RARE TWO-HOME PROPERTY WITH RESORT-STYLE POOL & ENTERTAINER’S BACKYARD!
An incredible opportunity to own a truly unique property featuring two spacious homes totaling approximately 5,389 square feet, offering exceptional flexibility for multi-generational living, extended family, guests, or set up as a home/health facility.
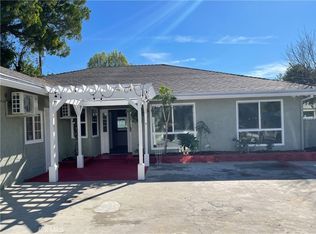
The single-story Ranch-style main residence offers approximately 3,391 square feet with 6 bedrooms and 4 bathrooms. Its expansive and versatile floor plan includes a separate private wing ideal for guest or maid’s quarters, providing added privacy and functionality.
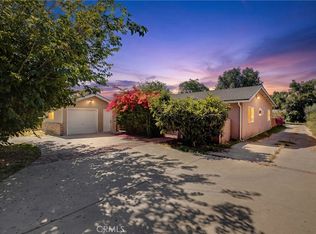
The impressive custom-built second residence, constructed in 2009, offers approximately 1,998 square feet with 3 generously sized bedrooms and 3.5 bathrooms. Each bedroom features its own private full bathroom, creating a comfortable suite-like experience. A bedroom and full bathroom conveniently located on the first floor make this home especially accommodating for guests or extended family. Both residences have their own dedicated laundry areas.
Step outside and discover a resort-inspired backyard designed for entertaining and year-round enjoyment. The expansive outdoor space features a large swimming pool with slide, cabana-style bar with built-in BBQ, fire pit area, oversized covered patio, and a custom enclosed glass sitting room/game room—perfect for relaxing or entertaining in any season. Custom concrete and stone hardscape creates an attractive, low-maintenance setting, while the front yard features easy-care desert landscaping.
With 9 bedrooms, 7.5 bathrooms, two substantial residences, a spectacular pool and exceptional outdoor entertaining spaces, this one-of-a-kind property offers possibilities rarely found in a single property. Whether you're looking for multi-generational living, room for extended family and guests, or opening a new residential care facility this is a must-see property that truly stands apart!
For sale
Listed by: Rodeo Realty • Poupee Komenkul • Contact: 818-482-0085
$1,800,000
10749 Melvin Ave, Porter Ranch, CA 91326
9beds
5,389sqft
Duplex
Built in 1965
0.38 Acres Lot
$1,746,500 Zestimate®
$334/sqft
$-- HOA
What's special
- 34 days
- 1,812
- 100
Likely to sell faster than
Zillow last checked:
Listing updated:
Listed by:
Poupee Komenkul DRE #01060862 818-482-0085,
Rodeo Realty
Source: CRMLS,MLS#: SR26183203 Originating MLS: California Regional MLS
Originating MLS: California Regional MLSFacts & features
Interior
Bedrooms & bathrooms
- Bedrooms: 9
- Bathrooms: 8
- Full bathrooms: 6
- 1/2 bathrooms: 2
- Main level bathrooms: 8
- Main level bedrooms: 9
Rooms
- Room types: Bedroom, Entry/Foyer, Family Room, Guest Quarters, Kitchen, Laundry, Living Room, Primary Bathroom, Primary Bedroom, Office, Other, Dining Room
Bedroom
- Features: All Bedrooms Down
Bathroom
- Features: Bathtub, Dual Sinks, Full Bath on Main Level, Granite Counters, Soaking Tub, Separate Shower, Upgraded, Walk-In Shower
Kitchen
- Features: Granite Counters, Kitchenette
Heating
- Central
Cooling
- Central Air
Appliances
- Included: Built-In Range, Double Oven, Dishwasher, Free-Standing Range, Gas Cooktop, Disposal, Gas Range, Microwave, Refrigerator
- Laundry: Inside, In Garage, Laundry Room, See Remarks
Features
- Breakfast Bar, Built-in Features, Separate/Formal Dining Room, Eat-in Kitchen, Granite Counters, Open Floorplan, Stone Counters, Recessed Lighting, Storage, All Bedrooms Down, Walk-In Closet(s)
- Flooring: Carpet, Laminate, Tile, Vinyl, Wood
- Doors: French Doors
- Windows: Blinds, Plantation Shutters, Screens, Shutters
- Has fireplace: Yes
- Fireplace features: Gas, Living Room
- Common walls with other units/homes: No Common Walls
Interior area
- Total interior livable area: 5,389 sqft
Property
Parking
- Total spaces: 4
- Parking features: Concrete, Door-Multi, Driveway Down Slope From Street, Direct Access, Driveway, Garage Faces Front, Garage, Garage Door Opener, Off Site, On Site, Off Street, Paved, Public, Private, RV Access/Parking, On Street
- Attached garage spaces: 2
- Uncovered spaces: 2
Accessibility
- Accessibility features: Parking
Features
- Levels: One
- Stories: 1
- Entry location: 2
- Patio & porch: Concrete, Covered, Deck, Enclosed, Glass Enclosed, Lanai, Open, Patio, Porch, Stone, See Remarks
- Exterior features: Barbecue
- Has private pool: Yes
- Pool features: Fenced, In Ground, Private
- Spa features: None
- Fencing: Block,Brick,Wrought Iron
Lot
- Size: 0.38 Acres
- Features: 2-5 Units/Acre, Back Yard, Front Yard, Greenbelt, Lawn, Landscaped, Level, Near Park, Near Public Transit, Paved, Sprinkler System, Street Level, Trees, Walkstreet, Yard
Details
- Additional structures: Guest House, Cabana
- Parcel number: 2708011004
- Special conditions: Standard
Construction
Type & style
- Home type: SingleFamily
- Architectural style: Mediterranean,Ranch,Patio Home
- Property subtype: Duplex
Materials
- Drywall, Other, Concrete, Plaster, Stucco, Unknown, Wood Siding
- Foundation: Slab
- Roof: Barrel,Clay,Concrete,Slate,Stone
Condition
- Updated/Remodeled,Turnkey
- New construction: No
- Year built: 1965
Utilities & green energy
- Electric: Standard
- Sewer: Public Sewer
- Water: Public
- Utilities for property: Electricity Connected, Natural Gas Connected, Sewer Connected, Water Connected
Community & HOA
Community
- Features: Biking, Curbs, Street Lights, Sidewalks, Valley, Park
- Security: Carbon Monoxide Detector(s), Fire Detection System, Smoke Detector(s)
Location
- Region: Porter Ranch
Financial & listing details
- Price per square foot: $334/sqft
- Tax assessed value: $1,857,112
- Date on market: 8/25/2026
- Cumulative days on market: 35 days
- Listing terms: Cash,Cash to New Loan,Conventional,FHA,Freddie Mac,VA Loan
- Road surface type: Paved
Estimated market value
$1,746,500
$1.66M - $1.83M
$3,537/mo
Price history
| Date | Event | Price |
|---|---|---|
| 8/25/2026 | Listed for sale | $1,800,000+2.9%$334/sqft |
Source:  CRMLS #SR26183203 Report a problem CRMLS #SR26183203 Report a problem | ||
| 5/16/2023 | Sold | $1,750,000-2.8%$325/sqft |
Source: Public Record Report a problem | ||
| 5/10/2023 | Pending sale | $1,800,000$334/sqft |
Source: CRMLS #SR22218119 Report a problem | ||
| 4/10/2023 | Contingent | $1,800,000$334/sqft |
Source: CRMLS #SR22218119 Report a problem | ||
| 3/2/2023 | Price change | $1,800,000-10%$334/sqft |
Source: CRMLS #SR22218119 Report a problem | ||
| 10/8/2022 | Listed for sale | $1,999,999+88.9%$371/sqft |
Source: CRMLS #SR22218119 Report a problem | ||
| 2/27/2007 | Sold | $1,059,000+36.6%$197/sqft |
Source: Public Record Report a problem | ||
| 12/29/2004 | Sold | $775,000$144/sqft |
Source: Public Record Report a problem | ||
Public tax history
| Year | Property taxes | Tax assessment |
|---|---|---|
| 2026 | -- | $1,857,112 +2% |
| 2025 | $22,466 +1.1% | $1,820,699 +2% |
| 2024 | $22,230 +32.2% | $1,785,000 +33.1% |
| 2023 | $16,816 +4.8% | $1,341,011 +2% |
| 2022 | $16,050 +1.3% | $1,314,718 +2% |
| 2021 | $15,848 -1% | $1,288,940 +1% |
| 2020 | $16,003 | $1,275,725 +2% |
| 2019 | $16,003 +6.3% | $1,250,712 +2% |
| 2018 | $15,053 | $1,226,189 +16.7% |
| 2017 | $15,053 +16.5% | $1,051,000 |
| 2016 | $12,922 +0.5% | $1,051,000 +5.5% |
| 2015 | $12,859 +9.7% | $996,000 +6.7% |
| 2014 | $11,724 | $933,500 +8.8% |
| 2012 | -- | $857,900 |
| 2011 | -- | $857,900 |
| 2010 | -- | $857,900 |
| 2009 | -- | $857,900 -27.8% |
| 2008 | -- | $1,187,811 +47.3% |
| 2007 | -- | $806,309 +2% |
| 2006 | -- | $790,500 |
| 2005 | -- | $790,500 +73.5% |
| 2004 | -- | $455,615 +1.9% |
| 2003 | -- | $447,266 +2% |
| 2002 | -- | $438,497 +4% |
| 2000 | -- | $421,471 |
Find assessor info on the county website
Monthly payment
Est. payment
Payment breakdown
Explore the cost of this home by adjusting the details. Changes won't be saved.Climate risks
Neighborhood: Northridge
- $1,416,6003 bd4 ba3.6k sqft10739 Melvin Ave, Porter Ranch, CA 91326Off Market
- $1,355,5005 bd3 ba2.7k sqft10801 Melvin Ave, Porter Ranch, CA 91326Off Market
- $1,628,6004 bd3 ba3k sqft10746 Bothwell Rd, Chatsworth, CA 91311Off Market
- $1,280,1003 bd3 ba2.6k sqft10736 Bothwell Rd, Chatsworth, CA 91311Off Market
Similar homes
- $1,650,0007 bd5 ba3.4k sqft17148 Stare St, Northridge, CA 91325New Construction
 MLS ID #SR26208897, David Zakaryan, Pinnacle Estate Properties. CRMLS
 - $1,950,00010 bd8 ba3.7k sqft18724 Chase St, Northridge, CA 91324For Sale
 MLS ID #AR26200699, Christine Alanes, Socal Platinum Properties. CRMLS
 - $1,695,0006 bd5 ba3.3k sqft9957 Shoup Ave, Chatsworth, CA 91311For Sale
 MLS ID #DW26192330, Krystopher Benyamein, Allstars Realty. CRMLS
 - $1,599,0006 bd5 ba2.7k sqft19000 Strathern St, Reseda, CA 91335For Sale
 MLS ID #GD26139802, Arsen Sevoian, Rodeo Realty Inc.. CRMLS
