OFFERS RECEIVED. HIGHEST & BEST DUE END OF THE DAY 10/29. Who says townhome living means giving up outdoor living options? Enjoy peaceful views of natural greenspace from this exceptional home featuring a vaulted sunroom with skylights, three-season porch, maintenance-free deck and concrete patio perfect for grilling! Inside, the recently remodeled kitchen shines with Cambria countertops, tile backsplash, stainless steel appliances, pantry and LVP flooring. The thoughtfully designed primary suite features an Onyx shower, double sinks and a walk-in closet with convenient access to the laundry room. A lighted recessed living room ceiling adds architectural interest, while the heated garage with a bump-out provides valuable workshop or storage space. Other updates included new carpeting, newer HVAC, water heater and water softener. Enjoy the convenience of one-level living without sacrificing the outdoor spaces, beautiful views and special features you love!
Pending
$350,000
1075 Regency Ct, Hastings, MN 55033
2beds
1,612sqft
(TH) Side x Side
Built in 1993
7,187 Square Feet Lot
$352,200 Zestimate®
$217/sqft
$330/mo HOA
What's special
- 12 days
- 282
- 11
Zillow last checked:
Listing updated:
Listed by:
Michelle Tjomsland 651-398-3590,
InMotion Realty
Source: NorthstarMLS as distributed by MLS GRID,MLS#: 7155639
Facts & features
Interior
Bedrooms & bathrooms
- Bedrooms: 2
- Bathrooms: 2
- Full bathrooms: 1
- 3/4 bathrooms: 1
Bedroom
- Level: Main
- Area: 192 Square Feet
- Dimensions: 16x12
Bedroom 2
- Level: Main
- Area: 156 Square Feet
- Dimensions: 13x12
Dining room
- Level: Main
- Area: 198 Square Feet
- Dimensions: 22x9
Kitchen
- Level: Main
- Area: 110 Square Feet
- Dimensions: 11x10
Laundry
- Level: Main
- Area: 60 Square Feet
- Dimensions: 10x6
Living room
- Level: Main
- Area: 231 Square Feet
- Dimensions: 21x11
Sun room
- Level: Main
- Area: 195 Square Feet
- Dimensions: 15x13
Other
- Level: Main
- Area: 126 Square Feet
- Dimensions: 14x9
Heating
- Forced Air
Cooling
- Central Air
Appliances
- Included: Dishwasher, Gas Water Heater, Microwave, Range, Refrigerator, Water Softener Owned
- Laundry: Main Level
Features
- Basement: None
- Number of fireplaces: 1
- Fireplace features: Gas
Interior area
- Total structure area: 1,752
- Total interior livable area: 1,612 sqft
- Finished area above ground: 1,612
- Finished area below ground: 0
Video & virtual tour
Property
Parking
- Total spaces: 2
- Parking features: Attached
- Attached garage spaces: 2
Accessibility
- Accessibility features: No Stairs External, No Stairs Internal
Features
- Levels: One
- Stories: 1
- Patio & porch: Composite Decking, Front Porch, Patio
Lot
- Size: 7,187 Square Feet
- Dimensions: 27 x 130 x 82 x 147
- Features: Property Adjoins Public Land, Tree Coverage - Medium
Details
- Foundation area: 1612
- Parcel number: 196438701090
- Zoning description: Residential-Single Family
Construction
Type & style
- Home type: Townhouse
- Property subtype: (TH) Side x Side
- Attached to another structure: Yes
Materials
- Concrete
- Roof: Age 8 Years or Less
Condition
- New construction: No
- Year built: 1993
Utilities & green energy
- Electric: Circuit Breakers
- Gas: Natural Gas
- Sewer: City Sewer/Connected
- Water: City Water/Connected
Community & HOA
Community
- Subdivision: Riverwood Hill Twnhms 3
HOA
- Has HOA: Yes
- Services included: Hazard Insurance, Lawn Care, Maintenance Grounds, Snow Removal
- HOA fee: $330 monthly
- HOA name: Annette Watson
- HOA phone: 651-214-2660
Location
- Region: Hastings
Financial & listing details
- Price per square foot: $217/sqft
- Tax assessed value: $310,700
- Annual tax amount: $3,532
- Date on market: 10/28/2026
- Cumulative days on market: 8 days
Estimated market value
$352,200
$335,000 - $370,000
$2,150/mo
Price history
| Date | Event | Price |
|---|---|---|
| 11/3/2026 | Pending sale | $350,000$217/sqft |
Source:  NorthstarMLS as distributed by MLS GRID #7155639 Report a problem | ||
| 10/30/2026 | Listing removed | $350,000$217/sqft |
Source: NorthstarMLS as distributed by MLS GRID #7155639 Report a problem | ||
| 10/28/2026 | Listed for sale | $350,000+21.1%$217/sqft |
Source: NorthstarMLS as distributed by MLS GRID #7155639 Report a problem | ||
| 10/21/2019 | Sold | $289,000-3%$179/sqft |
Source: NorthstarMLS as distributed by MLS GRID #5274705 Report a problem | ||
| 9/19/2019 | Listed for sale | $298,000$185/sqft |
Source: Hastings Realty Inc. #5274705 Report a problem | ||
| 9/19/2019 | Pending sale | $298,000$185/sqft |
Source: Hastings Realty Inc. #5274705 Report a problem | ||
| 8/22/2019 | Price change | $298,000-3.9%$185/sqft |
Source: Hastings Realty Inc. #5274705 Report a problem | ||
| 8/7/2019 | Listed for sale | $310,000$192/sqft |
Source: Hastings Realty Inc. #5274705 Report a problem | ||
Public tax history
| Year | Property taxes | Tax assessment |
|---|---|---|
| 2025 | $3,532 +5.4% | $310,700 +4.9% |
| 2024 | $3,350 +7% | $296,300 +5.5% |
| 2023 | $3,132 +7.9% | $280,900 +4.4% |
| 2022 | $2,904 +4.6% | $269,100 +12.9% |
| 2021 | $2,776 +13.5% | $238,400 +23% |
| 2020 | $2,446 +2.4% | $193,840 -3.8% |
| 2019 | $2,388 | $201,600 +2.1% |
| 2018 | $2,388 -10.6% | $197,500 +8.3% |
| 2017 | $2,671 +15.2% | $182,300 -0.4% |
| 2016 | $2,318 -0.8% | $183,100 +15.6% |
| 2015 | $2,336 -0.3% | $158,415 -3.8% |
| 2014 | $2,343 -3% | $164,628 +15.7% |
| 2013 | $2,416 +3.3% | $142,283 |
| 2012 | $2,338 +2.3% | -- |
| 2011 | $2,287 -2.9% | -- |
| 2010 | $2,354 +2.1% | -- |
| 2009 | $2,305 -0.7% | -- |
| 2008 | $2,321 +2.8% | -- |
| 2007 | $2,259 -3.3% | -- |
| 2006 | $2,336 +18.9% | -- |
| 2004 | $1,965 +17.7% | -- |
| 2003 | $1,669 +2% | -- |
| 2002 | $1,637 -12.5% | -- |
| 2001 | $1,871 | -- |
Find assessor info on the county website
Monthly payment
Est. payment
Payment breakdown
Explore the cost of this home by adjusting the details. Changes won't be saved.Climate risks
Neighborhood: 55033

Similar homes
- $385,0004 bd2 ba2.1k sqft1199 Union Ct, Hastings, MN 55033For Sale
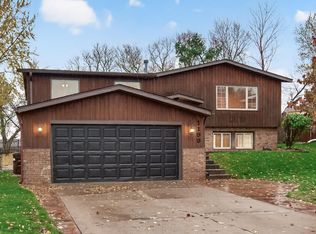
 MLS ID #7129692, The Michael Kaslow Team, Coldwell Banker Realty - Lakes. NorthstarMLS as distributed by MLS GRID
- $309,9002 bd2 ba1.5k sqft3253 Riverwood Dr, Hastings, MN 55033For Sale
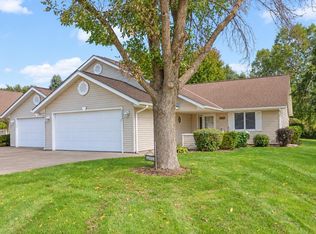 MLS ID #7144886, Christy Lundby Hill, Edina Realty, Inc.. NorthstarMLS as distributed by MLS GRID
- $350,0004 bd2 ba1.9k sqft1902 Ridge Ln, Hastings, MN 55033For Sale
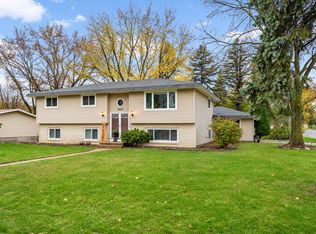 MLS ID #7162859, Christy Lundby Hill, Edina Realty, Inc.. NorthstarMLS as distributed by MLS GRID
- $--4 bd2 ba1.6k sqft3695 Sirett Ct, Hastings, MN 55033Auction
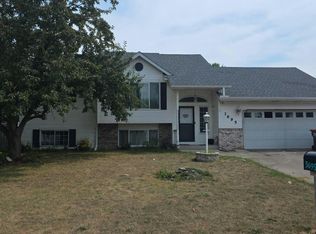 Auction.com 2
- $320,0002 bd2 ba1.5k sqft389 Hayes Dr, Hastings, MN 55033For SaleMLS ID #7164340, Albert G Hepp, BuySelf, Inc. NorthstarMLS as distributed by MLS GRID
- $375,0002 bd2 ba2k sqft1508 Carleton Dr, Hastings, MN 55033For SaleMLS ID #7162954, Michelle Tjomsland, InMotion Realty. NorthstarMLS as distributed by MLS GRID
- $270,0003 bd2 ba1.8k sqft3402 Cory Ln, Hastings, MN 55033For SaleMLS ID #7162889, BethAnn Marie Bible, Realty ONE Group Choice. NorthstarMLS as distributed by MLS GRID
- $314,0002 bd2 ba1.4k sqft241 Tuttle Dr, Hastings, MN 55033For SaleMLS ID #7148649, Thomas Kane, Hastings Realty Inc.. NorthstarMLS as distributed by MLS GRID
- $265,0003 bd2 ba1.7k sqft636 35th St W, Hastings, MN 55033For SaleMLS ID #7161215, Erin Smiler, Pemberton RE. NorthstarMLS as distributed by MLS GRID
- $279,9003 bd2 ba1.8k sqft577 Kendall Dr, Hastings, MN 55033For SaleMLS ID #7161008, Leobardo Sandoval, eXp Realty. NorthstarMLS as distributed by MLS GRID
- $335,0003 bd2 ba1.5k sqft1311 20th St W, Hastings, MN 55033For SaleMLS ID #7151496, Morgan Leone, Epique Realty. NorthstarMLS as distributed by MLS GRID
- $385,0004 bd4 ba2.2k sqft1961 Louis Ln, Hastings, MN 55033For SaleMLS ID #7161440, Shannon Zywiec, Edina Realty, Inc.. NorthstarMLS as distributed by MLS GRID
- $420,0004 bd2 ba2k sqft1186 Winter Ct, Hastings, MN 55033For SaleMLS ID #7152795, Bridgette Anderson, Edina Realty, Inc.. NorthstarMLS as distributed by MLS GRID
- $260,0003 bd2 ba1.8k sqft406 Pleasant Dr, Hastings, MN 55033For SaleMLS ID #7169143, Matthew V. Ebbighausen, iMetro Property. NorthstarMLS as distributed by MLS GRID
- $349,0004 bd2 ba1.6k sqft517 7th St E, Hastings, MN 55033For SaleMLS ID #7155132, Jason McGrath, RE/MAX Results. NorthstarMLS as distributed by MLS GRID
- $400,0004 bd2 ba2k sqft1319 18th St W, Hastings, MN 55033For SaleMLS ID #7162741, Elijah Buecksler, Keller Williams Select Realty. NorthstarMLS as distributed by MLS GRID
- $319,9002 bd2 ba1.4k sqft1493 General Sieben Dr, Hastings, MN 55033For SaleMLS ID #7161314, Kari Storkamp, Edina Realty, Inc.. NorthstarMLS as distributed by MLS GRID
- $275,0002 bd2 ba1.5k sqft3349 Cory Ln, Hastings, MN 55033For SaleMLS ID #7140784, Linda K. Everett, Edina Realty, Inc.. NorthstarMLS as distributed by MLS GRID
