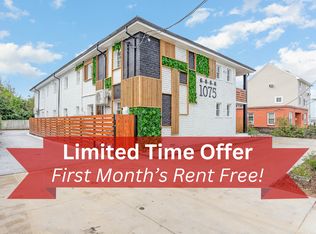
Just one block from the Chesapeake Bay, 1075 W Ocean View Ave offers a rare opportunity to acquire a fully renovated, professionally managed 8-unit apartment building in one of Norfolk's most sought-after coastal rental markets. Comprised of four one-bedroom and four two-bedroom residences, the property underwent an extensive renovation in 2021, featuring modern interiors, updated building systems, mini-split HVAC throughout, repaved parking, and inviting outdoor common spaces. Additional features include 10 off-street parking spaces and an on-site laundry room. Just minutes from Naval Station Norfolk, I-64, and Ocean View's beaches, this turnkey investment combines strong in-place income with long-term upside in one of the region's most resilient multifamily corridors.
For sale
$1,350,000
1075 W Ocean View Ave, Norfolk, VA 23503
--beds
--baths
--sqft
Apartment
Built in 1962
-- sqft lot
$1,305,700 Zestimate®
$--/sqft
$-- HOA
What's special
Modern interiorsMini-split hvac throughoutRepaved parkingFully renovatedUpdated building systemsOn-site laundry roomInviting outdoor common spaces
- 72 days
- 344
- 49
Zillow last checked:
Listing updated:
Listed by:
Trey Decker,
BHHS RW Towne Realty 757-486-8800
Source: REIN Inc.,MLS#: 10647916
Facts & features
Interior
Heating
- Electric
Cooling
- Other
Appliances
- Included: Gas Water Heater
Features
- Flooring: Laminate/LVP
- Basement: Crawl Space
- Furnished: Yes
- Common walls with other units/homes: No One Above
Property
Parking
- Parking features: Assigned, Multi Car, Driveway
- Has uncovered spaces: Yes
Features
- Stories: 2
- Frontage length: 75
Lot
- Dimensions: 75 x 151 x 63 x 150
Details
- Zoning: R-12
Construction
Type & style
- Home type: MultiFamily
- Property subtype: Apartment
Materials
- Frame, Vinyl Siding
- Roof: Asphalt Shingle
Condition
- Year built: 1962
Utilities & green energy
- Sewer: Public Sewer
- Water: Public
- Utilities for property: Electricity Connected
Community & HOA
Community
- Subdivision: Willoughby Beach
Location
- Region: Norfolk
Financial & listing details
- Annual tax amount: $10,990
- Date on market: 8/6/2026
- Electric utility on property: Yes
Estimated market value
$1,305,700
$1.24M - $1.37M
$2,096/mo
Price history
Price history is unavailable.
Public tax history
Tax history is unavailable.
Monthly payment
Est. payment
Payment breakdown
Explore the cost of this home by adjusting the details. Changes won't be saved.Climate risks
Neighborhood: Willoughby
Nearby schools
Schools provided by the listing agent
- Elementary: Willoughby Elementary
- Middle: Northside Middle School
- High: Granby
Source: REIN Inc.. This data may not be complete. We recommend contacting the local school district to confirm school assignments for this home.
- $--1 bd1 ba600 sqft1075 W Ocean View Ave #1B-1BA, Norfolk, VA 23503Off Market
- $--2 bd1 ba750 sqft1075 W Ocean View Ave #2B-1BA-750SQFT, Norfolk, VA 23503Off Market
- $--1 bd1 ba600 sqft1075 W Ocean View Ave #2, Norfolk, VA 23503Off Market
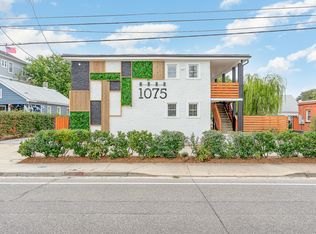
- $--1 bd1 ba600 sqft1075 W Ocean View Ave #7, Norfolk, VA 23503Off Market
Similar homes
- $694,0003 bd4 ba3.1k sqft1270 W Ocean View Ave, Norfolk, VA 23503For Sale
 MLS ID #10657957, Nicole Glocker. REIN Inc.
 - $689,0004 bd3 ba2.5k sqft1135 Little Bay Ave, Norfolk, VA 23503For Sale
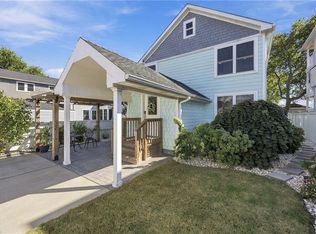 MLS ID #10654145, Jon Duncan. REIN Inc.
 - $889,0004 bd3 ba2.6k sqft623 W Ocean View Ave, Norfolk, VA 23503For Sale
 MLS ID #10639727, Patricia Cohen. REIN Inc.
 - $799,0004 bd4 ba2.7k sqft410 Pinewell Dr, Norfolk, VA 23503For Sale
 MLS ID #10651814, Mona Ghobrial. REIN Inc.
