Nestled on more than 80 pristine acres of mature hardwood forest just 25 minutes from Ann Arbor, this extraordinary custom estate offers an unmatched combination of luxury, privacy, and resort-style living. Designed for both grand entertaining and peaceful everyday living, the home features soaring vaulted tongue-and-groove ceilings, dramatic walls of windows, rich architectural details, and multiple stunning stone fireplaces. The recently renovated chef's kitchen is a true showpiece, appointed with Wolf and Sub-Zero appliances, quartz countertops, an oversized island, butcher-block prep station with sink, and a sun-filled breakfast nook. Upstairs, the luxurious primary suite is a private sanctuary with vaulted ceilings, a wood-burning fireplace, walk-in closet, and spa-inspired bath featuring dual vanities, soaking tub, and separate shower. The finished walkout lower level provides exceptional flexibility with a wet bar, custom built-ins, half bath, and expansive space for recreation, fitness, media, or entertaining. Outside, the estate rivals a private resort. Relax beside the saltwater in-ground pool with its fully equipped pool house, gather around the outdoor stone fireplace, or enjoy the beauty of two stocked ponds surrounded by rolling hardwoods. Additional amenities include a heated six-car garage, charming A-frame guest studio with fireplace and half bath, authentic Finnish sauna, and a barn featuring a one-of-a-kind indoor half-court basketball space. Rarely does a property offer this level of craftsmanship, recreation, and natural beauty in such a private setting. An exceptional luxury retreat where every season brings a new reason to stay home.
Active
Price cut: $400K (8/20)
$3,200,000
10750 Koebbe Rd, Manchester, MI 48158
4beds
6,369sqft
Single Family Residence
Built in 1994
80.31 Acres Lot
$-- Zestimate®
$502/sqft
$-- HOA
What's special
Outdoor stone fireplaceMultiple stunning stone fireplacesOversized islandSaltwater in-ground poolFully equipped pool houseRich architectural detailsAuthentic finnish sauna
- 69 days
- 1,190
- 101
Zillow last checked:
Listing updated:
Listed by:
Nancy Paterson 734-645-6578,
Howard Hanna Real Estate 734-761-6600
Source: MichRIC,MLS#: 26036039
Facts & features
Interior
Bedrooms & bathrooms
- Bedrooms: 4
- Bathrooms: 5
- Full bathrooms: 4
- 1/2 bathrooms: 1
- Main level bedrooms: 2
Primary bedroom
- Level: Upper
Bedroom 2
- Level: Main
Bedroom 3
- Level: Main
Bedroom 4
- Level: Upper
Primary bathroom
- Level: Upper
Bathroom 1
- Level: Main
Bathroom 2
- Level: Main
Bathroom 4
- Level: Upper
Dining room
- Level: Main
- Area: 338.8
- Dimensions: 22.00 x 15.40
Game room
- Level: Lower
- Area: 1513.2
- Dimensions: 29.10 x 52.00
Great room
- Level: Main
- Area: 457.87
- Dimensions: 21.70 x 21.10
Kitchen
- Level: Main
- Area: 547.4
- Dimensions: 34.00 x 16.10
Laundry
- Level: Lower
Living room
- Level: Main
- Area: 1119.6
- Dimensions: 36.00 x 31.10
Office
- Level: Lower
- Area: 145.7
- Dimensions: 9.40 x 15.50
Other
- Description: Library
- Level: Main
- Area: 176
- Dimensions: 22.00 x 8.00
Other
- Description: Mud Room
- Level: Main
- Area: 64.61
- Dimensions: 7.10 x 9.10
Utility room
- Level: Lower
Heating
- Forced Air
Cooling
- Central Air
Appliances
- Included: Humidifier, Iron Water FIlter, Bar Fridge, Built-In Gas Oven, Dishwasher, Disposal, Double Oven, Dryer, Microwave, Range, Refrigerator, Washer
- Laundry: Laundry Room, Lower Level
Features
- Sauna, Center Island, Eat-in Kitchen, Pantry
- Flooring: Carpet, Ceramic Tile, Stone, Wood
- Windows: Screens, Insulated Windows, Garden Window, Window Treatments
- Basement: Full,Walk-Out Access
- Number of fireplaces: 3
- Fireplace features: Family Room, Living Room, Master Bedroom, Wood Burning
Interior area
- Total structure area: 4,487
- Total interior livable area: 6,369 sqft
- Finished area below ground: 0
Property
Parking
- Total spaces: 6
- Parking features: Garage Faces Side, Garage Faces Rear, Garage Door Opener
- Garage spaces: 6
Features
- Stories: 2
- Exterior features: Other
- Has private pool: Yes
- Pool features: In Ground, Cabana
- Fencing: Wrought Iron
- Waterfront features: Pond
Lot
- Size: 80.31 Acres
- Features: Wooded, Ground Cover, Shrubs/Hedges
Details
- Additional structures: Second Garage, Barn(s)
- Parcel number: N1427200001
- Zoning description: A-R
Construction
Type & style
- Home type: SingleFamily
- Architectural style: Contemporary
- Property subtype: Single Family Residence
Materials
- Brick, Stone, Wood Siding
- Roof: Asphalt,Shingle
Condition
- New construction: No
- Year built: 1994
Utilities & green energy
- Sewer: Septic Tank
- Water: Well
- Utilities for property: Cable Connected
Community & HOA
Community
- Security: Closed Circuit Camera(s), Fire Alarm, Smoke Detector(s), Security System
Location
- Region: Manchester
Financial & listing details
- Price per square foot: $502/sqft
- Tax assessed value: $511,968
- Annual tax amount: $16,668
- Date on market: 7/15/2026
- Listing terms: Cash,Conventional
Estimated market value
Not available
Estimated sales range
Not available
Not available
Price history
| Date | Event | Price |
|---|---|---|
| 8/20/2026 | Price change | $3,200,000-11.1%$502/sqft |
Source:  MichRIC #26036039 Report a problem MichRIC #26036039 Report a problem | ||
| 7/15/2026 | Listed for sale | $3,600,000+1400%$565/sqft |
Source: MichRIC #26036039 Report a problem | ||
| 12/20/2007 | Sold | $240,000$38/sqft |
Source: Public Record Report a problem | ||
Public tax history
| Year | Property taxes | Tax assessment |
|---|---|---|
| 2026 | $16,656 +2.4% | $832,900 +1.9% |
| 2025 | $16,258 | $817,600 +6.4% |
| 2024 | -- | $768,400 +7% |
| 2023 | -- | $718,300 +6.2% |
| 2022 | -- | $676,100 +5.7% |
| 2021 | -- | $639,400 -0.2% |
| 2020 | -- | $640,800 +13.2% |
| 2019 | -- | $566,100 +14.2% |
| 2018 | -- | $495,500 +1% |
| 2017 | -- | $490,400 +24.8% |
| 2016 | -- | $392,904 +0.3% |
| 2015 | -- | $391,729 +3.2% |
| 2014 | -- | $379,490 |
| 2013 | -- | $379,490 +2.4% |
| 2012 | -- | $370,596 +2.4% |
| 2011 | -- | $361,740 +1.7% |
| 2010 | -- | $355,694 -0.3% |
| 2009 | -- | $356,765 +4.4% |
| 2008 | -- | $341,729 +2.3% |
| 2007 | -- | $334,046 -32.2% |
| 2005 | -- | $492,900 +8.2% |
| 2004 | -- | $455,700 +5.3% |
| 2003 | -- | $432,800 +18.1% |
| 2002 | $6,617 | $366,500 |
Find assessor info on the county website
Monthly payment
Est. payment
Payment breakdown
Explore the cost of this home by adjusting the details. Changes won't be saved.Climate risks
Neighborhood: 48158
Similar homes
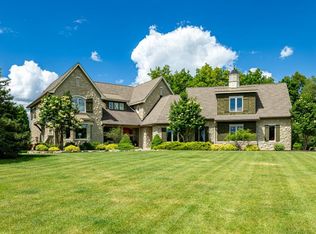
- $2,950,0005 bd5 ba6.9k sqft4370 Stonemeadow Ct, Ann Arbor, MI 48103For Sale
 MLS ID #26049102, Martin Bouma, Keller Williams Ann Arbor Mrkt. MichRIC
 - $3,875,0003 bd5 ba3.6k sqft14091 Scio Church Rd, Chelsea, MI 48118For Sale
 MLS ID #25032781, Nichole McCaig, Visible Homes, LLC. MichRIC
 - $2,995,0005 bd6 ba5.5k sqft504 Burson Pl, Ann Arbor, MI 48104For Sale
 MLS ID #26041165, Matthew Dejanovich, Real Estate One Inc. MichRIC
 - $3,500,0005 bd4 ba5.1k sqft3215 W Dobson Pl, Ann Arbor, MI 48105For Sale
 MLS ID #26007592, Matthew Dejanovich, Real Estate One Inc. MichRIC
 - $1,749,0004 bd3 ba3.2k sqft596 S Parker Rd, Ann Arbor, MI 48103For SaleMLS ID #26034244, Laura Fisher, Cornerstone Real Estate. MichRIC
- $2,500,0006 bd8 ba8k sqft4911 Red Fox Run, Ann Arbor, MI 48105For SaleMLS ID #26037947, Matthew Dejanovich, Real Estate One Inc. MichRIC
- $2,150,0004 bd4 ba5.1k sqft1030 Spruce Dr, Ann Arbor, MI 48104For SaleMLS ID #26048206, Melissa VanDam, The Charles Reinhart Company. MichRIC
- $1,825,0003 bd4 ba5.2k sqft1155 W Huron River Dr, Ann Arbor, MI 48103For SaleMLS ID #26036380, Nancy Arnold, The Charles Reinhart Company. MichRIC
- $3,150,0005 bd6 ba5.8k sqft5902 Cherry Hill Rd, Ann Arbor, MI 48105New ConstructionMLS ID #26003821, Keith Brandt, Brandt Real Estate. MichRIC
- $1,650,0005 bd5 ba5.2k sqft521 Rock Creek Dr, Ann Arbor, MI 48104For SaleMLS ID #26048243, Nancy Bishop, The Charles Reinhart Company. MichRIC
- $2,679,0004 bd5 ba3.9k sqft5980 Cherry Hill Rd, Ann Arbor, MI 48105New ConstructionMLS ID #26001246, Keith Brandt, Brandt Real Estate. MichRIC
- $2,400,0007 bd4 ba5.3k sqft3483 Windwheel Point Dr, Pinckney, MI 48169For Sale
 MLS ID #20261009956, Dina E Sabuda, Sabuda & Associates LLC. Realcomp II
 - $1,650,0005 bd6 ba5.8k sqft2931 Walnut Ridge Dr, Ann Arbor, MI 48103For SaleMLS ID #26035899, Georgia Porikos, Keller Williams Ann Arbor Mrkt. MichRIC
- $1,600,0003 bd3 ba3.7k sqft12139 Gooding Rd, Milan, MI 48160For SaleMLS ID #20261063649, David Goad, Real Estate One-Southgate. Realcomp II
- $1,995,0004 bd4 ba4.7k sqft445 Huntington Dr, Ann Arbor, MI 48104For SaleMLS ID #26021951, Nancy Bishop, The Charles Reinhart Company. MichRIC
- $1,959,0004 bd3 ba4k sqft1158 Baldwin Ave, Ann Arbor, MI 48104For SaleMLS ID #26048941, Christopher Brady, The Charles Reinhart Company. MichRIC
- $1,650,0005 bd6 ba8k sqft5636 Meadow Ln, Ann Arbor, MI 48105For SaleMLS ID #26029455, Nancy Bishop, The Charles Reinhart Company. MichRIC
- $1,795,0005 bd5 ba6k sqft5315 Red Fox Run, Ann Arbor, MI 48105For SaleMLS ID #26039160, Matthew Dejanovich, Real Estate One Inc. MichRIC
- $1,725,0005 bd5 ba5.6k sqft2135 Tuomy Rd, Ann Arbor, MI 48104For SaleMLS ID #26028484, Jeffrey Post, @properties Christie's Int'lAA. MichRIC
- $3,795,0007 bd6 ba6k sqft3657 Knoll Creek Ct, Ann Arbor, MI 48105For SaleMLS ID #26042033, Matthew Dejanovich, Real Estate One Inc. MichRIC
