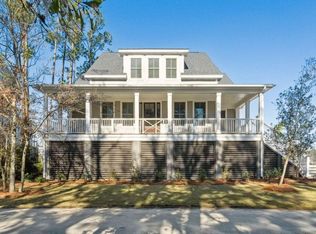
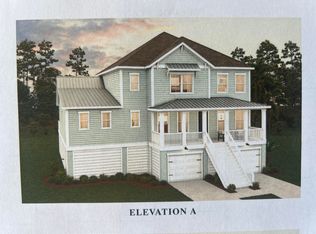
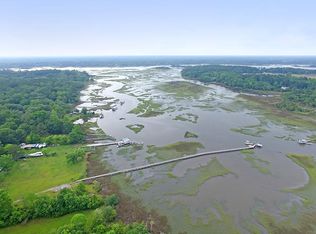
Kings River Preserve nestled beneath majestic live oaks and the natural beauty of the Lowcountry. Just minutes from modern conveniences, shopping, and coastal beaches. Residents can enjoy greenspaces, and a waterside viewing deck. The Sycamore Drive Under floorplan overlooks the Stono/Logbridge Tidal Creek. This lot is a must see! Featuring 4 bedrooms and 3.5 bathrooms, guest suite and bath, 10' ceilings on the 1st floor, wood treads on stairs, Craftsman trim package, 36'' gas cooktop w/stainless hood, tile backsplash, quartz countertops w/single bowl farm sink, 42'' upper kit cabinets with transoms, beverage/wine fridge, fireplace, laundry cabinets, free standing tub in primary, gas lantern, ceiling fans and upgraded lighting, LED lighting, fiber cement siding. Too many upgrades to list.
Active
$1,683,000
1076 Tributary Blvd, Hollywood, SC 29449
4beds
3,458sqft
Single Family Residence
Built in 2026
0.65 Acres Lot
$-- Zestimate®
$487/sqft
$-- HOA
What's special
Gas lanternGuest suite and bathWaterside viewing deckTile backsplashCraftsman trim packageFiber cement sidingWood treads on stairs
- 1 day
- 60
- 0
Zillow last checked:
Listing updated:
Listed by:
DFH Realty Georgia, LLC
Source: CTMLS,MLS#: 26028199
Facts & features
Interior
Bedrooms & bathrooms
- Bedrooms: 4
- Bathrooms: 4
- Full bathrooms: 3
- 1/2 bathrooms: 1
Rooms
- Room types: Family Room, Great Room, Living/Dining Combo, Loft, Office, Dining Room, Eat-In-Kitchen, Family, Great, Laundry, Pantry, Separate Dining, Study
Heating
- Heat Pump, Central
Cooling
- Central Air
Appliances
- Laundry: Washer Hookup, Electric Dryer Hookup, Laundry Room
Features
- High Ceilings, Kitchen Island, Ceiling - Smooth, Walk-In Closet(s), Ceiling Fan(s), Eat-in Kitchen, Pantry
- Flooring: Ceramic Tile, Carpet
- Number of fireplaces: 1
- Fireplace features: Gas Log, Great Room, One
Interior area
- Total structure area: 3,458
- Total interior livable area: 3,458 sqft
Property
Parking
- Total spaces: 2
- Parking features: Garage, Garage Door Opener
- Garage spaces: 2
Features
- Levels: Two,Three Or More
- Stories: 2
- Patio & porch: Front Porch
- Exterior features: Dock, Elevator Shaft
- On waterfront: Yes
- Waterfront features: Marshfront, River Front
Lot
- Size: 0.65 Acres
- Features: Cul-De-Sac, .5 - 1 Acre
Construction
Type & style
- Home type: SingleFamily
- Architectural style: Charleston Single,Craftsman,Traditional
- Property subtype: Single Family Residence
Materials
- Cement Siding
- Foundation: Raised
- Roof: Architectural
Condition
- New construction: Yes
- Year built: 2026
Utilities & green energy
- Sewer: Septic Tank
- Water: Public
- Utilities for property: Charleston Water Service, Dominion Energy
Green energy
- Green verification: HERS Index Score
Community & HOA
Community
- Features: Boat Ramp
- Security: Security System
- Subdivision: Kings River Preserve
Location
- Region: Hollywood
Financial & listing details
- Price per square foot: $487/sqft
- Date on market: 10/13/2026
- Listing terms: Cash,Conventional,FHA,VA Loan
Estimated market value
Not available
Estimated sales range
Not available
Not available
Price history
| Date | Event | Price |
|---|---|---|
| 10/13/2026 | Listed for sale | $1,683,000$487/sqft |
Source:  CTMLS #26028199 Report a problem CTMLS #26028199 Report a problem | ||
Public tax history
Tax history is unavailable.
Monthly payment
Est. payment
Payment breakdown
Explore the cost of this home by adjusting the details. Changes won't be saved.Climate risks
Neighborhood: 29449
Nearby schools
Schools provided by the listing agent
- Elementary: E.B. Ellington
- Middle: Baptist Hill
- High: Baptist Hill
Source: CTMLS. This data may not be complete. We recommend contacting the local school district to confirm school assignments for this home.

Similar homes
- $1,245,0004 bd4 ba3k sqft5616 Chaplins Landing Rd, Hollywood, SC 29449For Sale

 MLS ID #26027187, Leize Gaillard. CTMLS
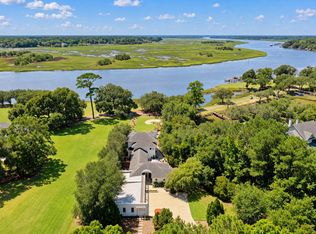
 - $1,539,9003 bd4 ba3.2k sqft4853 Marshwood Dr, Hollywood, SC 29449For Sale
 MLS ID #26023045, Dan Lorentz. CTMLS
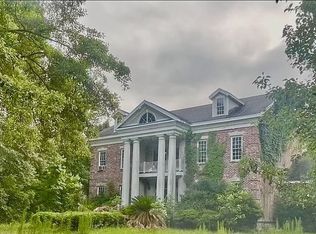
 - $1,750,0005 bd5 ba4.5k sqft5313 Boone Run, Hollywood, SC 29449For Sale By Owner
- $1,395,0004 bd4 ba2.8k sqft5197 Stablegate Ln, Hollywood, SC 29449New Construction
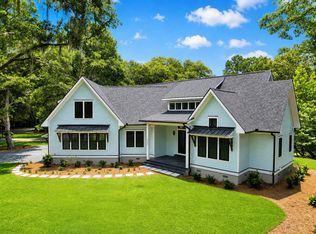 MLS ID #26020195, Philip Sykes. CTMLS
 - $1,199,0004 bd5 ba4.1k sqft5609 Crystal Harbor Ln, Hollywood, SC 29449For SaleMLS ID #26026993, Kerri Fotta. CTMLS
- $1,900,0005 bd5 ba4.6k sqft4923 Steeplechase Ln, Hollywood, SC 29449For SaleMLS ID #26017982, Lisa Geoffroy. CTMLS
- $1,145,0004 bd4 ba3.9k sqft5508 Stono View Dr, Johns Island, SC 29455For SaleMLS ID #26028284, Verna Bunao-weeks. CTMLS
- $950,0004 bd4 ba3.4k sqft5122 Old Washington Crse, Hollywood, SC 29449For SaleMLS ID #26025491, Amy Zonarich Powers. CTMLS
- $963,9904 bd4 ba3.9k sqft14 Kings River Trl, Hollywood, SC 29449For SaleMLS ID #26014176, Kandee Jackson. CTMLS
- $923,9904 bd4 ba3.6k sqft13 Kings River Trl, Hollywood, SC 29449For SaleMLS ID #26014174, Kandee Jackson. CTMLS
- $893,9904 bd4 ba3.4k sqft12 Kings River Trl, Hollywood, SC 29449For SaleMLS ID #26014173, Kandee Jackson. CTMLS
- $1,099,0004 bd3 ba2.9k sqft5010 Timber Race Crse, Hollywood, SC 29449For SaleMLS ID #26015430, Bryan Crabtree. CTMLS
- $1,650,0005 bd5 ba4.2k sqft5490 Stonoview Dr, Johns Island, SC 29455For SaleMLS ID #26021810, Denise Berry. CTMLS
- $1,995,0004 bd5 ba3.1k sqft2319 Rushland Landing Rd, Johns Island, SC 29455New ConstructionMLS ID #26028214, Rob Benware. CTMLS
- $2,295,0005 bd6 ba4k sqft5153 Old York Crse, Hollywood, SC 29449For SaleMLS ID #26020816, Brad Rumph. CTMLS
- $2,495,0004 bd2 ba3k sqft5348 Hunt Course Ln, Hollywood, SC 29449For SaleMLS ID #26027388, Jacob Terrell. CTMLS
- $1,735,0004 bd5 ba3.1k sqft4229 Cobble Trot Way, Johns Island, SC 29455For SaleMLS ID #26014048, Ashley Smith Willis. CTMLS
- $1,995,0003 bd4 ba3.2k sqft107 Peninsula Dr, Ravenel, SC 29470New ConstructionMLS ID #26028190, Elyssa St.pierre. CTMLS
- $1,650,0005 bd6 ba4.1k sqft2020 Egret Ln, Charleston, SC 29414For SaleMLS ID #26027247, Chris Facello. CTMLS
- $1,399,0005 bd4 ba3.8k sqft3938 Willow Pointe Ln, Johns Island, SC 29455For SaleMLS ID #26022362, Fudgy Brabham. CTMLS
