NEW CONSTRUCTION with exceptional marsh views! Designed with functionality and entertaining in mind, the layout of the Wharf plan will not disappoint. A spacious grand foyer leads to an open floor plan spanning the entire rear of the house. The open floor plan features a combo kitchen/dining and living space. The kitchen space includes a large island with room to seat 4, wood cabinets, and large pantry. The dining area has room to seat 8 or more. The spacious living area is flooded with natural light, with three different sets of doors at the back of the house that lead onto the porch to enjoy indoor/outdoor living space. The main floor features dual primary suites, each with walk in closets and full bathrooms. The main level also includes a laundry room, powder bath, and elevator.Upstairs bonus room, 2 additional bedrooms with ensuite bathrooms and walk in closets, a linen closet, and small loft area.
Active
$1,995,000
2319 Rushland Landing Rd, Johns Island, SC 29455
4beds
3,170sqft
Single Family Residence
Built in 2027
0.64 Acres Lot
$-- Zestimate®
$629/sqft
$-- HOA
What's special
Small loft areaExceptional marsh viewsLarge pantrySpacious grand foyerUpstairs bonus roomWood cabinetsLinen closet
- 4 hours
- 125
- 10
Zillow last checked:
Listing updated:
Listed by:
Carolina One Real Estate 843-779-8660
Source: CTMLS,MLS#: 26028214
Facts & features
Interior
Bedrooms & bathrooms
- Bedrooms: 4
- Bathrooms: 5
- Full bathrooms: 4
- 1/2 bathrooms: 1
Rooms
- Room types: Family Room, Loft, Eat-In-Kitchen, Family, Laundry, Mother-In-Law Suite
Heating
- Natural Gas, Heat Pump, Central
Cooling
- Central Air
Appliances
- Laundry: Washer Hookup, Laundry Room
Features
- High Ceilings, Elevator, Ceiling - Smooth, Walk-In Closet(s), Eat-in Kitchen, In-Law Floorplan
- Flooring: Ceramic Tile, Carpet, Wood
- Windows: Thermal Windows/Doors
- Has fireplace: Yes
- Fireplace features: Family Room
Interior area
- Total structure area: 3,170
- Total interior livable area: 3,170 sqft
Property
Parking
- Total spaces: 2
- Parking features: Garage, Garage Door Opener
- Garage spaces: 2
Features
- Stories: 2
- Patio & porch: Screened
- On waterfront: Yes
- Waterfront features: Marshfront, Tidal Creek
Lot
- Size: 0.64 Acres
- Features: Level, .5 - 1 Acre
Details
- Parcel number: 3110000153
- Special conditions: 10 Yr Warranty
Construction
Type & style
- Home type: SingleFamily
- Architectural style: Traditional
- Property subtype: Single Family Residence
Materials
- Cement Siding
- Foundation: Raised
- Roof: Architectural
Condition
- New construction: Yes
- Year built: 2027
Details
- Warranty included: Yes
Utilities & green energy
- Sewer: Public Sewer
- Water: Public
- Utilities for property: John IS Water Co, Dominion Energy
Community & HOA
Community
- Features: Clubhouse, Pool, Park, Walk/Jog Trails
- Subdivision: Rushland Plantation
Location
- Region: Johns Island
Financial & listing details
- Price per square foot: $629/sqft
- Tax assessed value: $310,000
- Annual tax amount: $5,036
- Date on market: 10/13/2026
- Listing terms: Cash,Conventional
Estimated market value
Not available
Estimated sales range
Not available
Not available
Price history
| Date | Event | Price |
|---|---|---|
| 10/13/2026 | Listed for sale | $1,995,000+329%$629/sqft |
Source:  CTMLS #26028214 Report a problem CTMLS #26028214 Report a problem | ||
| 7/21/2025 | Sold | $465,000$147/sqft |
Source: CTMLS #25013918 Report a problem | ||
| 5/21/2025 | Pending sale | $465,000$147/sqft |
Source: CTMLS #25013918 Report a problem | ||
| 5/20/2025 | Listed for sale | $465,000+50%$147/sqft |
Source: CTMLS #25013918 Report a problem | ||
| 2/8/2023 | Sold | $310,000+34.8%$98/sqft |
Source: Public Record Report a problem | ||
| 4/1/2005 | Sold | $230,000$73/sqft |
Source: Public Record Report a problem | ||
Public tax history
| Year | Property taxes | Tax assessment |
|---|---|---|
| 2025 | $5,036 -4.5% | $18,600 |
| 2024 | $5,275 +378.2% | $18,600 +361.5% |
| 2023 | $1,103 +3.6% | $4,030 |
| 2022 | $1,064 +1.3% | $4,030 |
| 2021 | $1,051 +0.7% | $4,030 |
| 2020 | $1,043 | $4,030 +15.1% |
| 2019 | $1,043 | $3,500 |
| 2017 | $1,043 +15% | $3,500 |
| 2016 | $907 +3.4% | $3,500 |
| 2015 | $877 +4.9% | $3,500 |
| 2014 | $837 | -- |
| 2011 | $837 -72.4% | -- |
| 2010 | $3,036 | $12,840 |
| 2009 | $3,036 +3.5% | $12,840 |
| 2008 | $2,933 +10.9% | $12,840 |
| 2006 | $2,644 -0.6% | $12,840 |
| 2005 | $2,659 +225% | $12,840 +296.3% |
| 2004 | $818 | $3,240 |
Find assessor info on the county website
Monthly payment
Est. payment
Payment breakdown
Explore the cost of this home by adjusting the details. Changes won't be saved.Climate risks
Neighborhood: 29455
Nearby schools
Schools provided by the listing agent
- Elementary: Angel Oak ES 4K-1/Johns Island ES 2-5
- Middle: Haut Gap
- High: St. Johns
Source: CTMLS. This data may not be complete. We recommend contacting the local school district to confirm school assignments for this home.

- $431,0000.62 acres2313 Rushland Landing Rd, Johns Island, SC 29455Sold
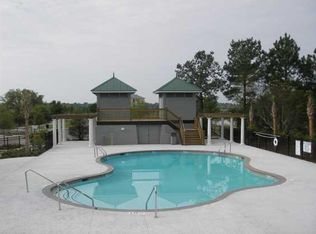
- $220,4000.63 acres2325 Rushland Landing Rd, Johns Island, SC 29455Off Market

- $1,799,2004 bd4 ba3.5k sqft2307 Rushland Landing Rd, Johns Island, SC 29455Off Market
- $1,596,1004 bd3 ba3.7k sqft2331 Rushland Landing Rd, Johns Island, SC 29455Off Market
Similar homes
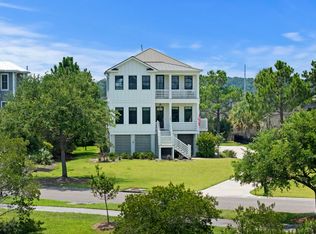
- $1,849,0004 bd4 ba2.9k sqft2441 Rushland Landing Rd, Johns Island, SC 29455For Sale
 MLS ID #26023738, Currie Mccullough. CTMLS
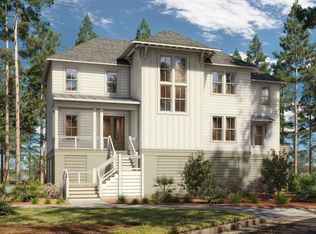
 - $1,920,0004 bd5 ba3.2k sqft1572 John Fenwick Ln, Johns Island, SC 29455New Construction
 CTMLS
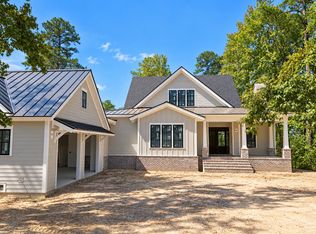
CTMLS - $1,995,0003 bd4 ba3.2k sqft107 Peninsula Dr, Ravenel, SC 29470New Construction
 MLS ID #26028190, Elyssa St.pierre. CTMLS
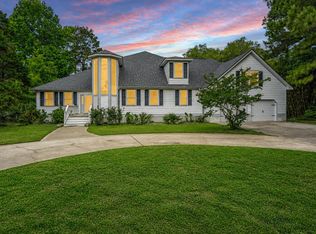
 - $1,795,0005 bd5 ba3.9k sqft2644 Bohicket Rd, Johns Island, SC 29455For Sale
 MLS ID #26013734, Jenny Siggelkow. CTMLS
 - $2,795,0005 bd5 ba3.4k sqft1420 Headquarters Plantation Dr, Johns Island, SC 29455New ConstructionMLS ID #25028910, Stacie L Brown. CTMLS
- $1,399,0005 bd4 ba3.8k sqft3938 Willow Pointe Ln, Johns Island, SC 29455For SaleMLS ID #26022362, Fudgy Brabham. CTMLS
- $1,450,0004 bd2 ba2.5k sqft11 Formosa Dr, Charleston, SC 29407For SaleMLS ID #26027444, Jay Greenfield. CTMLS
- $1,650,0005 bd5 ba4.2k sqft5490 Stonoview Dr, Johns Island, SC 29455For SaleMLS ID #26021810, Denise Berry. CTMLS
- $1,459,0004 bd5 ba3k sqft1710 Vireo Ct, Johns Island, SC 29455New ConstructionCTMLS
- $2,050,0003 bd4 ba2.4k sqft11 Angler Hall, Johns Island, SC 29455For SaleMLS ID #26026318, Bobby Trigg. CTMLS
- $1,499,0003 bd2 ba2.1k sqft2411 Kemway Rd, Johns Island, SC 29455For SaleMLS ID #26017940, Kathryn Mcdonnell. CTMLS
- $2,350,0004 bd4 ba3.6k sqft1408 Burningtree Rd, Charleston, SC 29412For SaleMLS ID #26023157, Helen Butler. CTMLS
- $1,375,0003 bd4 ba3.3k sqft4014 Gift Blvd, Johns Island, SC 29455For SaleMLS ID #26024213, Brian Mello. CTMLS
- $2,600,0005 bd5 ba3.6k sqft4503 Chisolm Rd Parcel B, Johns Island, SC 29455For SaleMLS ID #26026959, Christian Haynie. CTMLS
- $1,185,0004 bd4 ba3.9k sqft5508 Stono View Dr, Johns Island, SC 29455For SaleMLS ID #26023193, Verna Bunao-weeks. CTMLS
- $1,149,0004 bd4 ba3.4k sqft3906 Heron Marsh Cir, Johns Island, SC 29455For SaleMLS ID #25028895, William Ostrow. CTMLS
- $1,900,0005 bd5 ba4.6k sqft4923 Steeplechase Ln, Hollywood, SC 29449For SaleMLS ID #26017982, Lisa Geoffroy. CTMLS
- $1,450,0003 bd1 ba1.7k sqft2043 Bohicket Rd, Johns Island, SC 29455For SaleMLS ID #23004512, Patty Ravenel. CTMLS
- $1,880,0005 bd3 ba2.8k sqft18 24th Ave, Isle Of Palms, SC 29451For SaleMLS ID #26027577, Karen Tawes. CTMLS
