Discover your own private retreat on beautiful Painter Lake, where peaceful water views, abundant outdoor space, and a thoughtfully designed home come together. Set on .83 acres with 308 ft. of lake frontage, this 3-bedroom, 2.5-bath home offers 2,169 sq ft of comfortable living space with exceptional views from multiple rooms. The main level features an inviting open-concept living and dining area with high ceilings, abundant windows, hardwood flooring and beautiful views of the lake. The updated kitchen offers plenty of cabinetry, a center island and a casual dining area overlooking the water. Fresh interior paint and all new flooring provide a clean, move-in-ready feel. The spacious primary suite offers tranquil lake views, while additional bedrooms provide flexibility for guests, and a home office. Step outside to enjoy the expansive deck and backyard overlooking Painter Lake-perfect for morning coffee, entertaining, relaxing and enjoying spectacular sunsets. Additional features include a main level flex room which can be used as an office or bedroom, a 2 stall attached garage, new flooring, freshly painted interior, a generator and a riding mower which will be part of the sale.
Active
Price cut: $6.1K (9/9)
$478,900
10767 Meadowbrook Ct, Berrien Springs, MI 49103
4beds
2,169sqft
Single Family Residence
Built in 1988
0.83 Acres Lot
$463,900 Zestimate®
$221/sqft
$85/mo HOA
What's special
Center islandHome officeMain level flex roomFresh interior paintHigh ceilingsTranquil lake viewsHardwood flooring
- 9 days
- 1,105
- 63
Zillow last checked:
Listing updated:
Listed by:
Mary L Nader 616-745-0058,
616 Realty LLC 616-272-3707
Source: MichRIC,MLS#: 26046283
Facts & features
Interior
Bedrooms & bathrooms
- Bedrooms: 4
- Bathrooms: 3
- Full bathrooms: 2
- 1/2 bathrooms: 1
- Main level bedrooms: 1
Primary bedroom
- Level: Upper
- Area: 214.35
- Dimensions: 17.70 x 12.11
Bedroom 2
- Level: Upper
- Area: 173.16
- Dimensions: 15.60 x 11.10
Bedroom 3
- Level: Upper
- Area: 138.18
- Dimensions: 14.10 x 9.80
Primary bathroom
- Level: Upper
- Area: 95.55
- Dimensions: 10.50 x 9.10
Bathroom 1
- Level: Upper
- Area: 66.67
- Dimensions: 11.30 x 5.90
Den
- Level: Main
- Area: 136.65
- Dimensions: 12.30 x 11.11
Dining area
- Level: Main
- Area: 129.96
- Dimensions: 11.40 x 11.40
Family room
- Level: Main
- Area: 134.54
- Dimensions: 11.11 x 12.11
Kitchen
- Level: Main
- Area: 224.04
- Dimensions: 12.11 x 18.50
Laundry
- Level: Main
- Area: 72.52
- Dimensions: 9.80 x 7.40
Living room
- Level: Main
- Area: 336.72
- Dimensions: 18.40 x 18.30
Heating
- Forced Air, Other
Cooling
- Central Air
Appliances
- Included: Built-In Electric Oven, Cooktop, Dishwasher, Dryer, Microwave, Refrigerator, Washer, Water Softener Owned
- Laundry: Electric Dryer Hookup, Laundry Room, Main Level, Washer Hookup
Features
- Ceiling Fan(s), Center Island, Eat-in Kitchen
- Flooring: Carpet, Ceramic Tile, Wood
- Windows: Skylight(s), Screens, Insulated Windows, Window Treatments
- Basement: Full
- Has fireplace: No
Interior area
- Total structure area: 2,169
- Total interior livable area: 2,169 sqft
- Finished area below ground: 0
Video & virtual tour
Property
Parking
- Total spaces: 2
- Parking features: Garage Faces Front, Garage Door Opener, Attached
- Garage spaces: 2
Features
- Stories: 2
- Exterior features: Balcony
- On waterfront: Yes
- Waterfront features: Lake
- Body of water: Painter Lake
Lot
- Size: 0.83 Acres
- Dimensions: 3735*269173*135*260
- Features: Level, Rolling Hills, Cul-De-Sac, Shrubs/Hedges
Details
- Parcel number: 111512600056000
Construction
Type & style
- Home type: SingleFamily
- Architectural style: Contemporary
- Property subtype: Single Family Residence
Materials
- Wood Siding
- Roof: Metal,Mixed
Condition
- New construction: No
- Year built: 1988
Utilities & green energy
- Sewer: Septic Tank
- Water: Public
- Utilities for property: Phone Connected, Cable Connected
Community & HOA
Community
- Security: Security System
- Subdivision: Country Acres
HOA
- Has HOA: Yes
- Services included: Other, Water
- HOA fee: $255 quarterly
Location
- Region: Berrien Springs
Financial & listing details
- Price per square foot: $221/sqft
- Tax assessed value: $220,700
- Annual tax amount: $3,058
- Date on market: 9/1/2026
- Listing terms: Cash,FHA,VA Loan,Conventional
- Road surface type: Paved
Estimated market value
$463,900
$441,000 - $487,000
$3,029/mo
Price history
| Date | Event | Price |
|---|---|---|
| 9/9/2026 | Price change | $478,900-1.3%$221/sqft |
Source:  MichRIC #26046283 Report a problem MichRIC #26046283 Report a problem | ||
| 9/1/2026 | Listed for sale | $485,000+12.3%$224/sqft |
Source: MichRIC #26046283 Report a problem | ||
| 7/23/2024 | Sold | $432,000-2.9%$199/sqft |
Source: MichRIC #24029066 Report a problem | ||
| 6/17/2024 | Pending sale | $445,000$205/sqft |
Source: MichRIC #24029066 Report a problem | ||
| 6/8/2024 | Listed for sale | $445,000$205/sqft |
Source: MichRIC #24029066 Report a problem | ||
Public tax history
| Year | Property taxes | Tax assessment |
|---|---|---|
| 2025 | $3,058 +5.8% | $217,200 +9.3% |
| 2024 | $2,891 | $198,700 +16.3% |
| 2023 | -- | $170,900 +18.4% |
| 2022 | $2,702 | $144,400 -1.6% |
| 2021 | -- | $146,800 -1.9% |
| 2020 | $2,674 +12% | $149,600 +8.9% |
| 2019 | $2,388 -2.6% | $137,400 -1.2% |
| 2018 | $2,451 +3.1% | $139,000 -2.5% |
| 2017 | $2,378 -0.2% | $142,600 +6% |
| 2016 | $2,382 +44.1% | $134,500 +27.6% |
| 2015 | $1,654 | $105,400 -3% |
| 2014 | -- | $108,700 +19.8% |
| 2013 | -- | $90,700 -9.9% |
| 2012 | -- | $100,700 -6% |
| 2011 | -- | $107,100 +0.6% |
| 2010 | -- | $106,500 -6.1% |
| 2009 | -- | $113,400 -0.4% |
| 2008 | -- | $113,800 +5.2% |
| 2007 | -- | $108,200 +2.4% |
| 2006 | -- | $105,700 +3.4% |
| 2005 | -- | $102,200 +3.4% |
| 2004 | -- | $98,800 +6.4% |
| 2003 | -- | $92,900 +2.7% |
| 2002 | -- | $90,500 +24.7% |
| 2001 | -- | $72,600 |
Find assessor info on the county website
Monthly payment
Est. payment
Payment breakdown
Explore the cost of this home by adjusting the details. Changes won't be saved.Climate risks
Neighborhood: 49103
- $686,9004 bd2 ba2.4k sqft10779 Meadowbrook Ct, Berrien Springs, MI 49103Off Market
- $545,8003 bd3 ba2.2k sqft10741 Meadowbrook Ct, Berrien Springs, MI 49103Off Market
- $588,4004 bd4 ba4.6k sqft10785 Meadowbrook Ct, Berrien Springs, MI 49103Off Market

- $431,2004 bd3 ba2.3k sqft10782 Meadowbrook Ct, Berrien Springs, MI 49103Off Market
Similar homes
- $450,0003 bd2 ba2.3k sqft2913 Grange Rd, Berrien Springs, MI 49103For Sale
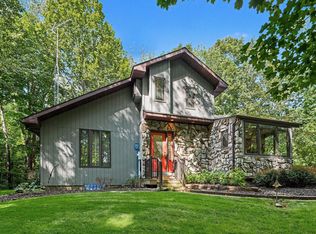
 MLS ID #26040720, Julie Capron, The Collective Home Group. MichRIC
 - $459,0004 bd3 ba2.1k sqft5948 Pollys Path, Berrien Springs, MI 49103For Sale
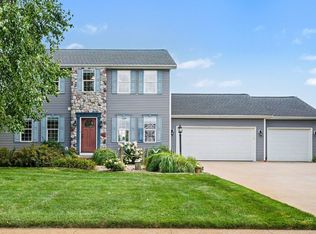 MLS ID #26042671, Scott McLauchlin, McLauchlin Realty, Inc.. MichRIC
 - $478,0002 bd2 ba1.3k sqft3411 Lake Chapin Dr, Berrien Springs, MI 49103For Sale
 MLS ID #26027512, Anissa K DeSanctis, Coldwell Banker Anchor R.E.. MichRIC
 - $475,0003 bd3 ba2.6k sqft11261 Bridlewood Trl, Berrien Springs, MI 49103For Sale
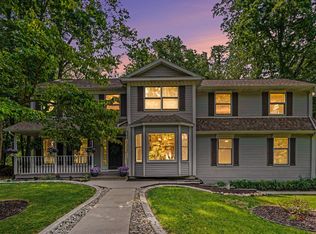 MLS ID #26027606, Dennis Foote, Carmac Realty. MichRIC
 - $569,5004 bd3 ba2.6k sqft5965 Pollys Path, Berrien Springs, MI 49103For SaleMLS ID #26018515, Scott McLauchlin, McLauchlin Realty, Inc.. MichRIC
- $674,9003 bd2 ba1.7k sqft3849 Maple Ln, Berrien Springs, MI 49103For SaleMLS ID #26046965, Scott McLauchlin, McLauchlin Realty, Inc.. MichRIC
- $489,0003 bd2 ba1.9k sqft5221 Ridge Rd, Stevensville, MI 49127For SaleMLS ID #26047415, Van Homes Team, eXp Realty. MichRIC
- $450,0003 bd2 ba2.3k sqft128 Schirmer Pkwy, Buchanan, MI 49107For SaleMLS ID #26045720, Janet E Jacobs, Berrien Property. MichRIC
- $515,0003 bd3 ba2.3k sqft4645 River Pointe Blvd, Niles, MI 49120For SaleMLS ID #26038679, Dennis Bamber, Cressy & Everett Real Estate. MichRIC
- $439,9004 bd3 ba2.2k sqft3860 Gateway Ln, Niles, MI 49120For SaleMLS ID #26030048, Christine Moore, Freedom Realty. MichRIC
- $399,9003 bd4 ba2k sqft9770 Concord Row, Bridgman, MI 49106For SaleMLS ID #26046017, Cedric W Wicks, Epique Realty. MichRIC
- $524,9003 bd2 ba2k sqft1209 Morris Dr, Niles, MI 49120For SaleMLS ID #26027102, Brent Hawks, Keller Williams Realty Swm. MichRIC
- $459,9005 bd4 ba3k sqft2100 Brown School Rd, Saint Joseph, MI 49085For SaleMLS ID #26045148, Lars A Petzke, RE/MAX by the Lake. MichRIC
- $359,0004 bd3 ba2.2k sqft68334 Apple Ln, Benton Harbor, MI 49022For SaleMLS ID #26047592, Trisha Downard, Lakes & Country Real Estate Inc. MichRIC
- $314,9003 bd2 ba1.2k sqft8956 Maplewood Dr, Berrien Springs, MI 49103For SaleMLS ID #26031408, Kimberly Keigley, Coastline Realty Group. MichRIC
