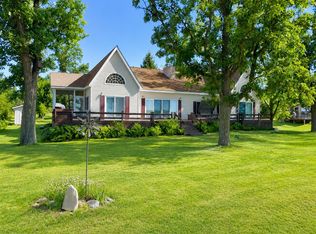
A rare opportunity to own a level peninsula on Bone Lake with nearly 500 feet of shoreline and panoramic lake views. Steps lead directly to the water, and electrical service extends to the peninsula’s tip—an inviting setting for enjoying time at the lake.
The 3-bedroom, 2.5-bath home offers approximately 3,800 square feet and full kitchens on both levels, with flexible space for hosting guests. Features include Silestone quartz countertops, stainless steel appliances, central vacuum, a gas fireplace and a Jacuzzi tub. The home was remodeled in 2005, with steel siding, zoned heating and air conditioning, and a roof replaced in 2024.
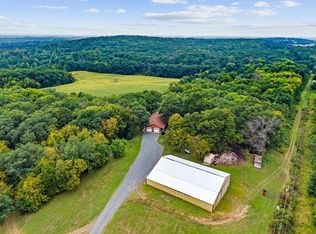
The insulated three-car garage includes a storage loft, 200-amp electrical service and a floor drain. Heated Leafguard gutters and a dog-washing basin add practical touches. Bone Lake spans approximately 1,667 acres and offers boating, swimming and fishing. Come see this distinctive peninsula property and experience its shoreline and lake views in person.
Active
Price cut: $50K (10/15)
$1,149,000
1077 Bone Lake Ln W, Milltown, WI 54858
3beds
3,800sqft
Single Family
Built in 1989
0.75 Acres Lot
$1,104,900 Zestimate®
$302/sqft
$-- HOA
What's special
- 53 days
- 1,276
- 37
Zillow last checked:
Listing updated:
Listed by:
Jamie Hovey 715-371-0789,
LPT Realty, LLC,
Joseph Hovey 715-371-0495
Source: NorthstarMLS as distributed by MLS GRID,MLS#: 7134581
Facts & features
Interior
Bedrooms & bathrooms
- Bedrooms: 3
- Bathrooms: 3
- Full bathrooms: 1
- 3/4 bathrooms: 1
- 1/2 bathrooms: 1
Bedroom
- Level: Upper
- Area: 340 Square Feet
- Dimensions: 20x17
Bedroom 2
- Level: Upper
- Area: 174 Square Feet
- Dimensions: 14.5x12
Bedroom 3
- Level: Main
- Area: 306 Square Feet
- Dimensions: 25.5x12
Bonus room
- Level: Main
- Area: 222 Square Feet
- Dimensions: 37x6
Deck
- Level: Upper
- Area: 376 Square Feet
- Dimensions: 47x8
Dining room
- Level: Upper
- Area: 140 Square Feet
- Dimensions: 14x10
Dining room
- Level: Main
- Area: 112 Square Feet
- Dimensions: 16x7
Family room
- Level: Main
- Area: 206.25 Square Feet
- Dimensions: 16.5x12.5
Kitchen
- Level: Upper
- Area: 374 Square Feet
- Dimensions: 22x17
Kitchen
- Level: Main
- Area: 300 Square Feet
- Dimensions: 30x10
Living room
- Level: Upper
- Area: 221 Square Feet
- Dimensions: 17x13
Heating
- Boiler, Dual Fuel/Off Peak, Forced Air
Cooling
- Central Air
Appliances
- Included: Central Vacuum, Dishwasher, Double Oven, Dryer, Electric Water Heater, Exhaust Fan, Water Filtration System, Range, Refrigerator, Stainless Steel Appliance(s), Wall Oven, Washer
Features
- Central Vacuum
- Basement: Block
- Number of fireplaces: 1
- Fireplace features: Gas
Interior area
- Total structure area: 3,800
- Total interior livable area: 3,800 sqft
- Finished area above ground: 3,800
- Finished area below ground: 0
Property
Parking
- Total spaces: 3
- Parking features: Detached Garage
- Garage spaces: 3
- Details: Garage Dimensions (irregular), Garage Door Height (8), Garage Door Width (16)
Accessibility
- Accessibility features: Doors 36"+, Hallways 42"+, Partially Wheelchair
Features
- Levels: Two
- Stories: 2
- Has view: Yes
- View description: Panoramic
- Waterfront features: Lake Front, Lake Bottom(Sand)
- Frontage length: Water Frontage: 479
Lot
- Size: 0.75 Acres
- Features: Island/Peninsula
Details
- Foundation area: 2072
- Parcel number: 026006960000
- Zoning description: Shoreline,Residential-Single Family
Construction
Type & style
- Home type: SingleFamily
- Property subtype: Single Family
Materials
- Block, Frame
- Roof: Age 8 Years or Less,Architectural Shingle
Condition
- New construction: No
- Year built: 1989
Utilities & green energy
- Electric: 200+ Amp Service
- Gas: Electric, Propane
- Sewer: Holding Tank
- Water: Drilled, Well
Community & HOA
HOA
- Has HOA: No
Location
- Region: Milltown
Financial & listing details
- Price per square foot: $302/sqft
- Tax assessed value: $958,200
- Annual tax amount: $7,688
- Date on market: 8/28/2026
Estimated market value
$1,104,900
$1.05M - $1.16M
$2,654/mo
Price history
| Date | Event | Price |
|---|---|---|
| 10/15/2026 | Price change | $1,149,000-4.2%$302/sqft |
Source:  NorthstarMLS as distributed by MLS GRID #7134581 Report a problem NorthstarMLS as distributed by MLS GRID #7134581 Report a problem | ||
| 9/2/2026 | Listed for sale | $1,199,000$316/sqft |
Source: NorthstarMLS as distributed by MLS GRID #7134581 Report a problem | ||
Public tax history
| Year | Property taxes | Tax assessment |
|---|---|---|
| 2025 | $7,653 +3% | $931,500 |
| 2024 | $7,433 +15.5% | $931,500 +46.7% |
| 2023 | $6,434 -3.2% | $635,000 +38.1% |
| 2022 | $6,645 -6.2% | $459,900 |
| 2021 | $7,087 +33.2% | $459,900 |
| 2020 | $5,322 +5.8% | -- |
| 2019 | $5,029 -31.1% | -- |
| 2018 | $7,301 +0.8% | $459,900 |
| 2017 | $7,244 -1.2% | $459,900 |
| 2016 | $7,330 -2.7% | $459,900 |
| 2015 | $7,531 +2.1% | $459,900 |
| 2013 | $7,375 -0.5% | $459,900 |
| 2012 | $7,414 -1.1% | $459,900 -6.8% |
| 2011 | $7,496 +4.1% | $493,600 |
| 2010 | $7,202 -8.5% | $493,600 -11.6% |
| 2009 | $7,875 | $558,400 |
Find assessor info on the county website
Monthly payment
Est. payment
Payment breakdown
Explore the cost of this home by adjusting the details. Changes won't be saved.Climate risks
Neighborhood: 54858
Similar homes
- $1,049,9005 bd3 ba5.2k sqft2282 71st Street, Luck, WI 54853For Sale
 MLS ID #1600906, Tadd Peterson. NWWMLS
 - $725,0004 bd3 ba3k sqft1855 160th St, Centuria, WI 54824For Sale

 MLS ID #7132494, Patti C. Katzmark, Edina Realty, Inc.. NorthstarMLS as distributed by MLS GRID
 - $1,200,0004 bd3 ba3.4k sqft2011 State Road 87, Saint Croix Falls, WI 54024For Sale
 MLS ID #7138289, Lexi Clercx, Real Broker, LLC. NorthstarMLS as distributed by MLS GRID
 - $1,100,0003 bd2 ba3k sqft2929 170th St, Frederic, WI 54837For Sale
 MLS ID #7085828, Sarah M Cook, Outdoors Realty. NorthstarMLS as distributed by MLS GRID
 - $1,175,0003 bd3 ba4.5k sqft2095 250th St, Saint Croix Falls, WI 54024For SaleMLS ID #7086381, Tony Watters, RE/MAX Results. NorthstarMLS as distributed by MLS GRID
- $1,095,0005 bd3 ba4k sqft3376 109th St, Frederic, WI 54837For SaleMLS ID #7066023, Edward Rupp, Northco Real Estate Services. NorthstarMLS as distributed by MLS GRID
- $590,0005 bd4 ba3.6k sqft1568 260th Ave, Luck, WI 54853For SaleMLS ID #7116119, Sarah M Cook, Outdoors Realty. NorthstarMLS as distributed by MLS GRID
- $1,395,0004 bd4 ba4k sqft20529 Round Lake Rd, Luck, WI 54853For SaleMLS ID #7076313, Anne E. Anderson, eXp Realty. NorthstarMLS as distributed by MLS GRID
- $850,0004 bd3 ba3.4k sqft654 115th St, Amery, WI 54001For SaleMLS ID #7103793, Ryan M. Hanson, Lake Life Realty Inc.. NorthstarMLS as distributed by MLS GRID
- $899,9002 bd2 ba4.2k sqft481 130th Street, Amery, WI 54001For SaleMLS ID #1599841, Jennifer Rogness. NWWMLS
- $799,9005 bd3 ba3.4k sqft1615 162nd St, Centuria, WI 54824For SaleMLS ID #7106500, Nikki Ritter, RE/MAX Advantage Plus. NorthstarMLS as distributed by MLS GRID
- $699,0004 bd2 ba2.5k sqft2332 20th Street, Cumberland, WI 54829For SaleMLS ID #1604506, Casey Watters. NWWMLS
- $640,0004 bd3 ba4k sqft1816 300th Avenue, Frederic, WI 54837For SaleMLS ID #1597136, Jim Tinman ~ Tinman Real Estate Group. NWWMLS
- $750,0003 bd3 ba3k sqft2062 244th St, Saint Croix Falls, WI 54024For SaleMLS ID #7144629, Lonn Lineker, Compass Realty Group. NorthstarMLS as distributed by MLS GRID
- $675,0003 bd3 ba3k sqft3034 180th Street, Frederic, WI 54837For SaleMLS ID #1605747, Jessica Cramlet. NWWMLS
- $639,9004 bd2 ba3k sqft190 Northstar Ln, Saint Croix Falls, WI 54024For SaleMLS ID #7135027, Jean A. Lundgren, Keller Williams Premier Realty. NorthstarMLS as distributed by MLS GRID
- $849,9004 bd2 ba1.9k sqft984 Sunrise Beach Dr, Amery, WI 54001For SaleMLS ID #7151728, Mike Boege, Coldwell Banker Realty. NorthstarMLS as distributed by MLS GRID
- $649,9004 bd4 ba3k sqft2781 76th St, Frederic, WI 54837For SaleMLS ID #7116468, Reidell Estey & Associates – Marti Estey, RE/MAX Results. NorthstarMLS as distributed by MLS GRID
- $575,0003 bd4 ba3k sqft927 40th St, Clayton, WI 54004For SaleMLS ID #7144564, Melissa S Jones, Century 21 Affiliated. NorthstarMLS as distributed by MLS GRID
