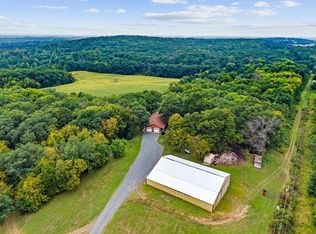
Tucked deep within the rolling countryside, this extraordinary 60-acre estate offers a rare blend of natural beauty, refined living, and unmatched privacy. Thoughtfully surveyed into two distinct parcels, the property combines a 46-acre expanse of wooded and tillable land with a 14-acre homesite that showcases the residence and its impressive outbuilding. Mature oak, maple, pine, and ironwood forest stretches across the landscape, while approximately 18 acres of productive tillable ground add both beauty and utility. Winding trails weave through the property, inviting exploration by foot, horseback, or ATV, and creating a year-round sanctuary for outdoor recreation and abundant wildlife.
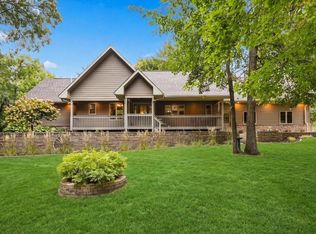
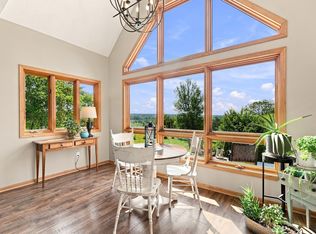
At the heart of the estate stands a custom-built residence offering more than 4,000 square feet of sophisticated living space. Nine-foot ceilings on both levels create an airy, open feel, complemented by Andersen windows, Brazilian Cherry hardwood flooring, and custom lighting throughout. The vaulted great room, anchored by a striking floor-to-ceiling stone gas fireplace, sets the tone for the home’s warm elegance. The open kitchen features premium stainless-steel appliances, including a Wolf convection oven, while the lower level extends the home’s livability with a spacious family room, walkout patio access, and a versatile bonus room ideal for work, play, or guests. Enhancements include a maintenance-free exterior, a brand-new roof installed in fall 2024, remodeled bathrooms, refined landscaping, and a Brazilian Walnut deck ensure the home feels both timeless and impeccably maintained.
Modern comforts elevate the property even further. A whole-house Kinetico water filtration system provides exceptional water quality, while hot and cold water access in the attached garage adds to the everyday convenience. Security and peace of mind come from a high-tech, professionally monitored 24-hour home protection system by CWS.
For those who value space, creativity, or enterprise, the outbuilding is a standout feature. A 36' x 30' pole building with a 10-foot lean-to offers generous storage and utility, while a newly added 24' x 30' finished and heated addition creates the perfect workshop, studio, or business space.
Surrounded by horse trails, snowmobile routes, and local wineries, this remarkable estate offers a lifestyle defined by serenity, versatility, and natural beauty - an exceptional retreat for those seeking both luxury and land.
Active
$1,175,000
2095 250th St, Saint Croix Falls, WI 54024
3beds
4,520sqft
Single Family
Built in 2007
60 Acres Lot
$1,139,200 Zestimate®
$260/sqft
$-- HOA
What's special
- 126 days
- 546
- 22
Zillow last checked:
Listing updated:
Listed by:
Tony Watters 651-497-9440,
RE/MAX Results
Source: NorthstarMLS as distributed by MLS GRID,MLS#: 7086381
Facts & features
Interior
Bedrooms & bathrooms
- Bedrooms: 3
- Bathrooms: 3
- Full bathrooms: 3
Bedroom
- Level: Main
- Area: 225 Square Feet
- Dimensions: 15x15
Bedroom 2
- Level: Lower
- Area: 240 Square Feet
- Dimensions: 16x15
Bedroom 3
- Level: Lower
- Area: 240 Square Feet
- Dimensions: 16x15
Bonus room
- Level: Lower
- Area: 330 Square Feet
- Dimensions: 22x15
Dining room
- Level: Main
- Area: 216 Square Feet
- Dimensions: 18x12
Family room
- Level: Lower
- Area: 375 Square Feet
- Dimensions: 25x15
Foyer
- Level: Main
- Area: 88 Square Feet
- Dimensions: 11x8
Kitchen
- Level: Main
- Area: 156 Square Feet
- Dimensions: 13x12
Laundry
- Level: Main
- Area: 48 Square Feet
- Dimensions: 8x6
Living room
- Level: Main
- Area: 221 Square Feet
- Dimensions: 17x13
Office
- Level: Main
- Area: 165 Square Feet
- Dimensions: 15x11
Heating
- Forced Air, Fireplace(s)
Cooling
- Central Air
Appliances
- Included: Dishwasher, Dryer, Exhaust Fan, Gas Water Heater, Microwave, Range, Refrigerator, Stainless Steel Appliance(s), Washer, Water Softener Owned
Features
- Basement: Drain Tiled,Egress Window(s),Finished,Full,Storage Space,Sump Pump,Walk-Out Access
- Number of fireplaces: 1
- Fireplace features: Gas, Living Room
Interior area
- Total structure area: 5,040
- Total interior livable area: 4,520 sqft
- Finished area above ground: 2,520
- Finished area below ground: 2,000
Property
Parking
- Total spaces: 6
- Parking features: Attached, Detached Garage, Gravel, Floor Drain, Garage Door Opener, Insulated Garage
- Attached garage spaces: 6
- Has uncovered spaces: Yes
Accessibility
- Accessibility features: None
Features
- Levels: One
- Stories: 1
- Patio & porch: Covered, Deck, Front Porch, Patio
Lot
- Size: 60 Acres
- Dimensions: 2668 x 1050
- Features: Tree Coverage - Medium
Details
- Additional structures: Pole Building
- Foundation area: 2520
- Additional parcels included: 020012160200
- Parcel number: 020012160100
- Zoning description: Agriculture,Residential-Single Family
- Other equipment: Fuel Tank - Rented
- Wooded area: 1219680
Construction
Type & style
- Home type: SingleFamily
- Property subtype: Single Family
Materials
- Concrete, Steel Siding, Stone
- Roof: Age 8 Years or Less,Asphalt
Condition
- New construction: No
- Year built: 2007
Utilities & green energy
- Electric: Circuit Breakers
- Gas: Propane
- Sewer: Private Sewer, Tank with Drainage Field
- Water: Drilled, Private, Well
Community & HOA
HOA
- Has HOA: No
Location
- Region: Saint Croix Falls
Financial & listing details
- Price per square foot: $260/sqft
- Tax assessed value: $642,700
- Annual tax amount: $5,639
- Date on market: 6/15/2026
- Road surface type: Paved
Estimated market value
$1,139,200
$1.08M - $1.20M
$3,005/mo
Price history
| Date | Event | Price |
|---|---|---|
| 6/15/2026 | Listed for sale | $1,175,000+18.1%$260/sqft |
Source:  NorthstarMLS as distributed by MLS GRID #7086381 Report a problem NorthstarMLS as distributed by MLS GRID #7086381 Report a problem | ||
| 8/30/2024 | Sold | $995,000$220/sqft |
Source:  NWWMLS #1584153 Report a problem NWWMLS #1584153 Report a problem | ||
| 8/26/2024 | Pending sale | $995,000$220/sqft |
Source: NorthstarMLS as distributed by MLS GRID #6573814 Report a problem | ||
| 7/29/2024 | Contingent | $995,000$220/sqft |
Source:  WIREX MLS #1584153 Report a problem WIREX MLS #1584153 Report a problem | ||
| 7/23/2024 | Listed for sale | $995,000$220/sqft |
Source: NorthstarMLS as distributed by MLS GRID #6573814 Report a problem | ||
Public tax history
| Year | Property taxes | Tax assessment |
|---|---|---|
| 2025 | $5,604 +11.7% | $473,100 |
| 2024 | $5,019 -7% | $473,100 |
| 2023 | $5,398 +10.1% | $473,100 +71.5% |
| 2022 | $4,902 +1% | $275,900 |
| 2021 | $4,851 +41.7% | $275,900 |
| 2020 | $3,423 +6% | -- |
| 2019 | $3,228 -29.1% | -- |
| 2018 | $4,553 +2.6% | $275,900 |
| 2017 | $4,438 -0.7% | $275,900 |
| 2016 | $4,470 -2.4% | $275,900 |
| 2015 | $4,581 +0% | $275,900 |
| 2013 | $4,579 -11.2% | $275,900 |
| 2012 | $5,158 -6.1% | $275,900 -16% |
| 2011 | $5,496 +0.4% | $328,600 |
| 2010 | $5,472 -4.7% | $328,600 |
| 2009 | $5,742 | $328,600 |
Find assessor info on the county website
Monthly payment
Est. payment
Payment breakdown
Explore the cost of this home by adjusting the details. Changes won't be saved.Climate risks
Neighborhood: 54024
- $265,300-- bd-- ba-- sqft1943 250th St, Saint Croix Falls, WI 54024Off Market
- $406,700-- bd-- ba-- sqft2492 210th Ave, Saint Croix Falls, WI 54024Off Market
- $312,400-- bd-- ba-- sqft2518 210th Ave, Saint Croix Falls, WI 54024Off Market
- $483,200-- bd-- ba-- sqft2117 250th St, Saint Croix Falls, WI 54024Off Market
Similar homes
- $1,200,0004 bd3 ba3.4k sqft2011 State Road 87, Saint Croix Falls, WI 54024For Sale
 MLS ID #7138289, Lexi Clercx, Real Broker, LLC. NorthstarMLS as distributed by MLS GRID
 - $750,0003 bd3 ba3k sqft2062 244th St, Saint Croix Falls, WI 54024For Sale
 MLS ID #7144629, Lonn Lineker, Compass Realty Group. NorthstarMLS as distributed by MLS GRID
 - $625,0004 bd2 ba2.5k sqft1958 238th St, Saint Croix Falls, WI 54024For Sale
 MLS ID #7120608, Alena Behr, Keller Williams Premier Realty. NorthstarMLS as distributed by MLS GRID
 - $1,100,0003 bd2 ba3k sqft2929 170th St, Frederic, WI 54837For Sale
 MLS ID #7085828, Sarah M Cook, Outdoors Realty. NorthstarMLS as distributed by MLS GRID
 - $639,9004 bd2 ba3k sqft190 Northstar Ln, Saint Croix Falls, WI 54024For SaleMLS ID #7135027, Jean A. Lundgren, Keller Williams Premier Realty. NorthstarMLS as distributed by MLS GRID
- $1,049,9005 bd3 ba5.2k sqft2282 71st Street, Luck, WI 54853For Sale
 MLS ID #1600906, Tadd Peterson. NWWMLS
 - $725,0004 bd3 ba3k sqft1855 160th St, Centuria, WI 54824For SaleMLS ID #7132494, Patti C. Katzmark, Edina Realty, Inc.. NorthstarMLS as distributed by MLS GRID
- $995,0004 bd6 ba6.1k sqft897 207th Street, Dresser, WI 54009For SaleMLS ID #1605068, April Magrone. NWWMLS
- $1,100,0005 bd4 ba3.5k sqft10243 John Trl, Chisago City, MN 55013For SaleMLS ID #7141065, Stephen Kinny, Keller Williams Premier Realty. NorthstarMLS as distributed by MLS GRID
- $1,149,0003 bd3 ba3.8k sqft1077 Bone Lake Ln W, Milltown, WI 54858For SaleMLS ID #7134581, Jamie Hovey, LPT Realty, LLC. NorthstarMLS as distributed by MLS GRID
- $949,0004 bd4 ba4.2k sqft24920 Quinlan Ave N, Scandia, MN 55073For SaleMLS ID #7117054, Jamie Rooney, eXp Realty. NorthstarMLS as distributed by MLS GRID
- $640,0004 bd3 ba4k sqft1816 300th Avenue, Frederic, WI 54837For SaleMLS ID #1597136, Jim Tinman ~ Tinman Real Estate Group. NWWMLS
- $1,395,0004 bd4 ba4k sqft20529 Round Lake Rd, Luck, WI 54853For SaleMLS ID #7076313, Anne E. Anderson, eXp Realty. NorthstarMLS as distributed by MLS GRID
- $995,0004 bd4 ba2.5k sqft9800 253rd Ave NE, Stacy, MN 55079For SaleMLS ID #7118797, Mac Schultz, RE/MAX Synergy. NorthstarMLS as distributed by MLS GRID
- $775,0004 bd4 ba3.2k sqft4301 392nd St, North Branch, MN 55056For SaleMLS ID #7105868, Christopher R Adams, eXp Realty. NorthstarMLS as distributed by MLS GRID
- $900,0004 bd3 ba2.7k sqft45265 John Ave, Harris, MN 55032For SaleMLS ID #7113964, Kara L. Werth, RE/MAX Advantage Plus. NorthstarMLS as distributed by MLS GRID
- $1,340,0004 bd4 ba3.3k sqft7000 410th St, North Branch, MN 55056For SaleMLS ID #7083510, Luke Hegge, Local Realty Inc.. NorthstarMLS as distributed by MLS GRID
- $590,0005 bd4 ba3.6k sqft1568 260th Ave, Luck, WI 54853For SaleMLS ID #7116119, Sarah M Cook, Outdoors Realty. NorthstarMLS as distributed by MLS GRID
- $675,0003 bd3 ba3k sqft3034 180th Street, Frederic, WI 54837For SaleMLS ID #1605747, Jessica Cramlet. NWWMLS
