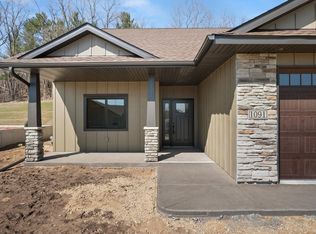
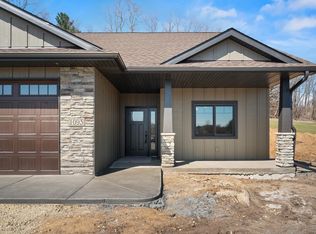
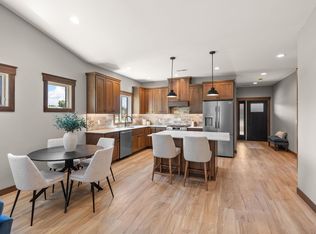
Experience exceptional quality with EW Homes, known for their craftsmanship and attention to detail. This 3 bedroom, 2 bath luxury twinhome with 1,754 finished square feet is set on one of the largest lots in the development and is thoughtfully designed for comfort, style, and ease of living. Enjoy premium features including LP Smart Siding, Andersen 400 Series windows, a zero-entry design, in-floor heat, 9 ft. ceilings, 36” doorways, two layers of sound board on the shared wall, and fully handicap accessible. Inside, you’ll find custom cabinets, quartz countertops, luxury vinyl plank flooring, a bright sunroom, and a cozy gas fireplace. Set on a beautiful .42-acre lot backing up to woods and nature, this home offers peaceful views and added privacy. Step outside to your private 19' x 12' patio, along with your very own 12' x 5' insulated storage unit with power. Landscape package includes sodded yards, irrigation, stone edging, rock, shrubs and trees. With the HOA handling snow removal and lawn care, you can focus on what matters most. Estimated Completion Date: July 2026
Active
$515,900
1077 Legend Ln, River Falls, WI 54022
3beds
1,754sqft
Twin Home
Built in 2026
0.43 Acres Lot
$515,000 Zestimate®
$294/sqft
$150/mo HOA
What's special
Added privacyPeaceful viewsQuartz countertopsBright sunroomStone edgingLp smart sidingFully handicap accessible
- 54 days |
- 123 |
- 3 |
Zillow last checked:
Listing updated:
Listed by:
Lisa Sorvig 507-351-0560,
Keller Williams Select Realty
Source: NorthstarMLS as distributed by MLS GRID,MLS#: 7072924
Loading...
Facts & features
Interior
Bedrooms & bathrooms
- Bedrooms: 3
- Bathrooms: 2
- Full bathrooms: 1
- 3/4 bathrooms: 1
Bedroom
- Level: Main
- Area: 156 Square Feet
- Dimensions: 13x12
Bedroom 2
- Level: Main
- Area: 132 Square Feet
- Dimensions: 12x11
Bedroom 3
- Level: Main
- Area: 132 Square Feet
- Dimensions: 12x11
Dining room
- Level: Main
- Area: 135 Square Feet
- Dimensions: 15x9
Kitchen
- Level: Main
- Area: 99 Square Feet
- Dimensions: 11x9
Laundry
- Level: Main
- Area: 54 Square Feet
- Dimensions: 9x6
Living room
- Level: Main
- Area: 210 Square Feet
- Dimensions: 15x14
Sun room
- Level: Main
- Area: 165 Square Feet
- Dimensions: 15x11
Heating
- Forced Air, Fireplace(s), In-Floor Heating
Cooling
- Central Air
Appliances
- Included: Dishwasher, Dryer, Microwave, Range, Refrigerator, Washer
- Laundry: Laundry Room, Main Level
Features
- Basement: None
- Number of fireplaces: 1
- Fireplace features: Gas
Interior area
- Total structure area: 1,754
- Total interior livable area: 1,754 sqft
- Finished area above ground: 1,754
- Finished area below ground: 0
Property
Parking
- Total spaces: 2
- Parking features: Attached, Asphalt, Insulated Garage, Storage
- Attached garage spaces: 2
- Details: Garage Dimensions (21x25), Garage Door Height (8), Garage Door Width (21)
Accessibility
- Accessibility features: Doors 36"+, Customized Wheelchair Accessible, Hallways 42"+, No Stairs External, No Stairs Internal
Features
- Levels: One
- Stories: 1
- Patio & porch: Patio
- Pool features: None
Lot
- Size: 0.43 Acres
Details
- Foundation area: 1754
- Parcel number: 276117004011
- Zoning description: Residential-Single Family
Construction
Type & style
- Home type: SingleFamily
- Property subtype: Twin Home
- Attached to another structure: Yes
Materials
- Concrete, Frame
- Roof: Age 8 Years or Less
Condition
- New construction: Yes
- Year built: 2026
Details
- Builder name: EW HOMES, INC.
Utilities & green energy
- Electric: 200+ Amp Service
- Gas: Natural Gas
- Sewer: City Sewer/Connected
- Water: City Water/Connected
Community & HOA
Community
- Subdivision: The Preserve
HOA
- Has HOA: Yes
- Services included: Hazard Insurance, Lawn Care, Maintenance Grounds, Snow Removal, Taxes
- HOA fee: $150 monthly
- HOA name: The Preserve Homeowners Association
- HOA phone: 715-760-1659
Location
- Region: River Falls
Financial & listing details
- Price per square foot: $294/sqft
- Date on market: 5/12/2026
Estimated market value
$515,000
$489,000 - $541,000
$2,395/mo
Price history
| Date | Event | Price |
|---|---|---|
| 5/12/2026 | Listed for sale | $515,900$294/sqft |
Source:  NorthstarMLS as distributed by MLS GRID #7072924 Report a problem NorthstarMLS as distributed by MLS GRID #7072924 Report a problem | ||
Public tax history
Tax history is unavailable.
Monthly payment
Est. payment$--/mo
Payment breakdown
Explore the cost of this home by adjusting the details. Changes won't be saved.All calculations are estimates and provided by Zillow, Inc. for informational purposes only. Actual amounts may vary.
HOA fees may include property taxes on listings classified as Co-Ops. Contact the listing agent and/or owner for fee details.
Mortgage interest rates are dependent on a number of factors, including credit score, down payment, and repayment length. Interest rate data provided by Zillow Group Marketplace, Inc. as of 1/1/1970 from various mortgage lenders with which we have lead or other similar arrangements; the Estimated Payment is an average of those rates.
See how much you could borrow to make a competitive offer.
Climate risks
Neighborhood: 54022
Nearby schools
GreatSchools rating
- 6/10Westside Elementary SchoolGrades: PK-5Distance: 0.8 mi
- 7/10Meyer Middle SchoolGrades: 6-8Distance: 1 mi
- 9/10River Falls High SchoolGrades: 9-12Distance: 2.2 mi
A local agent can set up tours, give advice and negotiate with sellers.


- Wisconsin
- Saint Croix County
- River Falls
- 54022
- 1077 Legend Ln
Nearby cities
Nearby zip codes
Other River Falls Topics
