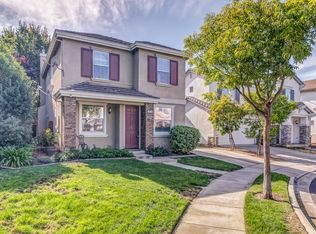
This 4-bedroom, 2-Full Bath,1 Half Bath Home in Concord offers 2,018 sq. ft. of living space with wood flooring throughout. The kitchen features gas cooktop, marble countertops, dishwasher, microwave, oven, pantry, freezer, and refrigerator, seamlessly connected to the family room for an open living area. Enjoy warmth and ambiance from gas log fireplaces with inserts located in both the living and family rooms. The bathrooms include double sinks, marble surfaces, and a tub in the primary bedroom. Laundry is conveniently situated on the upper floor with washer, dryer, and 110V electricity hookup. The home includes central forced air gas heating, central AC with ceiling fans, and energy-efficient features such as ceiling insulation, Energy Star HVAC, tankless water heater, and thermostat controller. The property sits on a 2,960 sq. ft. lot and has a 2-car garage. The residence is part of the Mt. Diablo Unified elementary school district.
Under contract
$839,800
1077 Nursery Ln, Concord, CA 94520
4beds
2,018sqft
Single Family Residence, Residential
Built in 2003
2,960 Square Feet Lot
$837,500 Zestimate®
$416/sqft
$175/mo HOA
What's special
- 23 days
- 557
- 30
Zillow last checked:
Listing updated:
Listed by:
Douglas Heydon 01443312 408-373-7844,
Century 21 Masters 800-463-0977
Source: MLSListings Inc,MLS#: ML82058609
Facts & features
Interior
Bedrooms & bathrooms
- Bedrooms: 4
- Bathrooms: 3
- Full bathrooms: 2
- 1/2 bathrooms: 1
Rooms
- Room types: Laundry
Bedroom
- Features: WalkinCloset
Bathroom
- Features: DoubleSinks, Marble, ShowerandTub, ShowersoverTubs2plus, StallShower, Tile, Tub, TubinPrimaryBedroom, HalfonGroundFloor
Dining room
- Features: DiningArea, DiningFamilyCombo, NoFormalDiningRoom
Family room
- Features: KitchenFamilyRoomCombo
Kitchen
- Features: Countertop_Marble, Pantry
Heating
- Central Forced Air Gas, Electric, Fireplace(s)
Cooling
- Ceiling Fan(s), Central Air
Appliances
- Included: Gas Cooktop, Dishwasher, Freezer, Microwave, Gas Oven, Refrigerator, Dryer, Washer
- Laundry: Upper Floor
Features
- Video Audio System, Walk-In Closet(s)
- Flooring: Wood
- Number of fireplaces: 1
- Fireplace features: Family Room, Gas Log, Insert, Living Room
Interior area
- Total structure area: 2,018
- Total interior livable area: 2,018 sqft
Property
Parking
- Total spaces: 2
- Parking features: Attached, Garage Door Opener, On Street
- Attached garage spaces: 2
Features
- Stories: 2
- Exterior features: Back Yard
- Fencing: Wood
Lot
- Size: 2,960 Square Feet
Details
- Additional structures: Garage
- Parcel number: 1470400779
- Zoning: PD
- Special conditions: CourtConfMayBeReqd
Construction
Type & style
- Home type: SingleFamily
- Property subtype: Single Family Residence, Residential
Materials
- Foundation: Concrete Perimeter and Slab
- Roof: Tile
Condition
- New construction: No
- Year built: 2003
Utilities & green energy
- Gas: PublicUtilities
- Sewer: Public Sewer
- Water: Public
- Utilities for property: Public Utilities, Water Public
Community & HOA
HOA
- Has HOA: Yes
- HOA fee: $175 monthly
Location
- Region: Concord
Financial & listing details
- Price per square foot: $416/sqft
- Tax assessed value: $792,013
- Date on market: 9/23/2026
- Listing agreement: ExclusiveRightToSell
Estimated market value
$837,500
$796,000 - $879,000
$3,857/mo
Price history
| Date | Event | Price |
|---|---|---|
| 10/12/2026 | Contingent | $839,800$416/sqft |
Source:  MLSListings Inc #ML82058609 Report a problem MLSListings Inc #ML82058609 Report a problem | ||
| 9/23/2026 | Listed for sale | $839,800+18.3%$416/sqft |
Source: MLSListings Inc #ML82058609 Report a problem | ||
| 11/15/2019 | Sold | $710,000+1.6%$352/sqft |
Source:  CCAR #40878925 Report a problem CCAR #40878925 Report a problem | ||
| 11/14/2019 | Pending sale | $698,888$346/sqft |
Source: Keller Williams Realty East Bay #40878925 Report a problem | ||
| 10/10/2019 | Listed for sale | $698,888+64.4%$346/sqft |
Source: Keller Williams Realty #40878925 Report a problem | ||
| 3/27/2014 | Sold | $425,000$211/sqft |
Source: CCAR #40638735 Report a problem | ||
| 12/3/2013 | Pending sale | $425,000$211/sqft |
Source: Coldwell Banker Residential Brokerage - Walnut Creek #40638735 Report a problem | ||
| 11/27/2013 | Price change | $425,000-7.6%$211/sqft |
Source: Coldwell Banker Residential Brokerage - Walnut Creek #40638735 Report a problem | ||
| 11/16/2013 | Listed for sale | $460,000-2.9%$228/sqft |
Source: Coldwell Banker Residential Brokerage - Walnut Creek #40638735 Report a problem | ||
| 6/4/2003 | Sold | $473,500$235/sqft |
Source: Public Record Report a problem | ||
Public tax history
| Year | Property taxes | Tax assessment |
|---|---|---|
| 2026 | -- | $792,013 +2% |
| 2025 | $9,485 +2.6% | $776,484 +2% |
| 2024 | $9,246 +1.9% | $761,260 +2% |
| 2023 | $9,077 +1.3% | $746,334 +2% |
| 2022 | $8,962 +2.5% | $731,701 +2% |
| 2021 | $8,746 +0.7% | $717,355 +1% |
| 2020 | $8,688 +45.1% | $710,000 +52% |
| 2019 | $5,990 +4% | $467,035 +2% |
| 2018 | $5,758 +3.5% | $457,879 +2% |
| 2017 | $5,562 +2.9% | $448,902 +2% |
| 2016 | $5,403 +1.7% | $440,101 +1.5% |
| 2015 | $5,315 | $433,491 +2% |
| 2014 | $5,315 | $425,000 +22.3% |
| 2013 | -- | $347,500 +7.4% |
| 2012 | -- | $323,500 |
| 2011 | -- | $323,500 -8.9% |
| 2010 | -- | $355,000 -9% |
| 2009 | -- | $390,000 -25.3% |
| 2008 | -- | $521,985 +2% |
| 2007 | -- | $511,751 +2% |
| 2006 | -- | $501,717 +2% |
| 2005 | -- | $491,881 +2% |
| 2004 | -- | $482,237 +143.5% |
| 2003 | -- | $198,059 |
Find assessor info on the county website
Monthly payment
Est. payment
Payment breakdown
Explore the cost of this home by adjusting the details. Changes won't be saved.Climate risks
Neighborhood: Four Corners
Nearby schools
Schools provided by the listing agent
- District: MtDiabloUnified
Source: MLSListings Inc. This data may not be complete. We recommend contacting the local school district to confirm school assignments for this home.
Similar homes
- $849,0004 bd3 ba2k sqft1092 Gardenia Ln, Concord, CA 94520For Sale
 MLS ID #41145752, Ethan Dove. CCAR
 - $--3 bd2 ba1.2k sqft1835 Premier Pl, Concord, CA 94520Auction
 Auction.com 2
 - $759,0004 bd2 ba1.5k sqft1300 Evergreen Dr, Concord, CA 94520For Sale
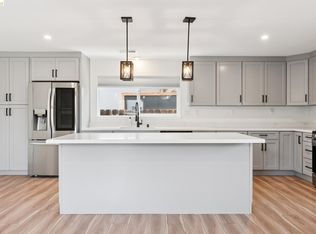 MLS ID #41150484, Doyle Keeton. bridgeMLS/CCAR/Bay East AOR
 - $795,0003 bd2 ba2.2k sqft1221 Brookview Dr, Concord, CA 94520For Sale
 MLS ID #41137047, Paul Litvinchuk. Bay East AOR
Local buyer's agents are ready to help
