Immediate Delivery!! Welcome Home to the Ellicott Townhome with Detached 2-Car Garage St Charles - Highlands White Plains MD Designed with both family living and entertaining in mind, this beautifully crafted three-story townhome offers space, style, and functionality in every corner. The striking stone exterior adds a touch of modern charm, while inside, the first floor welcomes you with a flex space and recreation room with access to the backyard—perfect for play, guests, or a home office. Upstairs, the open-concept main level features a spacious family room, Wide plank flooring runs throughout the lower and main levels for a sleek, cohesive look. Enjoy the convenience of a detached two-car garage, plus additional driveway parking for two more vehicles. The third floor is home to all three bedrooms, including a primary suite with crown moulding, tray ceiling, a walk-in closet with natural light, private water closet, dual vanities, and a spa-inspired shower with built-in bench—your personal retreat after a long day. Fun for the whole family starts in the heart of the home: the chef-inspired kitchen makes meal prep a joy, while the spacious bedrooms and smart layout offer room for everyone to relax and recharge. Note: Pricing and features are subject to change. Model photos shown for illustration purposes only. Schedule your private tour today or visit us during our Weekend Open House hours to explore the model in person
Pending
$439,990
10771 Millport St, White Plains, MD 20695
3beds
2,736sqft
Townhouse
Built in 2025
2,483 Square Feet Lot
$440,200 Zestimate®
$161/sqft
$84/mo HOA
What's special
Striking stone exteriorFlex spacePrivate water closetOpen-concept main levelSmart layoutSpacious family roomTray ceiling
- 219 days |
- 18 |
- 1 |
Zillow last checked:
Listing updated:
Listed by:
Jeremiah Abu-Bakr 202-957-8332,
Own Real Estate (240) 615-8395,
Co-Listing Agent: Carla Elaine Marie Goodwin 301-728-5776,
Own Real Estate
Source: Bright MLS,MLS#: MDCH2050416
Facts & features
Interior
Bedrooms & bathrooms
- Bedrooms: 3
- Bathrooms: 4
- Full bathrooms: 2
- 1/2 bathrooms: 2
- Main level bathrooms: 1
Basement
- Area: 0
Heating
- Forced Air, Natural Gas
Cooling
- Central Air, Natural Gas
Appliances
- Included: Gas Water Heater
- Laundry: Upper Level
Features
- Basement: Finished,Rear Entrance
- Has fireplace: No
Interior area
- Total structure area: 2,736
- Total interior livable area: 2,736 sqft
- Finished area above ground: 2,736
- Finished area below ground: 0
Property
Parking
- Total spaces: 2
- Parking features: Garage Faces Rear, Detached
- Garage spaces: 2
Accessibility
- Accessibility features: 2+ Access Exits
Features
- Levels: Three
- Stories: 3
- Pool features: Community
Lot
- Size: 2,483 Square Feet
Details
- Additional structures: Above Grade, Below Grade
- Parcel number: 0906362900
- Zoning: PUD
- Special conditions: Standard
Construction
Type & style
- Home type: Townhouse
- Architectural style: Colonial
- Property subtype: Townhouse
Materials
- Brick
- Foundation: Slab
- Roof: Asphalt
Condition
- Excellent
- New construction: Yes
- Year built: 2025
Details
- Builder model: Ellicott
- Builder name: Lenar
Utilities & green energy
- Sewer: Public Sewer
- Water: Public
Community & HOA
Community
- Subdivision: White Plains
HOA
- Has HOA: Yes
- Services included: Common Area Maintenance, Pool(s), Road Maintenance, Snow Removal, Trash
- HOA fee: $84 monthly
Location
- Region: White Plains
Financial & listing details
- Price per square foot: $161/sqft
- Tax assessed value: $12,000
- Annual tax amount: $6,230
- Date on market: 1/8/2026
- Listing agreement: Exclusive Right To Sell
- Listing terms: Cash,Conventional,FHA,VA Loan
- Ownership: Fee Simple
Estimated market value
$440,200
$418,000 - $462,000
$3,488/mo
Price history
| Date | Event | Price |
|---|---|---|
| 2/19/2026 | Pending sale | $439,990$161/sqft |
Source:  Bright MLS #MDCH2050416 Report a problem Bright MLS #MDCH2050416 Report a problem | ||
| 1/8/2026 | Listed for sale | $439,990-10.8%$161/sqft |
Source: Bright MLS #MDCH2050416 Report a problem | ||
| 12/30/2025 | Listing removed | $493,390$180/sqft |
Source: Bright MLS #MDCH2038700 Report a problem | ||
| 2/12/2025 | Price change | $493,390+0.7%$180/sqft |
Source:  Lennar Homes Report a problem Lennar Homes Report a problem | ||
| 2/3/2025 | Price change | $489,890+2.1%$179/sqft |
Source: Lennar Homes Report a problem | ||
| 12/31/2024 | Listed for sale | $479,890$175/sqft |
Source: Bright MLS #MDCH2038700 Report a problem | ||
Public tax history
Tax history is unavailable.
Monthly payment
Est. payment
Payment breakdown
Explore the cost of this home by adjusting the details. Changes won't be saved.Climate risks
Neighborhood: 20695
Nearby schools
GreatSchools rating
- NAF. B. Gwynn Educational CenterGrades: PK-8Distance: 1.6 mi
- 4/10Milton M. Somers Middle SchoolGrades: 6-8Distance: 3.7 mi
- 3/10St Charles High SchoolGrades: 9-12Distance: 1.3 mi
Schools provided by the listing agent
- District: Charles County Public Schools
Source: Bright MLS. This data may not be complete. We recommend contacting the local school district to confirm school assignments for this home.
- $453,8903 bd4 ba2.3k sqft10767 Millport St, White Plains, MD 20695Sold

- $449,0003 bd4 ba-- sqft10755 Millport St, White Plains, MD 20695Sold

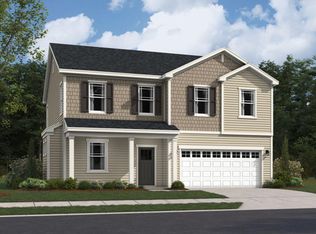
- $544,9906 bd4 ba3.1k sqft10766 Millport St, White Plains, MD 20695Sold
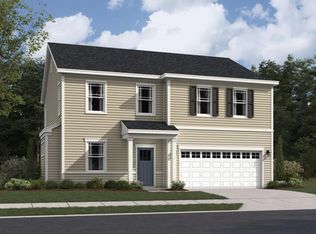
- $533,5156 bd4 ba3.1k sqft10762 Millport St, White Plains, MD 20695Sold
- $491,4904 bd4 ba2.7k sqft10749 Millport St, White Plains, MD 20695Sold
- $543,9906 bd4 ba3.1k sqft10748 Millport St, White Plains, MD 20695Sold
- $452,8903 bd4 ba2.4k sqft10747 Millport St, White Plains, MD 20695Sold
- $449,0003 bd4 ba2.7k sqft10743 Millport St, White Plains, MD 20695Sold
A local agent can set up tours, give advice and negotiate with sellers.
Similar homes
- $450,0004 bd4 ba2.4k sqft11472 Stockport Pl, White Plains, MD 20695For Sale

 MLS ID #MDCH2058254, reanna robinson, KW Metro Center. Bright MLS
 - $429,8903 bd4 ba2.1k sqft10507 Cobbler Pl, White Plains, MD 20695New Construction
 MLS ID #MDCH2057052, Tracy Goins, Keller Williams Preferred Properties. Bright MLS
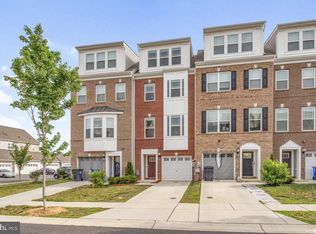
 - $455,0003 bd5 ba2.4k sqft11687 Emily Dickinson Pl, White Plains, MD 20695For Sale
 MLS ID #MDCH2058270, Norman Slye, Real Broker, LLC. Bright MLS
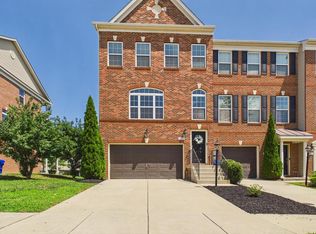
 - $444,9003 bd4 ba2.2k sqft11482 Stockport Pl, White Plains, MD 20695For Sale
 MLS ID #MDCH2057692, Mr. Gayle T Bailey II, Keller Williams Realty. Bright MLS
 - $435,0003 bd3 ba2.5k sqft4133 Skipton Pl, White Plains, MD 20695For SaleMLS ID #MDCH2057406, Lesa Clark, Redfin Corp. Bright MLS
- $434,9003 bd4 ba2.5k sqft4149 Skipton Pl, White Plains, MD 20695For SaleMLS ID #MDCH2055432, Jenelle Alexander, Samson Properties. Bright MLS
- $384,9903 bd4 ba1.8k sqft5631 Ludlow Pl, White Plains, MD 20695New ConstructionBright MLS
- $399,9903 bd4 ba1.8k sqft5528 Aberdeen Pl, White Plains, MD 20695New ConstructionBright MLS
- $439,9003 bd4 ba2.1k sqft11664 Palm Desert Pl, Waldorf, MD 20602For SaleMLS ID #MDCH2055932, Jennifer Gregory, RE/MAX Realty Group. Bright MLS
- $359,9902 bd4 ba1.8k sqft5505 Aberdeen Pl, White Plains, MD 20695New ConstructionBright MLS
- $379,9902 bd4 ba1.8k sqft5615 Ludlow Pl, White Plains, MD 20695New ConstructionMLS ID #MDCH2055502, Jeremiah Abu-Bakr, Own Real Estate. Bright MLS
- $399,5003 bd3 ba2.2k sqft10278 Housely Pl, White Plains, MD 20695For SaleMLS ID #MDCH2055718, Dilshad Umer, Berkshire Hathaway HomeServices PenFed Realty. Bright MLS
- $425,0004 bd4 ba2.2k sqft1038 Rye Dr, La Plata, MD 20646For SaleMLS ID #MDCH2057764, Adam Chambers, JPAR Real Estate Professionals. Bright MLS
- $405,9993 bd3 ba2.1k sqft1057 Agricopia Dr, La Plata, MD 20646For SaleMLS ID #MDCH2056550, Chris Coughlan, RE/MAX One. Bright MLS
- $415,9903 bd4 ba2k sqft138 Soft Rush Ln, La Plata, MD 20646New ConstructionDR Horton
- $415,9903 bd4 ba2k sqft183 Soft Rush Ln, La Plata, MD 20646New ConstructionMLS ID #MDCH2057972, Justin K Wood, D.R. Horton Realty of Virginia, LLC. Bright MLS
- $388,9003 bd4 ba2.1k sqft5413 Doubleday Ln, Waldorf, MD 20602For SaleMLS ID #MDCH2054334, Melanie Gamble, 212 Degrees Realty, LLC. Bright MLS
- $440,0003 bd4 ba2.5k sqft8710 Sweet Lauren Ct, Upper Marlboro, MD 20772For SaleMLS ID #MDPG2212154, Tomie Scott-Deleonard, DNS Realty Group. Bright MLS
- $439,9003 bd4 ba2.1k sqft274 Buckeye Cir, La Plata, MD 20646For SaleMLS ID #MDCH2057784, Fernando Herboso, Samson Properties. Bright MLS
- $445,0003 bd3 ba1.7k sqft569 Fawn Meadow Ln, La Plata, MD 20646For SaleMLS ID #MDCH2057594, Lesa Clark, Redfin Corp. Bright MLS
