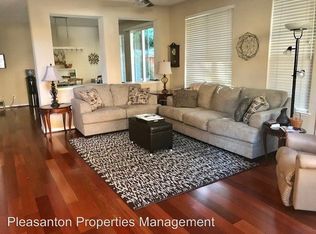
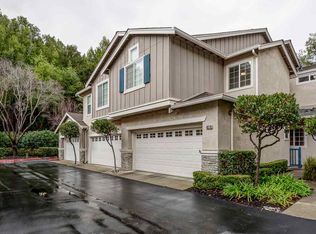
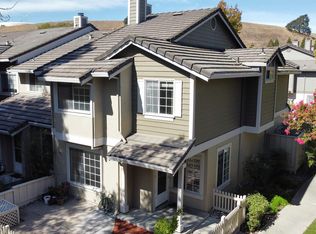
One of the best locations within California Highlands! Privately positioned in the upper portion of the community, this desirable end-unit enjoys a beautiful wooded outlook, peaceful setting and exceptional privacy. Tucked away from through traffic and freeway frontage, its private entrance and end-of-building location further enhance the sense of seclusion. Meticulously maintained, neutral and move-in ready, this light-filled 3-bedroom, 2.5-bath home offers approximately 1,520 square feet and one of the community’s larger floor plans. Soaring ceilings, abundant windows and updated light fixtures create a bright, fresh feel throughout. The spacious living room features a fireplace and flows easily into the dining area, offering a comfortable layout for everyday living and entertaining. The kitchen offers an abundance of cabinetry and counter space, a gas oven and plenty of workspace for cooking and entertaining. Direct interior access from the attached 2-car garage adds everyday convenience. Upstairs, the spacious primary suite features a vaulted ceiling, while two additional bedrooms offer flexibility for family, guests or a home office. Both upstairs bathrooms feature new luxury vinyl plank flooring, and built-in cabinetry along the upper landing provides additional storage. Enjoy the parklike surroundings, mature landscaping and greenbelts of California Highlands, along with a community pool and spa, walking and hiking trails, and guest parking. Ideally located for commuters with convenient access to BART and major transportation corridors connecting Dublin to the Tri-Valley, Silicon Valley and employment centers throughout the Bay Area, plus nearby shopping and dining. A special opportunity combining a superior location, wooded outlook, spacious floor plan, privacy and move-in-ready living!
For sale
$824,000
10780 Ruthven Ln, Dublin, CA 94568
3beds
1,520sqft
Townhouse
Built in 1996
-- sqft lot
$807,400 Zestimate®
$542/sqft
$600/mo HOA
What's special
Community pool and spaPeaceful settingMature landscaping and greenbeltsPrivate entranceGuest parkingBeautiful wooded outlookEnd-of-building location
- 16 days
- 1,661
- 95
Zillow last checked:
Listing updated:
Listed by:
Mary Ellen Mancino Dudum DRE #01279164 925-708-2800,
The Agency
Source: CCAR,MLS#: 41149568
Facts & features
Interior
Bedrooms & bathrooms
- Bedrooms: 3
- Bathrooms: 3
- Full bathrooms: 2
- Partial bathrooms: 1
Rooms
- Room types: Main Entry, Dining Room
Kitchen
- Features: Breakfast Bar, Tile Counters, Dishwasher, Gas Range/Cooktop, Refrigerator
Heating
- Zoned
Cooling
- Central Air
Appliances
- Included: Dishwasher, Gas Range, Refrigerator
- Laundry: In Garage
Features
- Breakfast Bar
- Flooring: Tile, Carpet, Other
- Number of fireplaces: 1
- Fireplace features: Living Room
Interior area
- Total structure area: 1,520
- Total interior livable area: 1,520 sqft
Property
Parking
- Total spaces: 2
- Parking features: Attached, Direct Access, Guest, Garage Door Opener
- Attached garage spaces: 2
Features
- Levels: Two
- Stories: 2
- Pool features: See Remarks, Community
Lot
- Features: Secluded, Back Yard, See Remarks
Details
- Parcel number: 941280713
- Special conditions: Standard
Construction
Type & style
- Home type: Townhouse
- Architectural style: Traditional
- Property subtype: Townhouse
Materials
- Wood Siding, Other
- Roof: Composition
Condition
- Existing
- New construction: No
- Year built: 1996
Utilities & green energy
- Electric: No Solar
- Sewer: Public Sewer
- Water: Public
Community & HOA
Community
- Subdivision: Ca Highlands
HOA
- Has HOA: Yes
- Amenities included: Pool
- Services included: Common Area Maint, Maintenance Structure, Other
- HOA fee: $600 monthly
- HOA name: CALIFORNIA HIGHLANDS
- HOA phone: 925-825-2000
Location
- Region: Dublin
Financial & listing details
- Price per square foot: $542/sqft
- Tax assessed value: $420,178
- Date on market: 9/26/2026
Estimated market value
$807,400
$767,000 - $848,000
$3,841/mo
Price history
| Date | Event | Price |
|---|---|---|
| 9/26/2026 | Listed for sale | $824,000+219.4%$542/sqft |
Source:  CCAR #41149568 Report a problem CCAR #41149568 Report a problem | ||
| 5/7/1998 | Sold | $258,000+24%$170/sqft |
Source: Bay East AOR #10509207 Report a problem | ||
| 11/27/1996 | Sold | $208,000$137/sqft |
Source: Public Record Report a problem | ||
Public tax history
| Year | Property taxes | Tax assessment |
|---|---|---|
| 2026 | -- | $420,178 +2% |
| 2025 | $6,091 +1.8% | $411,940 +2% |
| 2024 | $5,986 +1.2% | $403,864 +2% |
| 2023 | $5,915 +2% | $395,947 +2% |
| 2022 | $5,800 +1.3% | $388,183 +2% |
| 2021 | $5,725 +6.9% | $380,572 +1% |
| 2020 | $5,358 +1.1% | $376,671 +2% |
| 2019 | $5,300 +4.6% | $369,287 +2% |
| 2018 | $5,068 | $362,048 +2% |
| 2017 | $5,068 +9.6% | $354,950 +2% |
| 2016 | $4,625 +3.8% | $347,992 +1.5% |
| 2015 | $4,456 | $342,765 +2% |
| 2014 | $4,456 | $336,051 +0.5% |
| 2013 | -- | $334,534 +2% |
| 2012 | -- | $327,977 +2% |
| 2011 | -- | $321,547 +0.8% |
| 2010 | -- | $319,145 -0.2% |
| 2009 | -- | $319,904 +2% |
| 2008 | -- | $313,631 +2% |
| 2007 | -- | $307,484 +2% |
| 2006 | -- | $301,457 +2% |
| 2005 | -- | $295,546 +2% |
| 2004 | -- | $289,752 +1.9% |
| 2003 | -- | $284,443 +2% |
| 2002 | -- | $278,864 +2% |
| 2001 | $3,040 | $273,397 |
Find assessor info on the county website
Monthly payment
Est. payment
Payment breakdown
Explore the cost of this home by adjusting the details. Changes won't be saved.Climate risks
Neighborhood: 94568
Similar homes
- $750,0002 bd3 ba1.3k sqftCal Highlands, Dublin, CA 94568For Sale
 MLS ID #41150699, Joseph Flores. Bay East AOR
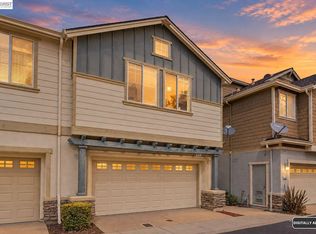
 - $849,0003 bd3 ba1.3k sqftNot Listed, Dublin, CA 94568For Sale
 MLS ID #41150717, Sunny Khatav. Bay East AOR
 - $809,0002 bd3 ba1.3k sqftWoodlands, Dublin, CA 94568For Sale
 MLS ID #41148629, Hirendu Vaishnav. Bay East AOR
 - $950,0003 bd3 ba1.5k sqftSilvergate Hi, Dublin, CA 94568For Sale
 MLS ID #41144227, Keith Kang. Bay East AOR
