Home Sweet Home! Welcome to this beautifully maintained, move-in ready single-story home in the Paloma community! This charming 3-bedroom, 2-bath home offers an inviting open-concept floor plan designed for both comfortable everyday living and effortless entertaining. The spacious kitchen features granite countertops, abundant cabinet and counter space, and overlooks the bright living and dining areas, creating the perfect gathering space. The private primary suite offers a relaxing retreat with an ensuite bath and generous closet space, while two additional bedrooms provide flexibility for guests, family, or a home office. Step outside to a fully fenced backyard-ideal for pets, play, or enjoying quiet evenings outdoors. Conveniently located just minutes from Randolph Air Force Base, major highways, shopping, dining, and everyday conveniences, this home combines comfort, convenience, and value. Built in 2020 and complete with a two-car garage!
Under contract
$189,900
10782 GIACCONI DR, Converse, TX 78109
3beds
1,450sqft
:
Get pre-qualified$1,407/mo
Single Family Residence
Built in 2020
4,573 Square Feet Lot
$-- Zestimate®
$131/sqft
$15/mo HOA
What's special
Beautifully maintainedTwo-car garageInviting open-concept floor planGranite countertopsMove-in ready single-story homeSpacious kitchenFully fenced backyard
- 11 days |
- 335 |
- 36 |
Likely to sell faster than
Zillow last checked:
Listing updated:
Listed by:
Becky Taylor TREC #676756 (210) 461-2255,
Keller Williams Legacy
Source: LERA MLS,MLS#: 2001283
Facts & features
Interior
Bedrooms & bathrooms
- Bedrooms: 3
- Bathrooms: 2
- Full bathrooms: 2
Primary bedroom
- Features: Walk-In Closet(s), Ceiling Fan(s), Full Bath
- Area: 208
- Dimensions: 16 x 13
Bedroom 2
- Area: 140
- Dimensions: 10 x 14
Bedroom 3
- Area: 140
- Dimensions: 10 x 14
Primary bathroom
- Features: Tub/Shower Combo, Single Vanity
- Area: 45
- Dimensions: 5 x 9
Dining room
- Area: 195
- Dimensions: 15 x 13
Kitchen
- Area: 104
- Dimensions: 8 x 13
Living room
- Area: 210
- Dimensions: 15 x 14
Heating
- Central, Electric
Cooling
- Ceiling Fan(s), Central Air
Appliances
- Included: Microwave, Range, Gas Cooktop, Disposal, Plumbed For Ice Maker
- Laundry: Laundry Closet, Main Level, Washer Hookup, Dryer Connection
Features
- One Living Area, Separate Dining Room, Open Floorplan, High Speed Internet, All Bedrooms Downstairs, Master Downstairs, Ceiling Fan(s)
- Flooring: Carpet, Vinyl
- Has basement: No
- Has fireplace: No
- Fireplace features: Not Applicable
Interior area
- Total interior livable area: 1,450 sqft
Property
Parking
- Total spaces: 2
- Parking features: Two Car Garage, Attached
- Attached garage spaces: 2
Accessibility
- Accessibility features: 2+ Access Exits, First Floor Bath, Full Bath/Bed on 1st Flr, First Floor Bedroom
Features
- Levels: One
- Stories: 1
- Patio & porch: Patio
- Pool features: None, Community
- Fencing: Privacy
Lot
- Size: 4,573 Square Feet
- Features: Curbs, Sidewalks
Details
- Parcel number: 182250210200
Construction
Type & style
- Home type: SingleFamily
- Property subtype: Single Family Residence
Materials
- Stone, Siding
- Foundation: Slab
- Roof: Composition
Condition
- Pre-Owned
- New construction: No
- Year built: 2020
Details
- Builder name: Lennar
Utilities & green energy
- Sewer: Sewer System
- Water: Water System
- Utilities for property: Cable Available
Community & HOA
Community
- Features: Playground
- Security: Smoke Detector(s)
- Subdivision: Paloma
HOA
- Has HOA: Yes
- HOA fee: $44 quarterly
- HOA name: PALOMA MASTER COMMUNITY
Location
- Region: Converse
Financial & listing details
- Price per square foot: $131/sqft
- Tax assessed value: $239,560
- Annual tax amount: $5,311
- Price range: $189.9K - $189.9K
- Date on market: 7/17/2026
- Cumulative days on market: 132 days
- Listing terms: Conventional,FHA,VA Loan,Cash
- Road surface type: Paved
Estimated market value
Not available
Estimated sales range
Not available
Not available
Price history
| Date | Event | Price |
|---|---|---|
| 7/26/2026 | Contingent | $189,900$131/sqft |
Source:  LERA MLS #2001283 Report a problem LERA MLS #2001283 Report a problem | ||
| 7/17/2026 | Listed for sale | $189,900+0.5%$131/sqft |
Source: LERA MLS #2001283 Report a problem | ||
| 7/8/2026 | Listing removed | $189,000$130/sqft |
Source: LERA MLS #1932196 Report a problem | ||
| 6/16/2026 | Price change | $189,000-2.6%$130/sqft |
Source: LERA MLS #1932196 Report a problem | ||
| 5/28/2026 | Price change | $194,000-3%$134/sqft |
Source: LERA MLS #1932196 Report a problem | ||
| 5/12/2026 | Price change | $199,999-2.4%$138/sqft |
Source: LERA MLS #1932196 Report a problem | ||
| 4/19/2026 | Price change | $205,000-1.9%$141/sqft |
Source: LERA MLS #1932196 Report a problem | ||
| 4/2/2026 | Price change | $209,000+4.6%$144/sqft |
Source: LERA MLS #1932196 Report a problem | ||
| 2/9/2026 | Pending sale | $199,900$138/sqft |
Source: LERA MLS #1932196 Report a problem | ||
| 2/7/2026 | Contingent | $199,900$138/sqft |
Source: LERA MLS #1932196 Report a problem | ||
| 1/29/2026 | Price change | $199,900-4.8%$138/sqft |
Source: LERA MLS #1932196 Report a problem | ||
| 1/7/2026 | Listed for sale | $209,990-3%$145/sqft |
Source: LERA MLS #1932196 Report a problem | ||
| 5/3/2021 | Sold | -- |
Source: LERA MLS #1505728 Report a problem | ||
| 3/25/2021 | Pending sale | $216,499$149/sqft |
Source: LERA MLS #1505728 Report a problem | ||
| 3/24/2021 | Price change | $216,499+0.5%$149/sqft |
Source: LERA MLS #1505728 Report a problem | ||
| 3/22/2021 | Price change | $215,499+0.5%$149/sqft |
Source: LERA MLS #1505728 Report a problem | ||
| 3/18/2021 | Price change | $214,499+0.5%$148/sqft |
Source: LERA MLS #1505728 Report a problem | ||
| 3/4/2021 | Price change | $213,499+0.5%$147/sqft |
Source: LERA MLS #1505728 Report a problem | ||
| 2/19/2021 | Price change | $212,499+1%$147/sqft |
Source: LERA MLS #1505728 Report a problem | ||
| 2/3/2021 | Price change | $210,499+0.7%$145/sqft |
Source: LERA MLS #1505728 Report a problem | ||
| 2/1/2021 | Price change | $208,999-0.2%$144/sqft |
Source: LERA MLS #1505728 Report a problem | ||
| 1/30/2021 | Price change | $209,499+0.2%$144/sqft |
Source: Lennar Report a problem | ||
| 1/29/2021 | Price change | $208,999+0.2%$144/sqft |
Source: Lennar Report a problem | ||
| 1/22/2021 | Price change | $208,499+0.5%$144/sqft |
Source:  Lennar Homes Report a problem Lennar Homes Report a problem | ||
| 1/20/2021 | Price change | $207,499+0.5%$143/sqft |
Source: Lennar Report a problem | ||
| 1/5/2021 | Listed for sale | $206,499$142/sqft |
Source: Lennar Report a problem | ||
Public tax history
| Year | Property taxes | Tax assessment |
|---|---|---|
| 2025 | $3,461 -4.6% | $239,560 +3% |
| 2024 | $3,628 -7.8% | $232,510 -4.3% |
| 2023 | $3,935 -21% | $242,980 +0.6% |
| 2022 | $4,984 | $241,540 +234% |
| 2021 | -- | $72,320 |
Find assessor info on the county website
Monthly payment
Est. payment
Payment breakdown
Explore the cost of this home by adjusting the details. Changes won't be saved.Climate risks
Neighborhood: 78109
Nearby schools
GreatSchools rating
- 5/10Tradition Elementary SchoolGrades: PK-5Distance: 3.5 mi
- 3/10East Central Heritage Middle SchoolGrades: 6-8Distance: 7.9 mi
- 2/10East Central High SchoolGrades: 9-12Distance: 7.3 mi
Schools provided by the listing agent
- Elementary: Honor
- High: East Central
- District: East Central I.S.D
Source: LERA MLS. This data may not be complete. We recommend contacting the local school district to confirm school assignments for this home.
- $202,2003 bd2 ba1.2k sqft10778 Giacconi Dr, Converse, TX 78109Off Market
- $239,8004 bd2 ba1.6k sqft10786 Giacconi Dr, Converse, TX 78109Off Market
- $--3 bd2 ba1.2k sqft10790 Giacconi Dr, Converse, TX 78109Sold
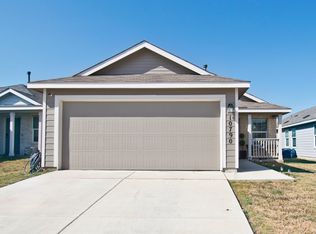
- $172,2003 bd2 ba1k sqft10774 Giacconi Dr, Converse, TX 78109Off Market
- $211,7003 bd2 ba1.4k sqft10559 Varmus Dr, Converse, TX 78109Off Market
- $218,9003 bd2 ba1.4k sqft10770 Giacconi Dr, Converse, TX 78109Off Market
- $210,5003 bd2 ba1.4k sqft10794 Giacconi Dr, Converse, TX 78109Off Market
- $213,0004 bd2 ba1.6k sqft10555 Varmus Dr, Converse, TX 78109Off Market
A local agent can set up tours, give advice and negotiate with sellers.
A local lender can help you make sure your offer is ready when you are.
Similar homes
- $238,0003 bd2 ba1.4k sqft10719 Giacconi Dr, Converse, TX 78109For Sale
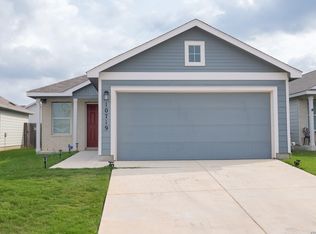
 MLS ID #1959427, Maria Navarro TREC #509706, 3Sixty Real Estate Group. LERA MLS
 - $227,4003 bd2 ba1.4k sqft10347 FRANCISCO WAY, San Antonio, TX 78109For Sale
 MLS ID #1937968, Jacob Hernandez TREC #731733, Levi Rodgers Real Estate Group. LERA MLS
 - $196,9903 bd2 ba1.2k sqft6709 CIBOLO SPGS, Converse, TX 78109For Sale
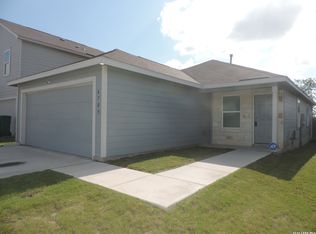 MLS ID #1995721, Cali Esquivel TREC #546767, Calistro Esquivel, Broker. LERA MLS
 - $235,0004 bd3 ba1.9k sqft2818 Gustavo, Converse, TX 78109For Sale
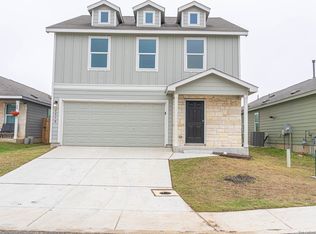 MLS ID #1926457, Leeroy Ramirez TREC #796782, TRU Real Estate Group. LERA MLS
 - $203,0003 bd2 ba1.3k sqft6702 Highland Grass, Converse, TX 78109For SaleMLS ID #1939543, Bea Flores TREC #586655, Sovereign Real Estate Group. LERA MLS
- $185,9002 bd1 ba741 sqft7022 Sunspot, San Antonio, TX 78109For SaleMLS ID #1958881, Blanca Cruz TREC #728165, MCH Realty Group. LERA MLS
- $215,0003 bd3 ba2.1k sqft8011 Chestnut Cedar Drive, Converse, TX 78109For SaleMLS ID #1950458, Courtney Buitron TREC #611754, Option One Real Estate. LERA MLS
- $175,0004 bd2 ba1.1k sqft126 Meadow Way, Converse, TX 78109For SaleMLS ID #1933426, Ronald Davis TREC #819648, Barlowe Daly Realty. LERA MLS
- $257,0003 bd2 ba1.2k sqft5927 Sunshine Summit, Converse, TX 78109For SaleMLS ID #1957942, Delores DeVaul TREC #518114, MyLegacy Realty, LLC. LERA MLS
- $186,0003 bd3 ba1.4k sqft210 EXPEDITION WAY, San Antonio, TX 78220For SaleMLS ID #1956131, Amber Broadway TREC #618409, Opendoor Brokerage, LLC. LERA MLS
- $187,0004 bd2 ba1.2k sqft3702 AUTUMN LN, San Antonio, TX 78219For SaleMLS ID #1970171, Amber Broadway TREC #618409, Opendoor Brokerage, LLC. LERA MLS
- $193,0003 bd2 ba1.3k sqft514 WILCHESTER ST, San Antonio, TX 78220For SaleMLS ID #1969119, Amber Broadway TREC #618409, Opendoor Brokerage, LLC. LERA MLS
- $179,0003 bd2 ba1.2k sqft10406 Buescher, San Antonio, TX 78223For SaleMLS ID #2002456, Chad Sellers TREC #541066, Texas Property Shop. LERA MLS
- $250,0003 bd2 ba1.3k sqft2031 Macarthur, Converse, TX 78109For SaleMLS ID #1871315, Alberto Ramirez TREC #719954, Brandi Cook Real Estate Group. LERA MLS
- $209,9003 bd2 ba1.2k sqft5859 Cielo Ranch, San Antonio, TX 78218For SaleMLS ID #1973255, Shannan Albrecht TREC #488042, Keller Williams Heritage. LERA MLS
- $230,0003 bd2 ba1.2k sqft8131 Crestway Landing, San Antonio, TX 78244For SaleMLS ID #1992875, Zackery Greenwood TREC #560553, Heritage Group, REALTORS. LERA MLS
- $175,0003 bd2 ba1.4k sqft6334 candleview, San Antonio, TX 78244For SaleMLS ID #1948544, Tiffany Ferdus TREC #799825, Green Residential. LERA MLS
- $169,0002 bd2 ba1k sqft6726 Benke Farm, San Antonio, TX 78239For SaleMLS ID #2002006, Christopher Rojas TREC #787864, Jake Anthony Realty, LLC. LERA MLS
- $170,0003 bd2 ba1.2k sqft3741 Candlebluff, San Antonio, TX 78244For SaleMLS ID #1946518, Amber Broadway TREC #618409, Opendoor Brokerage, LLC. LERA MLS
- $158,0003 bd2 ba1.3k sqft4001 COLONIAL SUN DR, San Antonio, TX 78244For SaleMLS ID #1996151, Shannan Albrecht TREC #488042, Keller Williams Heritage. LERA MLS
