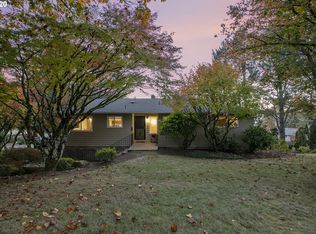
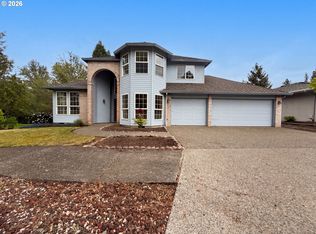
Seclusion and Convenience in the desirable Scott Mountain neighborhood. Quiet cul-de-sac. Year-round panoramic sunset views. Solid, well-maintained and updated home with ADU suite potential. Over 30 years with no smoking or pets. Large open layout living & dining rooms, vaulted ceiling, oak floors (Swedish finish). The lower-level potential ADU suite includes a county-approved large 4th bedroom with its own fireplace and wet bar (kitchenette) - a natural guest suite itself - plus a full bathroom, bonus room, and convenient access to shared laundry. Buyer to verify ADU permitting requirements with Clackamas County. Great year-round views from master bedroom, kitchen, dining room and deck: sunsets valley & hills, city lights, fireworks, too! Updated kitchen, utilities, roof, etc. Bonus room/office. Large garage w/ lots of storage. Large fenced backyard, Shed-10'x12', gated RV parking. No telephone poles or overhead power lines. Low HOA fees & taxes. Premium home warranty included. Lot size 0.26 acres. Don't miss your chance to own this gem, available for the first time in over 30 years.
Active
Price cut: $6K (10/5)
$662,500
10787 SE 96th Ct, Happy Valley, OR 97086
4beds
2,286sqft
Residential, Single Family Residence
Built in 1976
-- sqft lot
$-- Zestimate®
$290/sqft
$14/mo HOA
What's special
Large fenced backyardYear-round panoramic sunset viewsUpdated kitchenQuiet cul-de-sacVaulted ceilingGated rv parking
- 71 days
- 392
- 25
Zillow last checked:
Listing updated:
Listed by:
Greg Messick 503-300-6330,
RealtyNET, LLC
Source: RMLS (OR),MLS#: 633846277
Facts & features
Interior
Bedrooms & bathrooms
- Bedrooms: 4
- Bathrooms: 3
- Full bathrooms: 3
- Main level bathrooms: 2
Rooms
- Room types: Bedroom 4, Laundry, Bonus Room, Bedroom 2, Bedroom 3, Dining Room, Family Room, Kitchen, Living Room, Primary Bedroom
Primary bedroom
- Features: Suite
- Level: Main
- Area: 195
- Dimensions: 15 x 13
Bedroom 2
- Level: Main
- Area: 120
- Dimensions: 12 x 10
Bedroom 3
- Level: Main
- Area: 100
- Dimensions: 10 x 10
Bedroom 4
- Level: Lower
- Area: 396
- Dimensions: 18 x 22
Dining room
- Level: Main
- Area: 132
- Dimensions: 12 x 11
Kitchen
- Level: Main
- Area: 198
- Width: 11
Living room
- Level: Main
- Area: 345
- Dimensions: 23 x 15
Heating
- Forced Air, Forced Air 95 Plus
Cooling
- Central Air, ENERGY STAR Qualified Equipment
Appliances
- Included: Dishwasher, Free-Standing Range, Free-Standing Refrigerator, Electric Water Heater, ENERGY STAR Qualified Water Heater
Features
- Vaulted Ceiling(s), Suite, Pantry
- Flooring: Hardwood, Wall to Wall Carpet
- Windows: Double Pane Windows, Vinyl Frames
- Number of fireplaces: 2
- Fireplace features: Wood Burning
Interior area
- Total structure area: 2,286
- Total interior livable area: 2,286 sqft
Property
Parking
- Total spaces: 2
- Parking features: Driveway, RV Access/Parking, Attached
- Attached garage spaces: 2
- Has uncovered spaces: Yes
Features
- Levels: Multi/Split
- Stories: 1
- Patio & porch: Covered Patio, Deck
- Exterior features: Yard
- Fencing: Fenced
- Has view: Yes
- View description: City, Mountain(s), Trees/Woods
Lot
- Features: Cul-De-Sac, Private, Secluded, Trees, Wooded, SqFt 10000 to 14999
Details
- Additional structures: RVParking, ToolShed, SeparateLivingQuartersApartmentAuxLivingUnit
- Parcel number: 00113380
Construction
Type & style
- Home type: SingleFamily
- Property subtype: Residential, Single Family Residence
Materials
- Wood Siding
- Foundation: Concrete Perimeter, Slab
- Roof: Composition
Condition
- Updated/Remodeled
- New construction: No
- Year built: 1976
Details
- Warranty included: Yes
Utilities & green energy
- Gas: Gas
- Sewer: Public Sewer
- Water: Public
Community & HOA
Community
- Security: Security Lights
HOA
- Has HOA: Yes
- Amenities included: Maintenance Grounds
- HOA fee: $165 annually
Location
- Region: Happy Valley
Financial & listing details
- Price per square foot: $290/sqft
- Tax assessed value: $602,522
- Annual tax amount: $5,796
- Date on market: 8/3/2026
- Listing terms: Cash,Conventional
- Road surface type: Paved
Estimated market value
Not available
Estimated sales range
Not available
Not available
Price history
| Date | Event | Price |
|---|---|---|
| 10/5/2026 | Price change | $662,500-0.9%$290/sqft |
Source:  RMLS (OR) #633846277 Report a problem RMLS (OR) #633846277 Report a problem | ||
| 8/21/2026 | Price change | $668,500-0.9%$292/sqft |
Source: RMLS (OR) #633846277 Report a problem | ||
| 8/4/2026 | Listed for sale | $674,500+321.6%$295/sqft |
Source: RMLS (OR) #633846277 Report a problem | ||
| 6/27/1994 | Sold | $160,000$70/sqft |
Source: Agent Provided Report a problem | ||
Public tax history
| Year | Property taxes | Tax assessment |
|---|---|---|
| 2025 | $5,797 +3.7% | $304,030 +3% |
| 2024 | $5,592 +2.9% | $295,175 +3% |
| 2023 | $5,435 +5.7% | $286,578 +3% |
| 2022 | $5,145 +3.8% | $278,232 +3% |
| 2021 | $4,957 +3.2% | $270,129 +3% |
| 2020 | $4,804 +1.4% | $262,262 +3% |
| 2019 | $4,735 +14.2% | $254,624 +3% |
| 2018 | $4,147 | $247,208 +3% |
| 2017 | $4,147 +7.1% | $240,008 +3% |
| 2016 | $3,874 | $233,017 +3% |
| 2015 | $3,874 +2.9% | $226,230 +3% |
| 2014 | $3,764 +8.7% | $219,641 +3% |
| 2013 | $3,463 +1.2% | $213,244 +3% |
| 2012 | $3,421 +0.3% | $207,033 +3% |
| 2011 | $3,412 +5.8% | $201,003 +3% |
| 2010 | $3,226 +3.3% | $195,149 +3% |
| 2009 | $3,123 +6.5% | $189,465 +3% |
| 2008 | $2,932 +1.8% | $183,947 +3% |
| 2007 | $2,880 +11.6% | $178,589 +3% |
| 2006 | $2,581 +1.4% | $173,387 +3% |
| 2005 | $2,545 +3% | $168,337 +3% |
| 2004 | $2,472 +1.9% | $163,434 +3% |
| 2003 | $2,426 +0.1% | $158,674 +3% |
| 2002 | $2,423 +5.7% | $154,052 +3% |
| 2001 | $2,292 +1.9% | $149,565 +3% |
| 2000 | $2,248 | $145,209 |
Find assessor info on the county website
Monthly payment
Est. payment
Payment breakdown
Explore the cost of this home by adjusting the details. Changes won't be saved.Climate risks
Neighborhood: 97086
Nearby schools
Schools provided by the listing agent
- Elementary: Mt Scott
- Middle: Happy Valley
- High: Clackamas
Source: RMLS (OR). This data may not be complete. We recommend contacting the local school district to confirm school assignments for this home.
Similar homes
- $550,0004 bd3 ba2k sqft12956 SE 127th Ave, Happy Valley, OR 97086Active

 MLS ID #497755024, Tanya Woods, Vetiver Street Real Estate. RMLS (OR)
 - $599,9004 bd2 ba2.5k sqft7170 SE 122nd Ave, Portland, OR 97236Active
 MLS ID #380650466, Steve Milford, Kelly Right Real Estate of Portland, LLC. RMLS (OR)
 - $655,0004 bd3 ba2.9k sqft16108 SE Goosehollow Dr, Damascus, OR 97089Active
 MLS ID #106106652, Donna Austin, eXp Realty, LLC. RMLS (OR)
 - $620,0004 bd3 ba2.4k sqft14292 SE Meadows Ln, Clackamas, OR 97015Active
 MLS ID #439001657, Sharon Parmenter, Opendoor Brokerage LLC. RMLS (OR)
 - $659,0004 bd3 ba2.3k sqft2320 NE 110th Pl, Vancouver, WA 98686ActiveMLS ID #464581825, Johan Henriksbo, Knipe Realty ERA Powered. RMLS (OR)
- $740,0003 bd3 ba2.3k sqft15223 SE Mistwood Way, Clackamas, OR 97015ActiveMLS ID #476881612, Brandon Fox, Keller Williams Premier Partners. RMLS (OR)
- $575,0003 bd2 ba1.7k sqft9511 SE Tenino Ct, Portland, OR 97266ActiveMLS ID #664137768, Sharon Marciniak, Real Broker. RMLS (OR)
- $650,0004 bd3 ba3k sqft31616 SE Pipeline Rd, Gresham, OR 97080ActiveMLS ID #594312032, Jessie Yee, Oregon First. RMLS (OR)
- $549,9504 bd3 ba2k sqft3008 SW Chastain Ave, Gresham, OR 97080ActiveMLS ID #655549519, Leanne Gillies, Walczyk Associates Realty. RMLS (OR)
- $660,0005 bd3 ba2.9k sqft4134 NE 131st Pl, Portland, OR 97230ActiveMLS ID #120545691, Tony Gonzalez, Keller Williams PDX Central. RMLS (OR)
- $584,9003 bd3 ba1.9k sqft12845 SE Where Else Ln, Milwaukie, OR 97222ActiveMLS ID #471939343, Devin Bourne, Bespoke Realty. RMLS (OR)
- $689,5004 bd3 ba2.5k sqft18004 S Wesley Ln, Oregon City, OR 97045ActiveMLS ID #434226288, Connie Iman, Tower Realty. RMLS (OR)
- $879,0004 bd4 ba2.9k sqft15300 SE Minerva Rd, Milwaukie, OR 97267ActiveMLS ID #303018170, Lisa Stone, Premiere Property Group, LLC. RMLS (OR)
- $649,9004 bd3 ba2k sqft7520 SW Belmont Dr, Beaverton, OR 97008ActiveMLS ID #554902225, Greg Messick, RealtyNET, LLC. RMLS (OR)
- $659,9002 bd2 ba2.8k sqft3535 SW Buddington St, Portland, OR 97219ActiveMLS ID #226355717, Leon Simms, MORE Realty. RMLS (OR)
- $725,0004 bd3 ba3.2k sqft8020 SW Ruby Ter, Portland, OR 97219ActiveMLS ID #336371229, Alexander Baune, eXp Realty, LLC. RMLS (OR)
- $639,0004 bd3 ba2.3k sqft2405 NE Morgan St, Portland, OR 97211ActiveMLS ID #420037418, Natasha Stille, eXp Realty, LLC. RMLS (OR)
- $499,9003 bd3 ba1.9k sqft6930 SE 122nd Ave, Portland, OR 97236ActiveMLS ID #476640532, Deb Counts-Tabor, Oregon First. RMLS (OR)
- $609,0003 bd3 ba2.2k sqft1105 SW 10th Dr, Gresham, OR 97080ActiveMLS ID #578173451, Danny Phanphackdy, Modern Realty. RMLS (OR)
- $479,0003 bd2 ba2.3k sqft1108 SE 168th Ave, Portland, OR 97233ActiveMLS ID #373236545, Marty Spellman, John L. Scott Portland Metro. RMLS (OR)
