Under contract-accepting backup offers. This spacious, light-and-airy split-plan pool home with 3 bedrooms and 3.5 bathrooms sits about 320 yards from resident-only beach parking. The open layout includes a remodeled kitchen with newer cabinets, appliances, stone counters, and a breakfast bar; remodeled bathrooms; a south-facing sunroom overlooking the pool and spa; a newer built-on mother-in-law suite with a bathroom and mini kitchen; a generous master suite; a third bedroom and adjoining bathroom; luxury vinyl plank flooring throughout; interior laundry; an enclosed heated pool, spa, patio, and bathroom; and a new roof (Feb 2026). The oversized air-conditioned single-car garage has a workshop area with a sink. An additional air-conditioned storage area can be accessed from the gated parking area on the home's west side. The home has a circular drive. See the video virtual tour.
Under contract
Price cut: $48K (7/17)
$800,000
108 14th St, Belleair Beach, FL 33786
3beds
2,043sqft
:
Get pre-qualified$5,415/mo
Single Family Residence
Built in 1968
8,799 Square Feet Lot
$-- Zestimate®
$392/sqft
$-- HOA
What's special
Generous master suiteOpen layoutRemodeled bathroomsInterior laundryCircular drive
- 158 days |
- 694 |
- 51 |
Zillow last checked:
Listing updated:
Listed by:
Derek Barker 727-742-0878,
COLDWELL BANKER REALTY 727-581-9411
Source: Stellar MLS,MLS#: TB8477195 Originating MLS: Suncoast Tampa
Originating MLS: Suncoast Tampa
Facts & features
Interior
Bedrooms & bathrooms
- Bedrooms: 3
- Bathrooms: 4
- Full bathrooms: 3
- 1/2 bathrooms: 1
Rooms
- Room types: Attic, Utility Room, Storage Rooms
Primary bedroom
- Features: Walk-In Closet(s)
- Level: First
- Area: 192 Square Feet
- Dimensions: 12x16
Primary bathroom
- Level: First
- Area: 72 Square Feet
- Dimensions: 6x12
Bathroom 1
- Level: First
- Area: 165 Square Feet
- Dimensions: 11x15
Dining room
- Level: First
- Area: 66 Square Feet
- Dimensions: 6x11
Family room
- Level: First
- Area: 260 Square Feet
- Dimensions: 13x20
Kitchen
- Features: Stone Counters
- Level: First
- Area: 180 Square Feet
- Dimensions: 10x18
Living room
- Level: First
- Area: 320 Square Feet
- Dimensions: 16x20
Heating
- Electric, Natural Gas, Heat Pump
Cooling
- Central Air, Ductless, Wall/Window Unit(s)
Appliances
- Included: Dishwasher, Dryer, Electric Water Heater, Range, Range Hood, Washer
- Laundry: Electric Dryer Hookup, Inside, Laundry Room, Washer Hookup
Features
- Ceiling Fan(s), Living Room/Dining Room Combo, Open Floorplan, Split Bedroom, Stone Counters, Thermostat, Walk-In Closet(s), In-Law Floorplan
- Flooring: Luxury Vinyl, Tile
- Doors: French Doors
- Has fireplace: No
Interior area
- Total structure area: 2,533
- Total interior livable area: 2,043 sqft
Video & virtual tour
Property
Parking
- Total spaces: 1
- Parking features: Garage - Attached
- Attached garage spaces: 1
Features
- Levels: One
- Stories: 1
- Exterior features: Awning(s), Garden, Private Yard, Rain Gutters, Storage
- Has private pool: Yes
- Pool features: Gunite, Heated, In Ground, Lighting, Screen Enclosure
- Has spa: Yes
- Spa features: Heated, In Ground
Lot
- Size: 8,799 Square Feet
Details
- Parcel number: 312915065340140170
- Special conditions: None
Construction
Type & style
- Home type: SingleFamily
- Property subtype: Single Family Residence
Materials
- Block, Stucco
- Foundation: Slab
- Roof: Shingle
Condition
- New construction: No
- Year built: 1968
Utilities & green energy
- Sewer: Public Sewer
- Water: Public
- Utilities for property: BB/HS Internet Available, Cable Connected, Electricity Connected, Natural Gas Connected, Sewer Connected, Street Lights, Water Connected
Community & HOA
Community
- Pet fee: $0 monthly
- Subdivision: BELLEAIR BEACH
HOA
- Has HOA: No
Location
- Region: Belleair Beach
Financial & listing details
- Price per square foot: $392/sqft
- Tax assessed value: $715,370
- Annual tax amount: $4,205
- Date on market: 2/17/2026
- Cumulative days on market: 158 days
- Ownership: Fee Simple
- Total actual rent: 0
- Electric utility on property: Yes
- Road surface type: Asphalt
Estimated market value
Not available
Estimated sales range
Not available
Not available
Price history
| Date | Event | Price |
|---|---|---|
| 7/23/2026 | Contingent | $800,000$392/sqft |
Source:  Stellar MLS #TB8477195 Report a problem Stellar MLS #TB8477195 Report a problem | ||
| 7/17/2026 | Price change | $800,000-5.7%$392/sqft |
Source: Stellar MLS #TB8477195 Report a problem | ||
| 5/20/2026 | Price change | $848,000-2%$415/sqft |
Source: Stellar MLS #TB8477195 Report a problem | ||
| 3/18/2026 | Price change | $865,000-5.5%$423/sqft |
Source: Stellar MLS #TB8477195 Report a problem | ||
| 3/11/2026 | Price change | $915,000-3.2%$448/sqft |
Source: Stellar MLS #TB8477195 Report a problem | ||
| 2/17/2026 | Listed for sale | $945,000+626.9%$463/sqft |
Source: Stellar MLS #TB8477195 Report a problem | ||
| 3/23/1998 | Sold | $130,000+14%$64/sqft |
Source: Public Record Report a problem | ||
| 8/23/1996 | Sold | $114,000$56/sqft |
Source: Public Record Report a problem | ||
Public tax history
| Year | Property taxes | Tax assessment |
|---|---|---|
| 2024 | $4,589 +1.2% | $321,561 +3% |
| 2023 | $4,533 +6.6% | $312,195 +3% |
| 2022 | $4,254 -2% | $303,102 +3% |
| 2021 | $4,342 -0.1% | $294,274 +1.4% |
| 2020 | $4,345 +1.4% | $290,211 +2.3% |
| 2019 | $4,285 | $283,686 +1.9% |
| 2018 | $4,285 +3.5% | $278,396 +2.1% |
| 2017 | $4,140 +0.9% | $272,670 +2.1% |
| 2016 | $4,102 -1.9% | $267,062 +0.7% |
| 2015 | $4,183 +0.4% | $265,206 +0.8% |
| 2014 | $4,167 +0.3% | $263,101 +1.5% |
| 2013 | $4,154 +1.8% | $259,213 +1.7% |
| 2012 | $4,080 | $254,880 +3% |
| 2011 | -- | $247,456 -6.4% |
| 2010 | -- | $264,263 -5.3% |
| 2009 | -- | $278,959 -11.9% |
| 2008 | $4,938 | $316,613 +3% |
| 2007 | -- | $307,391 -6% |
| 2005 | -- | $326,900 +40.5% |
| 2004 | $3,849 +3.3% | $232,700 +8.9% |
| 2003 | $3,727 +37.6% | $213,700 +28.4% |
| 2002 | $2,708 +4.6% | $166,400 +24.8% |
| 2001 | $2,588 +14.5% | $133,300 +13.9% |
| 2000 | $2,259 | $117,000 |
Find assessor info on the county website
Monthly payment
Est. payment
Payment breakdown
Explore the cost of this home by adjusting the details. Changes won't be saved.Climate risks
Neighborhood: 33786
Nearby schools
GreatSchools rating
- 7/10Mildred Helms Elementary SchoolGrades: PK-5Distance: 2.8 mi
- 4/10Largo Middle SchoolGrades: 6-8Distance: 3.7 mi
- 6/10Largo High SchoolGrades: PK,9-12Distance: 3.5 mi
- $580,800-- bd2 ba1.4k sqft110 14th St, Belleair Beach, FL 33786Off Market
- $591,0003 bd2 ba1.7k sqft106 14th St, Belleair Beach, FL 33786Off Market
- $606,3002 bd2 ba1.3k sqft107 13th St, Belleair Beach, FL 33786Off Market
- $850,0004 bd3 ba2.3k sqft109 13th St, Belleair Beach, FL 33786Sold
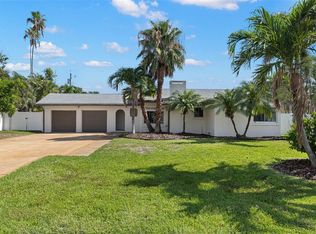
- $920,9003 bd2 ba1.6k sqft112 14th St, Belleair Beach, FL 33786Off Market
- $657,7003 bd2 ba1.6k sqft104 14th St, Belleair Beach, FL 33786Off Market
- $741,400-- bd2 ba1.8k sqft109 14th St, Belleair Beach, FL 33786Off Market
- $878,9002 bd4 ba1.6k sqft111 14th St, Belleair Beach, FL 33786Off Market
A local agent can set up tours, give advice and negotiate with sellers.
A local lender can help you make sure your offer is ready when you are.
Similar homes
- $900,0003 bd2 ba1.4k sqft920 Spruce Dr, Belleair Beach, FL 33786For Sale By Owner
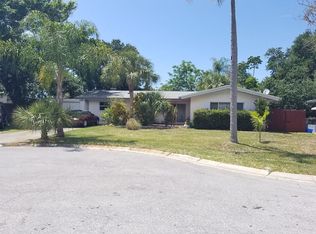
- $687,0003 bd2 ba1.6k sqft14570 Tanglewood Dr, Largo, FL 33774For Sale

 MLS ID #TB8524902, Holly Swendson, REALTY EXPERTS. Stellar MLS
 - $715,0004 bd2 ba1.9k sqft1081 McFarland St, Dunedin, FL 34698For Sale
 MLS ID #TB8531185, Kristin Hallamek, ENGEL & VOLKERS BELLEAIR. Stellar MLS
 - $819,9004 bd4 ba2.1k sqft2900 Park St N, Saint Petersburg, FL 33710For Sale
 MLS ID #TB8515835, Ashley Mason, LPT REALTY, LLC.. Stellar MLS
 - $774,0003 bd2 ba1.6k sqft3325 San Mateo St, Clearwater, FL 33759For SaleMLS ID #TB8508714, Montana Byrd, FIVE STAR REAL ESTATE OF FLORIDA LLC. Stellar MLS
- $675,0003 bd2 ba1.9k sqft10744 97th St, Largo, FL 33773For SaleMLS ID #TB8522027, Steve Iles, ILES REALTORS. Stellar MLS
- $599,0002 bd2 ba1k sqft3500 Gulf Blvd APT 203, Belleair Beach, FL 33786For SaleMLS ID #TB8512923, Marian Henry, CHARLES RUTENBERG REALTY INC. Stellar MLS
- $625,0003 bd2 ba1.9k sqft13416 105th Ave, Largo, FL 33774For SaleMLS ID #TB8464933, Juan Rodriguez, JUADOR REALTY INC. Stellar MLS
- $423,0004 bd2 ba1.7k sqft13655 Audrey Ln, Largo, FL 33771For SaleMLS ID #O6427329, Karen Albright, OPENDOOR BROKERAGE LLC. Stellar MLS
- $614,9003 bd3 ba2.3k sqft2168 Kent Ave, Clearwater, FL 33764For SaleMLS ID #TB8486276, Stavrula Sam Crafa, FUTURE HOME REALTY INC. Stellar MLS
- $799,9004 bd4 ba2.3k sqft13290 3rd St E, Madeira Beach, FL 33708For SaleMLS ID #W7887076, Robert Bello, JR, DALTON WADE INC. Stellar MLS
- $650,0005 bd3 ba2k sqft514 Brandon Ave, Clearwater, FL 33765For SaleMLS ID #TB8510771, Jennifer Whitaker, CENTURY 21 COAST TO COAST. Stellar MLS
- $649,9004 bd3 ba2.3k sqft505 N Highland Ave, Clearwater, FL 33755For SaleMLS ID #TB8453434, Calvin Van Auken, KELLER WILLIAMS REALTY PORTFOLIO COLLECTION. Stellar MLS
- $625,0004 bd2 ba1.8k sqft4901 Taylor St N, Saint Petersburg, FL 33714For SaleMLS ID #TB8531031, Tiffany McAlister, COMPASS FLORIDA LLC. Stellar MLS
- $545,0003 bd2 ba1.5k sqft14803 Sunset Dr, Largo, FL 33774For SaleMLS ID #L4963086, David Fridovich, REMAX EXPERTS. Stellar MLS
- $725,0004 bd3 ba2.3k sqft1776 Wood Thrush Way, Palm Harbor, FL 34683For SaleMLS ID #TB8526892, Michele Daigle Camara, LPT REALTY, LLC. Stellar MLS
- $789,0002 bd2 ba1.3k sqft16330 Gulf Blvd APT 306, Redington Beach, FL 33708For SaleMLS ID #TB8519973, Kimberly Tucker, LOMBARDO TEAM REAL ESTATE LLC. Stellar MLS
- $639,9004 bd3 ba1.8k sqft1202 S Keene Rd, Clearwater, FL 33756For SaleMLS ID #TB8453428, Calvin Van Auken, KELLER WILLIAMS REALTY PORTFOLIO COLLECTION. Stellar MLS
- $619,9003 bd2 ba2.1k sqft9613 Leeward Ave, Largo, FL 33773For SaleMLS ID #TB8426554, Calvin Van Auken, KELLER WILLIAMS REALTY PORTFOLIO COLLECTION. Stellar MLS
- $669,9005 bd3 ba2.4k sqft8419 125th Pl, Largo, FL 33773For SaleMLS ID #TB8527728, Caroleanne Vorac, FUTURE HOME REALTY INC. Stellar MLS
