Ranch style home with 3 bedrooms, 2 bathrooms & a huge Fenced in Backyard. Open floor plan w/large Living Room open to the Kitchen & Dining area. The Kitchen has granite countertops, backsplash, wood cabinetry, pantry closet, stainless steel appliances that includes the refrigerator, microwave, dishwasher & range. The Center Island has cabinet / drawer space & bar stool breakfast area. Easy access to the Dining Area. Primary Owners' Suite features a large walk-in closet & bath with dual granite countertop vanity, shelving & an oversized walk-in shower. Guest Hall Bath has tub/shower combo & granite countertop vanity. Laundry Room has Washer/Dryer that conveys with home shelving & access to the 2-car garage. Home also features luxury vinyl-plank flooring, Wi-Fi-enabled garage door opener, programmable thermostat, ceiling fans thru-out the home, extra parking pad, & a fence gate on both sides of the home for easy access to the backyard. Home is ready for a quick move-in, must see!!!!
For sale
Price cut: $24.3K (10/23)
$295,000
108 Anaheim St, Oxford, NC 27565
3beds
1,328sqft
Single Family Residence
Built in 2024
10,454 Square Feet Lot
$294,000 Zestimate®
$222/sqft
$33/mo HOA
What's special
Programmable thermostatWi-fi-enabled garage door openerOpen floor planHuge fenced in backyardLuxury vinyl-plank flooringExtra parking padPantry closet
- 104 days
- 150
- 16
Zillow last checked:
Listing updated:
Listed by:
Johnnie Bright 919-621-7687,
J Bright Properties, Inc
Source: Doorify MLS,MLS#: 10179961
Facts & features
Interior
Bedrooms & bathrooms
- Bedrooms: 3
- Bathrooms: 2
- Full bathrooms: 2
- Main level bathrooms: 3
- Main level bedrooms: 3
Primary bedroom
- Level: Main
- Area: 168 Square Feet
- Dimensions: 14.0 x 12.0
Bedroom 2
- Level: Main
- Area: 98.8 Square Feet
- Dimensions: 9.5 x 10.4
Bedroom 3
- Level: Main
- Area: 105 Square Feet
- Dimensions: 10.0 x 10.5
Primary bathroom
- Level: Main
- Area: 103.2 Square Feet
- Dimensions: 8.6 x 12.0
Dining room
- Level: Main
- Area: 70 Square Feet
- Dimensions: 7.0 x 10.0
Other
- Level: Main
- Area: 89.6 Square Feet
- Dimensions: 16.0 x 5.6
Kitchen
- Level: Main
- Area: 110 Square Feet
- Dimensions: 11.0 x 10.0
Laundry
- Level: Main
- Area: 47.56 Square Feet
- Dimensions: 5.8 x 8.2
Living room
- Level: Main
- Area: 230.1 Square Feet
- Dimensions: 17.7 x 13.0
Heating
- Central, Electric
Cooling
- Central Air, Ceiling Fan(s), Electric
Appliances
- Included: Dishwasher, Electric Range, Electric Water Heater, Microwave, Plumbed For Ice Maker, Refrigerator, Stainless Steel Appliance(s), Washer/Dryer
- Laundry: Electric Dryer Hookup, Inside, Laundry Room, Main Level, Washer Hookup
Features
- Breakfast Bar, Ceiling Fan(s), Entrance Foyer, Granite Counters, Kitchen Island, Pantry, Walk-In Closet(s), Kitchen/Dining Room Combination, Bathtub/Shower Combination, Walk-In Shower, Smooth Ceilings
- Flooring: Carpet, Luxury Vinyl
- Doors: Sliding Doors
- Windows: Blinds
- Common walls with other units/homes: No Common Walls
Interior area
- Total structure area: 1,328
- Total interior livable area: 1,328 sqft
- Finished area above ground: 1,328
- Finished area below ground: 0
Property
Parking
- Total spaces: 2
- Parking features: Attached, Concrete, Driveway, Garage Faces Front, Garage, Garage Door Opener
- Garage spaces: 2
- Has uncovered spaces: Yes
- Details: Extra Concrete Parking Pad added. Garage Dimensions 19.6 x 19
Features
- Levels: One
- Stories: 1
- Entry location: Front Door
- Patio & porch: Covered, Front Porch, Patio
- Exterior features: Fire Pit, Rain Gutters, Fenced Yard
- Fencing: Back Yard,Fenced,Vinyl
- Has view: Yes
- View description: Neighborhood
Lot
- Size: 10,454 Square Feet
- Dimensions: 115 x 90.76 x 115 x 90.76
- Features: Back Yard, Front Yard, Interior Lot, Landscaped, Open Lot
- Residential vegetation: Cleared
Details
- Additional structures: None
- Parcel number: 192203424693
- Special conditions: Short Sale
- Other equipment: None
Construction
Type & style
- Home type: SingleFamily
- Architectural style: Ranch,Transitional
- Property subtype: Single Family Residence
Materials
- Vinyl Siding
- Foundation: Slab
- Roof: Architectural Shingle
Condition
- New construction: No
- Year built: 2024
Utilities & green energy
- Sewer: Public Sewer
- Water: Public
- Utilities for property: Cable Available, Electricity Connected, Sewer Connected, Water Connected
Community & HOA
Community
- Features: Curbs, Playground
- Security: Smoke Detector(s)
- Subdivision: The Meadows at Oxford
HOA
- Has HOA: Yes
- Amenities included: Dog Park, Picnic Area, Playground, Trail(s)
- Services included: Unknown
- HOA fee: $400 annually
- HOA name: CAMS Management Association
- HOA phone: 877-672-2267
Location
- Region: Oxford
Financial & listing details
- Price per square foot: $222/sqft
- Tax assessed value: $279,928
- Annual tax amount: $3,275
- Date on market: 7/14/2026
- Listing agreement: Exclusive Right To Sell
- Listing terms: Cash,Conventional,FHA,VA Loan
- Road surface type: Asphalt
Estimated market value
$294,000
$279,000 - $309,000
$1,855/mo
Price history
| Date | Event | Price |
|---|---|---|
| 10/23/2026 | Price change | $295,000-7.6%$222/sqft |
Source:  Doorify MLS #10179961 Report a problem Doorify MLS #10179961 Report a problem | ||
| 8/26/2026 | Price change | $319,300-2.9%$240/sqft |
Source: Doorify MLS #10179961 Report a problem | ||
| 7/14/2026 | Listed for sale | $328,900+7.8%$248/sqft |
Source: Doorify MLS #10179961 Report a problem | ||
| 5/6/2024 | Sold | $305,000-1.6%$230/sqft |
Source: Doorify MLS #10013326 Report a problem | ||
| 3/7/2024 | Pending sale | $309,900$233/sqft |
Source: Doorify MLS #10013326 Report a problem | ||
| 2/25/2024 | Price change | $309,900+1.6%$233/sqft |
Source: Doorify MLS #10013326 Report a problem | ||
| 2/23/2024 | Listed for sale | $304,900$230/sqft |
Source: Doorify MLS #10013326 Report a problem | ||
Public tax history
| Year | Property taxes | Tax assessment |
|---|---|---|
| 2025 | $3,325 +1035.8% | $279,928 +1019.7% |
| 2024 | $293 | $25,000 |
Find assessor info on the county website
Monthly payment
Est. payment
Payment breakdown
Explore the cost of this home by adjusting the details. Changes won't be saved.Climate risks
Neighborhood: 27565
Nearby schools
Schools provided by the listing agent
- Elementary: Granville - C G Credle Elementary
- Middle: Granville - Northern Granville Middle
- High: Granville - J F Webb High
Source: Doorify MLS. This data may not be complete. We recommend contacting the local school district to confirm school assignments for this home.


Similar homes
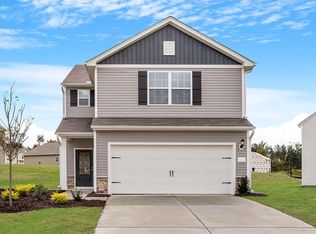
- $--3 bd2 ba1.3k sqft106 Cultivar St, Oxford, NC 27565Auction
 ServiceLink Auction
 - $318,9003 bd2 ba1.3k sqft1119 Rhino Bnd, Oxford, NC 27565New Construction
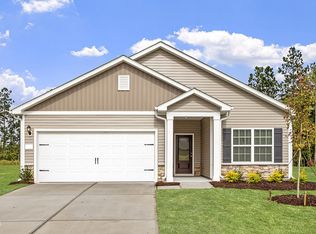
 MLS ID #10199966, Dayne Luck. Doorify MLS
 - from $302,9003 bd2 ba1.1k sqftAaron Plan, The Meadows at Oxford, Oxford, NC 27565New Construction
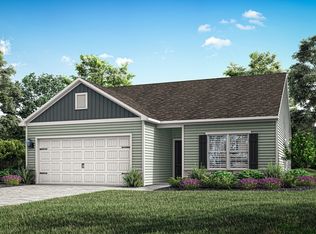 LGI Homes
 - $289,9003 bd2 ba1.1k sqft105 Hybrid St, Oxford, NC 27565For Sale
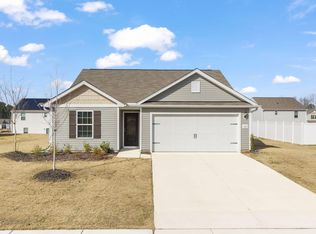 MLS ID #10151526, Tuan Nguyen. Doorify MLS
 - $304,9003 bd2 ba1.1k sqft103 Golden Leaf St, Oxford, NC 27565New ConstructionMLS ID #10195952, Dayne Luck. Doorify MLS
- $316,0003 bd3 ba1.6k sqft106 Long Green Way, Oxford, NC 27565For SaleMLS ID #10176870, Jessica Bonilla. Doorify MLS
- $318,9003 bd2 ba1.3k sqft1018 Rhino Bnd, Oxford, NC 27565New ConstructionDoorify MLS
- $318,9003 bd2 ba1.3k sqft100 Flue Ct, Oxford, NC 27565New ConstructionDoorify MLS
- $302,9003 bd2 ba1.1k sqft202 Independence Ln, Oxford, NC 27565New ConstructionMLS ID #10184709, Dayne Luck. Doorify MLS
- $306,9003 bd2 ba1.1k sqft104 Golden Leaf St, Oxford, NC 27565New ConstructionMLS ID #10196008, Dayne Luck. Doorify MLS
- $285,0003 bd2 ba1.5k sqft108 Seaman St, Oxford, NC 27565For SaleMLS ID #10197794, Benji Hight. Doorify MLS
- $322,9003 bd2 ba1.3k sqft104 Independence Ln, Oxford, NC 27565New ConstructionMLS ID #10187870, Dayne Luck. Doorify MLS
- $318,9003 bd2 ba1.3k sqft200 Independence Ln, Oxford, NC 27565New ConstructionMLS ID #10187896, Dayne Luck. Doorify MLS
- $355,0003 bd2 ba1.1k sqft3662 W Antioch Dr, Oxford, NC 27565For SaleMLS ID #10174168, Naomi Richardson. Doorify MLS
- $348,9003 bd3 ba1.7k sqft102 Serrano Way, Oxford, NC 27565New ConstructionMLS ID #10198798, Dayne Luck. Doorify MLS
- $342,9004 bd3 ba1.8k sqft106 Scoville St, Oxford, NC 27565For SaleMLS ID #10187980, Aubrie Renee Garrett. Doorify MLS
- $319,0003 bd2 ba1.2k sqft4679 Harper Renn Rd, Oxford, NC 27565For SaleMLS ID #10194453, John Tate. Doorify MLS
- $337,9003 bd2 ba1.5k sqft204 Independence Ln, Oxford, NC 27565New ConstructionMLS ID #10189107, Dayne Luck. Doorify MLS
- $287,7003 bd2 ba1.2k sqft512 Hicksmill Rd, Oxford, NC 27565For SaleMLS ID #10186758, Anthony Casella. Doorify MLS
