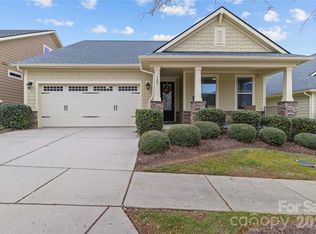
Welcome home to 108 Ballou! Tucked into a quiet, walkable neighborhood just minutes from everything Mooresville and Lake Norman have to offer, this beautifully upgraded 5-bedroom, 4.5-bath home checks every box for style, space, and everyday livability. Curb appeal greets you from the moment you arrive, with mature landscaping and a charming covered front porch that sets the tone for the thoughtful details found throughout. Step inside to an open concept kitchen featuring crisp white cabinetry and upgraded stainless steel appliances - a perfect space for cooking and gathering. Upgraded wainscoting and chair-rail trim add a refined touch to many of the main living spaces and hallways. The main floor also offers a dedicated office and a guest room, ideal for remote work, visitors, or multigenerational living. Upstairs, a versatile loft provides even more flexible living space, while the spacious primary suite impresses with a luxurious, spa-like walk-in shower in its generously sized en suite bathroom. Storage and organization lovers will appreciate the custom closet upgrades installed throughout — in every closet, the pantry, the laundry room, and the loft. Enjoy the outdoors year-round from the screened-in porch overlooking the backyard that is perfect for play, pets, or additional entertaining. The finished garage is a standout feature, complete with an epoxy floor coating and a built-in weight rack — ready-made for a home gym or workshop. A tankless water heater adds efficiency and modern convenience to this already impressive list of upgrades. Don't miss this rare opportunity to own a move-in-ready home in one of Mooresville's most convenient communities - with highly rated schools and easy access to shopping, dining, and the natural beauty of Lake Norman. Schedule your showing today!
Active
$609,000
108 Ballou Dr, Mooresville, NC 28115
5beds
3,288sqft
Single Family Residence
Built in 2022
0.14 Acres Lot
$597,500 Zestimate®
$185/sqft
$136/mo HOA
What's special
Versatile loftCharming covered front porchCustom closet upgradesDedicated officeCurb appealLuxurious spa-like walk-in showerMature landscaping
- 3 days
- 492
- 26
Likely to sell faster than
Zillow last checked:
Listing updated:
Listed by:
Chad Hetherman Chad@ElevateREpros.com,
EXP Realty LLC Mooresville
Source: Canopy MLS as distributed by MLS GRID,MLS#: 4419414
Facts & features
Interior
Bedrooms & bathrooms
- Bedrooms: 5
- Bathrooms: 5
- Full bathrooms: 4
- 1/2 bathrooms: 1
- Main level bedrooms: 1
Primary bedroom
- Level: Upper
Bedroom s
- Level: Main
Bedroom s
- Level: Upper
Bedroom s
- Level: Upper
Bedroom s
- Level: Upper
Bathroom full
- Level: Main
Bathroom half
- Level: Main
Bathroom full
- Level: Upper
Bathroom full
- Level: Upper
Bathroom full
- Level: Upper
Dining area
- Level: Main
Great room
- Level: Main
Kitchen
- Level: Main
Laundry
- Level: Upper
Loft
- Level: Upper
Study
- Level: Main
Heating
- Central, Forced Air, Natural Gas
Cooling
- Central Air, Electric
Appliances
- Included: Dishwasher, Disposal, Exhaust Hood, Gas Cooktop, Microwave, Wall Oven
- Laundry: Inside, Laundry Room, Upper Level
Features
- Breakfast Bar, Built-in Features, Drop Zone, Kitchen Island, Open Floorplan, Pantry, Walk-In Closet(s), Walk-In Pantry
- Flooring: Carpet, Tile, Vinyl
- Doors: Insulated Door(s)
- Windows: Insulated Windows
- Has basement: No
- Fireplace features: Great Room
Interior area
- Total structure area: 3,288
- Total interior livable area: 3,288 sqft
- Finished area above ground: 3,288
- Finished area below ground: 0
Property
Parking
- Total spaces: 2
- Parking features: Driveway, Attached Garage, Garage Faces Front, Garage on Main Level
- Attached garage spaces: 2
- Has uncovered spaces: Yes
Features
- Levels: Two
- Stories: 2
- Patio & porch: Covered, Front Porch, Screened
Lot
- Size: 0.14 Acres
Details
- Parcel number: 4655176168.000
- Zoning: RLI
- Special conditions: Standard
Construction
Type & style
- Home type: SingleFamily
- Property subtype: Single Family Residence
Materials
- Hardboard Siding
- Foundation: Slab
Condition
- New construction: No
- Year built: 2022
Utilities & green energy
- Sewer: Public Sewer
- Water: City
Community & HOA
Community
- Subdivision: Eckley
HOA
- Has HOA: Yes
- HOA fee: $407 quarterly
- HOA name: Kuester Management
Location
- Region: Mooresville
Financial & listing details
- Price per square foot: $185/sqft
- Tax assessed value: $535,230
- Annual tax amount: $5,529
- Date on market: 8/29/2026
- Listing terms: Cash,Conventional,FHA,VA Loan
- Road surface type: Concrete, Paved
Estimated market value
$597,500
$568,000 - $627,000
$1,994/mo
Price history
| Date | Event | Price |
|---|---|---|
| 8/29/2026 | Listed for sale | $609,000+8.2%$185/sqft |
Source:  Canopy MLS as distributed by MLS GRID #4419414 Report a problem Canopy MLS as distributed by MLS GRID #4419414 Report a problem | ||
| 5/19/2023 | Sold | $563,000+0%$171/sqft |
Source: Public Record Report a problem | ||
| 3/2/2023 | Listed for sale | $562,827$171/sqft |
Source:  TRI Pointe Homes Report a problem TRI Pointe Homes Report a problem | ||
Public tax history
| Year | Property taxes | Tax assessment |
|---|---|---|
| 2025 | $5,529 +1.1% | $535,230 |
| 2024 | $5,469 +108.9% | $535,230 +115.9% |
| 2023 | $2,618 | $247,870 |
Find assessor info on the county website
Monthly payment
Est. payment
Payment breakdown
Explore the cost of this home by adjusting the details. Changes won't be saved.Climate risks
Neighborhood: 28115
Nearby schools
Schools provided by the listing agent
- Elementary: Coddle Creek
- Middle: Woodland Heights
- High: Lake Norman
Source: Canopy MLS as distributed by MLS GRID. This data may not be complete. We recommend contacting the local school district to confirm school assignments for this home.

Similar homes
- $549,9994 bd3 ba2.8k sqft129 Johnson Manor St, Mooresville, NC 28115For Sale
 MLS ID #4415820, Barbara Owens, The Lady with the Hat R.E. Center Inc. Canopy MLS as distributed by MLS GRID
 - $599,0004 bd3 ba2.7k sqft109 N Dunlavin Way, Mooresville, NC 28115For Sale
 MLS ID #4417987, Lyn Palmer, Terra Vista Realty. Canopy MLS as distributed by MLS GRID
 - $595,0004 bd4 ba2.8k sqft155 Wood Acre Dr, Mooresville, NC 28115For Sale
 MLS ID #4398730, Rebekah Sosa, Mooresville Realty LLC. Canopy MLS as distributed by MLS GRID
 - $--3 bd3 ba1.7k sqft118 Hampshire Dr, Mooresville, NC 28115Auction
 Auction.com 1
 - $428,0004 bd3 ba2.2k sqft150 W Cavendish Dr, Mooresville, NC 28115For SaleMLS ID #4416863, Matt Sarver, Keller Williams Lake Norman. Canopy MLS as distributed by MLS GRID
- $575,0004 bd4 ba3.9k sqft452 Faith Rd, Mooresville, NC 28115For SaleMLS ID #4398299, Jennifer Alcantara, Keller Williams Unified. Canopy MLS as distributed by MLS GRID
- $585,0004 bd3 ba2.6k sqft153 Montrose Dr, Mooresville, NC 28115For SaleMLS ID #4412468, Lisa McGill, Opendoor Brokerage LLC. Canopy MLS as distributed by MLS GRID
- $540,0005 bd4 ba3.1k sqft109 Tetcott St, Mooresville, NC 28115For SaleMLS ID #4397424, Maggie Li, Helen Adams Realty. Canopy MLS as distributed by MLS GRID
- $609,9005 bd4 ba3.4k sqft109 Summerhill Dr, Mooresville, NC 28115For SaleMLS ID #4373648, Michael Conley, Eastwood Homes. Canopy MLS as distributed by MLS GRID
- $679,9004 bd4 ba3.6k sqft162 Stibbs Cross Rd, Mooresville, NC 28115For SaleMLS ID #4385222, Steven Mosher, RE/MAX Executive. Canopy MLS as distributed by MLS GRID
- $575,0004 bd4 ba3.1k sqft115 Hadley Ct, Mooresville, NC 28115For SaleMLS ID #4359094, Jill Monroe, Stephen Cooley Real Estate. Canopy MLS as distributed by MLS GRID
- $529,0005 bd4 ba2.7k sqft134 Tetcott St, Mooresville, NC 28115For SaleMLS ID #4391838, Lainey Clark, Keller Williams South Park. Canopy MLS as distributed by MLS GRID
- $725,0005 bd4 ba3.7k sqft404 E Waterlynn Rd, Mooresville, NC 28115For SaleMLS ID #4405516, Barry Draughon, ERA Live Moore. Canopy MLS as distributed by MLS GRID
- $548,0003 bd3 ba2.7k sqft196 Welcombe St, Mooresville, NC 28115For SaleMLS ID #4403920, Carlie Seeley, Keller Williams Lake Norman. Canopy MLS as distributed by MLS GRID
- $649,9994 bd4 ba3.6k sqft130 Haddington Pl, Mooresville, NC 28115For SaleMLS ID #4398886, Sue Nichols, Realty One Group Revolution. Canopy MLS as distributed by MLS GRID
- $585,0005 bd4 ba3.1k sqft117 Ballantree Rd, Mooresville, NC 28115For SaleMLS ID #4385421, Laura Werb, Berkshire Hathaway HomeServices Carolinas Realty. Canopy MLS as distributed by MLS GRID
- $699,9004 bd3 ba4.2k sqft166 Stibbs Cross Rd, Mooresville, NC 28115For SaleMLS ID #4380055, Zach Francis, Francis Real Estate Group, Inc. Canopy MLS as distributed by MLS GRID
- $649,0006 bd5 ba3.5k sqft115 Summerhill Dr, Mooresville, NC 28115For SaleMLS ID #4382951, Doug Bishop, COMPASS. Canopy MLS as distributed by MLS GRID
- $579,0003 bd2 ba1.6k sqft109 Crossrail Rd, Mooresville, NC 28115For SaleMLS ID #4414047, Nancy Hucks, Lake Norman Realty, Inc. Canopy MLS as distributed by MLS GRID
- $539,9005 bd3 ba3k sqft202 Tetcott St, Mooresville, NC 28115For SaleMLS ID #4364351, Lorie Stadick, ERA Live Moore. Canopy MLS as distributed by MLS GRID
