Some homes simply check the boxes. This one invites you to slow down, settle in, and stay awhile.
From quiet mornings gathered around the kitchen island with coffee in hand to evenings spent curled up beside the fireplace, every space in this home was made for the moments that become your favorite memories. The open layout keeps everyone connected, whether you're entertaining friends, celebrating birthdays, or enjoying an ordinary Tuesday that somehow feels special.
Upstairs, a spacious bonus room is ready to become whatever your next chapter needs it to be: a cozy movie room, a creative studio, a playroom filled with laughter, or the home office you've always wanted. Thoughtful updates, including modern lighting and ceiling fans, add a fresh touch while allowing the warmth and character of the home to shine.
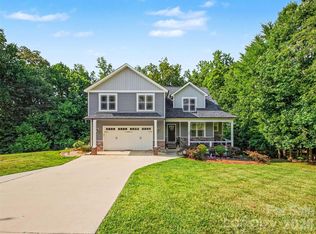
Outside, picture little feet racing to the built-in swings and rock wall, summer evenings spent under the open sky, and a fully fenced yard where everyone (two-legged and four-legged alike) has room to play, explore, and unwind. A mature peach tree adds its own bit of magic, rewarding each season with blossoms in the spring and fresh peaches to enjoy in the summer. Beneath the pergola, the porch swing invites you to linger a little longer with your morning coffee, a good book, or a quiet conversation as the day comes to an end.
Tucked into the sought-after Stafford at Langtree community, you're just a short stroll from the neighborhood pool, making sunny afternoons and spontaneous swims part of everyday life. Built in 2017 and impeccably cared for, this home offers more than beautiful spaces, it offers the feeling you've been hoping to find during your home search.
Because the right home isn't just where you live. It's where traditions begin, holidays are celebrated, milestones are cherished, and the people you love always want to come back to.
Active
$548,000
196 Welcombe St, Mooresville, NC 28115
3beds
2,736sqft
Single Family Residence
Built in 2017
0.16 Acres Lot
$537,000 Zestimate®
$200/sqft
$-- HOA
What's special
Fully fenced yardModern lightingRock wallPorch swingSpacious bonus roomCeiling fansKitchen island
- 39 days |
- 191 |
- 11 |
Zillow last checked:
Listing updated:
Listed by:
Carlie Seeley carlieseeleyrealtor@gmail.com,
Keller Williams Lake Norman
Source: Canopy MLS as distributed by MLS GRID,MLS#: 4403920
Facts & features
Interior
Bedrooms & bathrooms
- Bedrooms: 3
- Bathrooms: 3
- Full bathrooms: 2
- 1/2 bathrooms: 1
Primary bedroom
- Level: Upper
Bedroom s
- Level: Upper
Bedroom s
- Level: Upper
Heating
- Central, Electric, Forced Air
Cooling
- Ceiling Fan(s), Central Air
Appliances
- Included: Dishwasher, Electric Oven, Electric Range
- Laundry: Laundry Room, Upper Level
Features
- Has basement: No
Interior area
- Total structure area: 2,736
- Total interior livable area: 2,736 sqft
- Finished area above ground: 2,736
- Finished area below ground: 0
Property
Parking
- Total spaces: 2
- Parking features: Driveway, Attached Garage, Garage on Main Level
- Attached garage spaces: 2
- Has uncovered spaces: Yes
Features
- Levels: Two
- Stories: 2
- Pool features: Community
Lot
- Size: 0.16 Acres
Details
- Parcel number: 4655389631.000
- Zoning: RLI
- Special conditions: Standard
Construction
Type & style
- Home type: SingleFamily
- Property subtype: Single Family Residence
Materials
- Fiber Cement, Wood
- Foundation: Slab
Condition
- New construction: No
- Year built: 2017
Utilities & green energy
- Sewer: Public Sewer
- Water: City
Community & HOA
Community
- Subdivision: Stafford at Langtree
HOA
- Has HOA: Yes
Location
- Region: Mooresville
Financial & listing details
- Price per square foot: $200/sqft
- Tax assessed value: $440,030
- Annual tax amount: $4,592
- Date on market: 7/16/2026
- Road surface type: Concrete, Paved
Estimated market value
$537,000
$510,000 - $564,000
$2,752/mo
Price history
| Date | Event | Price |
|---|---|---|
| 7/16/2026 | Listed for sale | $548,000+78.8%$200/sqft |
Source:  Canopy MLS as distributed by MLS GRID #4403920 Report a problem Canopy MLS as distributed by MLS GRID #4403920 Report a problem | ||
| 11/14/2017 | Sold | $306,500+402.5%$112/sqft |
Source: Public Record Report a problem | ||
| 8/22/2017 | Sold | $61,000$22/sqft |
Source: Public Record Report a problem | ||
Public tax history
| Year | Property taxes | Tax assessment |
|---|---|---|
| 2025 | $4,592 +1.3% | $440,030 |
| 2024 | $4,532 +0.5% | $440,030 |
| 2023 | $4,508 +32.7% | $440,030 +52.8% |
| 2022 | $3,397 +0.1% | $287,900 |
| 2021 | $3,393 | $287,900 |
| 2020 | $3,393 +0.9% | $287,900 |
| 2019 | $3,364 +6.9% | $287,900 +7.2% |
| 2018 | $3,147 | $268,660 |
| 2017 | $3,147 | $268,660 |
Find assessor info on the county website
Monthly payment
Est. payment
Payment breakdown
Explore the cost of this home by adjusting the details. Changes won't be saved.Climate risks
Neighborhood: 28115
Nearby schools
GreatSchools rating
- 4/10Coddle Creek Elementary SchoolGrades: PK-5Distance: 2.3 mi
- 6/10Woodland Heights MiddleGrades: 6-8Distance: 5.1 mi
- 7/10Lake Norman High SchoolGrades: 9-12Distance: 5.1 mi
Schools provided by the listing agent
- Elementary: Coddle Creek
- Middle: Woodland Heights
- High: Lake Norman
Source: Canopy MLS as distributed by MLS GRID. This data may not be complete. We recommend contacting the local school district to confirm school assignments for this home.
- $421,9003 bd2 ba2.1k sqft194 Welcombe St, Mooresville, NC 28115Off Market
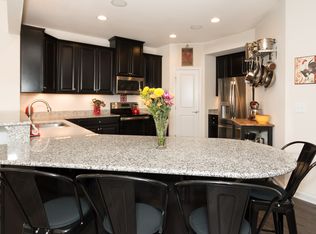
- $478,3004 bd2 ba2.4k sqft198 Welcombe St, Mooresville, NC 28115Off Market
- $498,4004 bd3 ba2.7k sqft192 Welcombe St, Mooresville, NC 28115Off Market
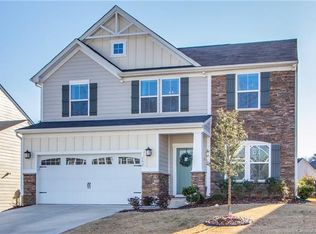
- $491,9004 bd2 ba2.3k sqft200 Welcombe St, Mooresville, NC 28115Off Market
- $495,8003 bd3 ba2.3k sqft200 Welcombe St #130, Mooresville, NC 28115Off Market
- $558,2005 bd4 ba3k sqft119 Hillston Ln, Mooresville, NC 28115Off Market
- $525,1003 bd3 ba2.7k sqft190 Welcombe St, Mooresville, NC 28115Off Market
- $589,7005 bd4 ba3k sqft121 Hillston Ln, Mooresville, NC 28115Off Market
A local agent can set up tours, give advice and negotiate with sellers.
Similar homes
- $550,0005 bd4 ba3.1k sqft109 Tetcott St, Mooresville, NC 28115For Sale

 MLS ID #4397424, Maggie Li, Helen Adams Realty. Canopy MLS as distributed by MLS GRID
 - $--3 bd2 ba1.5k sqft1135 Fieldstone Rd, Mooresville, NC 28115Auction
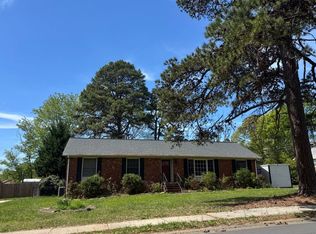 Auction.com 2
 - $529,0005 bd4 ba2.7k sqft134 Tetcott St, Mooresville, NC 28115For Sale
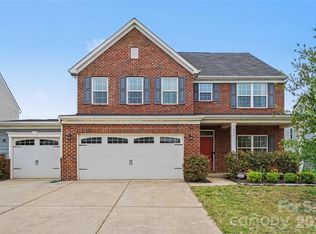 MLS ID #4391838, Lainey Clark, Keller Williams South Park. Canopy MLS as distributed by MLS GRID
 - $597,5004 bd4 ba2.8k sqft155 Wood Acre Dr, Mooresville, NC 28115For Sale
 MLS ID #4398730, Rebekah Sosa, Mooresville Realty LLC. Canopy MLS as distributed by MLS GRID
 - $525,0004 bd3 ba2.5k sqft111 Lantern Acres Dr, Mooresville, NC 28115For SaleMLS ID #4404268, Janet Cox, RE/MAX Lifestyle. Canopy MLS as distributed by MLS GRID
- $549,9005 bd4 ba3k sqft208 Tetcott St, Mooresville, NC 28115For SaleMLS ID #4398716, Sara Speas, Kendall Real Estate. Canopy MLS as distributed by MLS GRID
- $529,9004 bd3 ba2.4k sqft635 Highland Ridge Rd, Mooresville, NC 28115For SaleMLS ID #4404821, Alyssa Milam, Keller Williams Lake Norman. Canopy MLS as distributed by MLS GRID
- $485,0004 bd3 ba2.5k sqft120 Louden Dr, Mooresville, NC 28115For SaleMLS ID #4389862, Kristi Vernon, Keller Williams Lake Norman. Canopy MLS as distributed by MLS GRID
- $575,0004 bd4 ba3.9k sqft452 Faith Rd, Mooresville, NC 28115For SaleMLS ID #4398299, Jennifer Alcantara, Keller Williams Unified. Canopy MLS as distributed by MLS GRID
- $585,0004 bd3 ba2.6k sqft153 Montrose Dr, Mooresville, NC 28115For SaleMLS ID #4412468, Lisa McGill, Opendoor Brokerage LLC. Canopy MLS as distributed by MLS GRID
- $515,0003 bd2 ba2.3k sqft127 Johnson Manor St #11, Mooresville, NC 28115For SaleMLS ID #4407798, Laura Newell, eXp Realty, LLC. Canopy MLS as distributed by MLS GRID
- $539,9005 bd3 ba3k sqft202 Tetcott St, Mooresville, NC 28115For SaleMLS ID #4364351, Lorie Stadick, ERA Live Moore. Canopy MLS as distributed by MLS GRID
- $579,0003 bd2 ba1.6k sqft109 Crossrail Rd, Mooresville, NC 28115For SaleMLS ID #4414047, Nancy Hucks, Lake Norman Realty, Inc. Canopy MLS as distributed by MLS GRID
- $679,9004 bd4 ba3.6k sqft162 Stibbs Cross Rd, Mooresville, NC 28115For SaleMLS ID #4385222, Steven Mosher, RE/MAX Executive. Canopy MLS as distributed by MLS GRID
- $484,9904 bd3 ba2.2k sqft150 Suggs Mill Dr, Mooresville, NC 28115For SaleMLS ID #4378151, Jay White, Keller Williams Ballantyne Area. Canopy MLS as distributed by MLS GRID
- $490,0003 bd2 ba1.9k sqft151 Johnson Manor St, Mooresville, NC 28115For SaleMLS ID #4391173, Lenora Bennett, ERA Live Moore. Canopy MLS as distributed by MLS GRID
- $570,0004 bd3 ba3.6k sqft900 Muirfield Dr, Mooresville, NC 28115For SaleMLS ID #4340189, Garrett Small, Keller Williams Connected. Canopy MLS as distributed by MLS GRID
- $725,0005 bd4 ba3.7k sqft404 E Waterlynn Rd, Mooresville, NC 28115For SaleMLS ID #4405516, Barry Draughon, ERA Live Moore. Canopy MLS as distributed by MLS GRID
- $375,0004 bd2 ba1.8k sqft127 Wood Acre Dr, Mooresville, NC 28115For SaleMLS ID #4414654, Candy McCarty, Howard Hanna Allen Tate Mooresville/LKN. Canopy MLS as distributed by MLS GRID
- $549,9004 bd4 ba2.7k sqft481 Hager Lake Rd, Mooresville, NC 28115New ConstructionMLS ID #4366201, Erika Bell, Bridge Homes. Canopy MLS as distributed by MLS GRID
