Welcome to 151 Johnson Manor Street, a beautifully updated 2017 home offering the perfect blend of modern comfort and serene living in Mooresville's most sought-after neighborhood. This 1,981 sq ft, 2-bedroom 2 bathroom has a den/study that could be used as a bedroom or office. Home features a thoughtfully designed open floor plan ideal for both entertaining and everyday living. The gourmet kitchen is a true centerpiece, showcasing 42-inch cabinetry, 10-foot ceilings, a spacious island with breakfast bar, walk-in pantry, and premium appliances including a gas range with convection oven, dishwasher, and ice maker plumbing. Engineered hardwood flooring and crown moulding that flows throughout, creating an elegant, cohesive aesthetic that feels both fresh and timeless. Your primary suite provides a peaceful retreat with a tray ceiling, generously sized walk-in closet, and spa-inspired ensuite bath featuring a frameless shower door. The main-level laundry room with utility sink and washer hookup adds practical convenience. Additional features include a gas fireplace in the family room, cable prewire, and network-ready infrastructure for today's connected lifestyle. Outdoor living is exceptional with a fully screened rear patio overlooking the peaceful DYE Creek Greenway, complemented by a covered front porch. The level, cleared lot sits on 0.14 acres with mature trees and no rear neighbors, offering genuine privacy and that coveted greenway view. Fresh exterior paint and all recent upgrades ensure this home is move-in ready. Located in the desirable Johnson Manor neighborhood with excellent schools nearby, you're just 10 minutes to downtown Mooresville and 12 minutes to downtown Davidson. The detached 2-car garage with keypad entry and door opener provides secure, convenient parking. This is low-maintenance, high-quality living for those seeking a peaceful lifestyle without compromise. Lawn maintenance and exterior home maintenance included in HOA dues. Neighborhood also has a dog park, a fully functional furnished club house with a gym, patio and kitchen
Active
$490,000
151 Johnson Manor St, Mooresville, NC 28115
2beds
1,981sqft
:
Get pre-qualified$3,193/mo
Single Family Residence
Built in 2017
0.14 Acres Lot
$477,700 Zestimate®
$247/sqft
$292/mo HOA
What's special
Covered front porchGourmet kitchenCoveted greenway viewMature treesEngineered hardwood flooringWalk-in pantryFresh exterior paint
- 14 days |
- 325 |
- 14 |
Likely to sell faster than
Zillow last checked:
Listing updated:
Listed by:
Lenora Bennett justcalllenora@gmail.com,
ERA Live Moore
Source: Canopy MLS as distributed by MLS GRID,MLS#: 4391173
Virtual open house
Want to tour from a distance? Join us for a virtual open house.Facts & features
Interior
Bedrooms & bathrooms
- Bedrooms: 2
- Bathrooms: 2
- Full bathrooms: 2
- Main level bedrooms: 2
Primary bedroom
- Level: Main
Bedroom s
- Level: Main
Bathroom full
- Level: Main
Bathroom full
- Level: Main
Den
- Level: Main
Dining area
- Level: Main
Family room
- Level: Main
Kitchen
- Level: Main
Laundry
- Level: Main
Heating
- Central, Forced Air, Natural Gas
Cooling
- Central Air
Appliances
- Included: Convection Oven, Dishwasher, Disposal, Exhaust Hood, Gas Range, Gas Water Heater, Microwave, Oven, Plumbed For Ice Maker
- Laundry: Laundry Room, Main Level, Washer Hookup
Features
- Breakfast Bar, Drop Zone, Kitchen Island, Open Floorplan, Pantry, Walk-In Closet(s), Walk-In Pantry
- Flooring: Hardwood, Tile
- Has basement: No
- Attic: Pull Down Stairs
- Fireplace features: Family Room, Gas
Interior area
- Total structure area: 1,981
- Total interior livable area: 1,981 sqft
- Finished area above ground: 1,981
- Finished area below ground: 0
Video & virtual tour
Property
Parking
- Total spaces: 6
- Parking features: Detached Garage, Garage Door Opener, Garage Faces Front, Keypad Entry, Garage on Main Level
- Garage spaces: 2
- Uncovered spaces: 4
Features
- Levels: One
- Stories: 1
- Patio & porch: Covered, Front Porch, Patio, Porch, Screened
- Exterior features: Lawn Maintenance
Lot
- Size: 0.14 Acres
- Dimensions: 50 x 118 x 50 x 118
- Features: Cleared, Green Area, Level, Open Lot, Private, Wooded
Details
- Parcel number: 4665458903.000
- Zoning: TN
- Special conditions: Standard
- Other equipment: Network Ready
Construction
Type & style
- Home type: SingleFamily
- Property subtype: Single Family Residence
Materials
- Hardboard Siding
- Foundation: Slab
- Roof: Composition
Condition
- New construction: No
- Year built: 2017
Details
- Builder model: Rockwell
Utilities & green energy
- Sewer: Public Sewer
- Water: City
- Utilities for property: Cable Available, Electricity Connected, Underground Power Lines
Community & HOA
Community
- Features: Clubhouse, Dog Park, Fitness Center, Recreation Area
- Subdivision: Johnson Manor
HOA
- Has HOA: Yes
- HOA fee: $292 monthly
- HOA name: Sentry Management,
- HOA phone: 704-892-1660
Location
- Region: Mooresville
Financial & listing details
- Price per square foot: $247/sqft
- Tax assessed value: $389,180
- Annual tax amount: $4,695
- Date on market: 7/16/2026
- Cumulative days on market: 14 days
- Listing terms: Cash,Conventional,FHA,VA Loan
- Exclusions: blink cameras interior and exterior
- Electric utility on property: Yes
- Road surface type: Concrete, Paved
Estimated market value
$477,700
$454,000 - $502,000
$2,314/mo
Price history
| Date | Event | Price |
|---|---|---|
| 7/16/2026 | Listed for sale | $490,000+54.1%$247/sqft |
Source:  Canopy MLS as distributed by MLS GRID #4391173 Report a problem Canopy MLS as distributed by MLS GRID #4391173 Report a problem | ||
| 12/27/2017 | Sold | $318,000$161/sqft |
Source: Public Record Report a problem | ||
Public tax history
| Year | Property taxes | Tax assessment |
|---|---|---|
| 2025 | $4,695 +1.3% | $389,180 |
| 2024 | $4,635 +0.5% | $389,180 |
| 2023 | $4,611 +23% | $389,180 +42.1% |
| 2022 | $3,748 +0.1% | $273,940 |
| 2021 | $3,744 | $273,940 |
| 2020 | $3,744 +0.7% | $273,940 |
| 2019 | $3,717 +19.3% | $273,940 +20.3% |
| 2018 | $3,116 | $227,780 |
| 2017 | $3,116 | $227,780 +406.2% |
| 2016 | -- | $45,000 |
Find assessor info on the county website
Monthly payment
Est. payment
Payment breakdown
Explore the cost of this home by adjusting the details. Changes won't be saved.Climate risks
Neighborhood: 28115
Nearby schools
GreatSchools rating
- NARocky River ElementaryGrades: PK-2Distance: 1.2 mi
- 9/10Mooresville MiddleGrades: 6-8Distance: 1.2 mi
- 8/10Mooresville Senior HighGrades: 9-12Distance: 2.7 mi
Schools provided by the listing agent
- Elementary: Rocky River / Mooresville IS
- Middle: Mooresville
- High: Mooresville
Source: Canopy MLS as distributed by MLS GRID. This data may not be complete. We recommend contacting the local school district to confirm school assignments for this home.
- $503,3003 bd2 ba2.5k sqft149 Johnson Manor St, Mooresville, NC 28115Off Market
- $518,7003 bd3 ba2.7k sqft153 Johnson Manor St, Mooresville, NC 28115Off Market
- $407,2002 bd2 ba1.6k sqft147 Johnson Manor St, Mooresville, NC 28115Off Market
- $434,3003 bd2 ba1.8k sqft155 Johnson Manor St, Mooresville, NC 28115Off Market
- $450,2003 bd2 ba2k sqft145 Johnson Manor St, Mooresville, NC 28115Off Market
- $360,0003 bd3 ba1.7k sqft150 Johnson Manor St, Mooresville, NC 28115Sold
- $453,5002 bd2 ba2k sqft159 Johnson Manor St, Mooresville, NC 28115Off Market
- $351,6003 bd3 ba1.6k sqft150 Johnson Manor St #112, Mooresville, NC 28115Off Market
A local agent can set up tours, give advice and negotiate with sellers.
Similar homes
- $427,5004 bd3 ba2.8k sqft207 Elba Dr, Mooresville, NC 28115For Sale
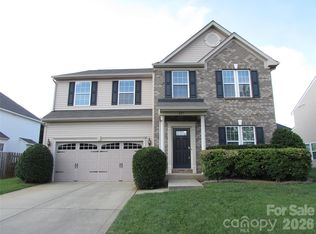
 MLS ID #4391501, Vickie Barrett, Dazcon Properties. Canopy MLS as distributed by MLS GRID
 - $354,0004 bd3 ba2k sqft107 Elrosa Rd, Mooresville, NC 28115For Sale
 MLS ID #4399332, Lisa Belk, Mark Spain Real Estate. Canopy MLS as distributed by MLS GRID
 - $439,9004 bd3 ba2.3k sqft179 Glastonbury Dr, Mooresville, NC 28115For Sale
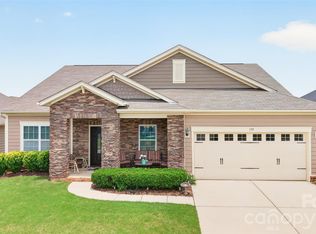 MLS ID #4385527, Ciara Correa, Lake Norman Realty, Inc.. Canopy MLS as distributed by MLS GRID
 - $539,9004 bd3 ba2.6k sqft161 Montrose Dr, Mooresville, NC 28115For Sale
 MLS ID #4389223, Corinne Deuel, houzRE. Canopy MLS as distributed by MLS GRID
 - $469,0003 bd3 ba2.3k sqft4270 Legacy Dr, Denver, NC 28037For SaleMLS ID #4406996, James Drescher, Lake Realty. Canopy MLS as distributed by MLS GRID
- $499,9003 bd3 ba2.1k sqft290 Deal Estate Dr, China Grove, NC 28023For SaleMLS ID #4383555, Nicole Wolfe, Century 21 Echelon. Canopy MLS as distributed by MLS GRID
- $315,0004 bd2 ba1.4k sqft130 Powder Horn Rd, Mooresville, NC 28115For SaleMLS ID #4406438, Zac Randall, EXP Realty LLC Mooresville. Canopy MLS as distributed by MLS GRID
- $490,0003 bd3 ba2k sqft7029 Forest Hills Dr, Denver, NC 28037For SaleMLS ID #4386920, JJ Johnson, Keller Williams Lake Norman. Canopy MLS as distributed by MLS GRID
- $390,0003 bd2 ba1.4k sqft11017 Hat Creek Ln, Davidson, NC 28036For SaleMLS ID #4406284, Azeem Hassan, Coldwell Banker Realty. Canopy MLS as distributed by MLS GRID
- $495,0003 bd3 ba2.6k sqft4990 Sagittarius Cir, Denver, NC 28037For SaleMLS ID #4396494, Lisa Belk, Mark Spain Real Estate. Canopy MLS as distributed by MLS GRID
- $490,0004 bd3 ba2.7k sqft10812 Clark St, Davidson, NC 28036For SaleMLS ID #4372987, Hope Williams, D&H Williams Realty LLC. Canopy MLS as distributed by MLS GRID
- $628,9004 bd3 ba2.3k sqft630 Kenway Loop, Mooresville, NC 28117For SaleMLS ID #4401583, Jordan Blades, True North Realty. Canopy MLS as distributed by MLS GRID
- $550,0004 bd3 ba2.4k sqft4018 Harmattan Dr, Denver, NC 28037For SaleMLS ID #4406029, Brenda Amundson, Southern Homes Realty LLc. Canopy MLS as distributed by MLS GRID
- $516,0004 bd3 ba2.5k sqft13514 Delstone Dr, Huntersville, NC 28078For SaleMLS ID #4406608, Aaron Mighty, Mighty Realty Inc. Canopy MLS as distributed by MLS GRID
- $575,0003 bd2 ba2.1k sqft4072 Barbrick St, Sherrills Ford, NC 28673For SaleMLS ID #4402817, Marty McCarthy, Lake Norman Realty, Inc.. Canopy MLS as distributed by MLS GRID
- $534,9003 bd3 ba1.8k sqft7416 Lochrein Ridge Dr, Huntersville, NC 28078For SaleMLS ID #4399700, Jenny Loretto, TAH North Carolina LLC. Canopy MLS as distributed by MLS GRID
- $439,0003 bd3 ba2.1k sqft3552 Navajo Dr, Maiden, NC 28650For SaleMLS ID #4399962, Gary Espin, Espin Realty. Canopy MLS as distributed by MLS GRID
- $499,0003 bd3 ba2.5k sqft1106 Brookdale Ln, Stanley, NC 28164For SaleMLS ID #4388059, Carie Tate, Wilson Realty. Canopy MLS as distributed by MLS GRID
- $485,0004 bd3 ba2.6k sqft2496 Lake Shore Rd S, Denver, NC 28037For SaleMLS ID #4373452, Lisa Belk, Mark Spain Real Estate. Canopy MLS as distributed by MLS GRID
- $539,9003 bd2 ba2.2k sqft10403 Drake Hill Dr, Huntersville, NC 28078For SaleMLS ID #4384234, Jenny Loretto, TAH North Carolina LLC. Canopy MLS as distributed by MLS GRID
