Some of life's best moments don't require a road trip—they're waiting right in your own backyard. From the sparkling in-ground pool to the screened porch overlooking peaceful green space, this beautifully maintained Briargate home offers a welcome escape from the demands of everyday life. Whether you're hosting family cookouts, watching the kids splash in the pool, or enjoying a quiet cup of coffee as the morning begins, you'll appreciate a home designed for both connection and relaxation.
Inside, you'll find more than 2,500 square feet of thoughtfully designed living space featuring an open-concept floor plan, multiple living areas, a spacious loft, and a dedicated home office that easily adapts to today's active lifestyle. A desirable main-level bedroom with a full bath nearby provides added flexibility for guests, multigenerational living, or anyone who prefers to avoid stairs. The kitchen serves as the heart of the home with a large center island, pantry, and seamless flow into the inviting family room with a gas fireplace.
Ideally located on the south side of Mooresville, you'll enjoy convenient access to Lake Norman, downtown Davidson, Huntersville, shopping, dining, parks, and major commuter routes while benefiting from Mooresville's highly regarded schools, vibrant downtown, and exceptional quality of life. More than a place to live, this is a home where you'll gather, recharge, and create lasting memories for years to come.
Active
Price cut: $15K (8/24)
$525,000
111 Lantern Acres Dr, Mooresville, NC 28115
4beds
2,520sqft
Single Family Residence
Built in 2018
0.16 Acres Lot
$519,100 Zestimate®
$208/sqft
$50/mo HOA
What's special
Spacious loftSparkling in-ground poolDedicated home officeOpen-concept floor plan
- 47 days
- 940
- 57
Zillow last checked:
Listing updated:
Listed by:
Janet Cox JanetCox@JanetCoxandCompany.com,
RE/MAX Lifestyle
Source: Canopy MLS as distributed by MLS GRID,MLS#: 4404268
Facts & features
Interior
Bedrooms & bathrooms
- Bedrooms: 4
- Bathrooms: 3
- Full bathrooms: 3
- Main level bedrooms: 1
Primary bedroom
- Level: Upper
Bedroom s
- Level: Main
Bedroom s
- Level: Upper
Bedroom s
- Level: Upper
Bathroom full
- Level: Main
Bathroom full
- Level: Upper
Bathroom full
- Level: Upper
Dining area
- Level: Main
Great room
- Level: Main
Kitchen
- Level: Main
Laundry
- Level: Upper
Loft
- Level: Upper
Office
- Level: Main
Heating
- Forced Air, Natural Gas
Cooling
- Ceiling Fan(s), Central Air
Appliances
- Included: Dishwasher, Disposal
- Laundry: Electric Dryer Hookup, Laundry Room, Upper Level, Washer Hookup
Features
- Kitchen Island, Open Floorplan, Pantry, Walk-In Closet(s)
- Flooring: Carpet, Vinyl
- Doors: Sliding Doors
- Has basement: No
- Fireplace features: Gas Log, Living Room
Interior area
- Total structure area: 2,520
- Total interior livable area: 2,520 sqft
- Finished area above ground: 2,520
- Finished area below ground: 0
Property
Parking
- Total spaces: 2
- Parking features: Driveway, Attached Garage, Garage on Main Level
- Attached garage spaces: 2
- Has uncovered spaces: Yes
Features
- Levels: Two
- Stories: 2
- Patio & porch: Covered, Front Porch, Patio, Rear Porch, Screened
- Has private pool: Yes
- Pool features: Fenced, In Ground, Outdoor Pool
- Fencing: Back Yard,Fenced
- Waterfront features: None
Lot
- Size: 0.16 Acres
- Dimensions: 52 x 130 x 52 x 130
- Features: Cleared, Sloped
Details
- Additional structures: Shed(s), None
- Parcel number: 4665193674
- Zoning: RLI
- Special conditions: Standard
- Horse amenities: None
Construction
Type & style
- Home type: SingleFamily
- Architectural style: Traditional
- Property subtype: Single Family Residence
Materials
- Vinyl
- Foundation: Slab
- Roof: Fiberglass
Condition
- New construction: No
- Year built: 2018
Utilities & green energy
- Sewer: Public Sewer
- Water: City
- Utilities for property: Electricity Connected, Underground Power Lines
Community & HOA
Community
- Subdivision: Briargate
HOA
- Has HOA: Yes
- HOA fee: $50 monthly
- HOA name: Superior Association Management
Location
- Region: Mooresville
Financial & listing details
- Price per square foot: $208/sqft
- Tax assessed value: $458,950
- Annual tax amount: $5,490
- Date on market: 7/15/2026
- Cumulative days on market: 47 days
- Listing terms: Cash,Conventional,FHA,VA Loan
- Electric utility on property: Yes
- Road surface type: Concrete, Paved
Estimated market value
$519,100
$493,000 - $545,000
$2,766/mo
Price history
| Date | Event | Price |
|---|---|---|
| 8/24/2026 | Price change | $525,000-2.8%$208/sqft |
Source:  Canopy MLS as distributed by MLS GRID #4404268 Report a problem Canopy MLS as distributed by MLS GRID #4404268 Report a problem | ||
| 7/17/2026 | Listed for sale | $540,000+18.7%$214/sqft |
Source: Canopy MLS as distributed by MLS GRID #4404268 Report a problem | ||
| 12/17/2021 | Sold | $455,000+1.1%$181/sqft |
Source: Canopy MLS as distributed by MLS GRID #3801913 Report a problem | ||
| 11/9/2021 | Pending sale | $450,000$179/sqft |
Source: Canopy MLS as distributed by MLS GRID #3801913 Report a problem | ||
| 11/5/2021 | Listed for sale | $450,000$179/sqft |
Source: Canopy MLS as distributed by MLS GRID #3801913 Report a problem | ||
Public tax history
| Year | Property taxes | Tax assessment |
|---|---|---|
| 2025 | $5,490 +1.1% | $458,950 |
| 2024 | $5,430 +0.4% | $458,950 |
| 2023 | $5,406 +28% | $458,950 +47.8% |
| 2022 | $4,224 +0.1% | $310,470 |
| 2021 | $4,220 | $310,470 |
| 2020 | $4,220 +11.4% | $310,470 +11% |
| 2019 | $3,790 | $279,580 |
Find assessor info on the county website
Monthly payment
Est. payment
Payment breakdown
Explore the cost of this home by adjusting the details. Changes won't be saved.Climate risks
Neighborhood: 28115
Nearby schools
Schools provided by the listing agent
- Elementary: Rocky River
- Middle: Mooresville
- High: Mooresville
Source: Canopy MLS as distributed by MLS GRID. This data may not be complete. We recommend contacting the local school district to confirm school assignments for this home.
Similar homes
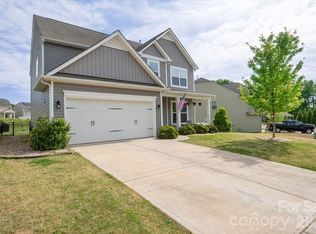
- $525,0004 bd3 ba2.1k sqft142 Bald Cypress Ln, Mooresville, NC 28115For Sale

 MLS ID #4413039, Brelin Menard, Keller Williams Unified. Canopy MLS as distributed by MLS GRID
 - $549,9994 bd3 ba2.8k sqft129 Johnson Manor St, Mooresville, NC 28115For Sale
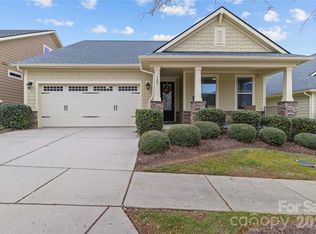 MLS ID #4415820, Barbara Owens, The Lady with the Hat R.E. Center Inc. Canopy MLS as distributed by MLS GRID
 - $529,9004 bd3 ba2.4k sqft635 Highland Ridge Rd, Mooresville, NC 28115For Sale
 MLS ID #4404821, Alyssa Milam, Keller Williams Lake Norman. Canopy MLS as distributed by MLS GRID
 - $515,0003 bd3 ba2.7k sqft189 River Birch Cir, Mooresville, NC 28115For Sale
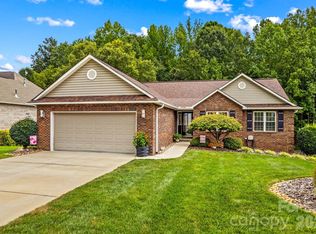 MLS ID #4416223, Stacy Vaughn, NorthGroup Real Estate LLC. Canopy MLS as distributed by MLS GRID
 - $484,9904 bd3 ba2.2k sqft150 Suggs Mill Dr, Mooresville, NC 28115For SaleMLS ID #4378151, Jay White, Keller Williams Ballantyne Area. Canopy MLS as distributed by MLS GRID
- $428,0004 bd3 ba2.2k sqft150 W Cavendish Dr, Mooresville, NC 28115For SaleMLS ID #4416863, Matt Sarver, Keller Williams Lake Norman. Canopy MLS as distributed by MLS GRID
- $515,0004 bd4 ba2.7k sqft1066 Briarcliff Rd, Mooresville, NC 28115For SaleMLS ID #4381253, Eddie Rodriguez, Real Broker, LLC. Canopy MLS as distributed by MLS GRID
- $529,0005 bd4 ba2.7k sqft134 Tetcott St, Mooresville, NC 28115For SaleMLS ID #4391838, Lainey Clark, Keller Williams South Park. Canopy MLS as distributed by MLS GRID
- $485,0004 bd3 ba2.5k sqft120 Louden Dr, Mooresville, NC 28115For SaleMLS ID #4389862, Kristi Vernon, Keller Williams Lake Norman. Canopy MLS as distributed by MLS GRID
- $599,0004 bd3 ba2.7k sqft109 N Dunlavin Way, Mooresville, NC 28115For SaleMLS ID #4417987, Lyn Palmer, Terra Vista Realty. Canopy MLS as distributed by MLS GRID
- $515,0003 bd2 ba2.3k sqft127 Johnson Manor St #11, Mooresville, NC 28115For SaleMLS ID #4407798, Laura Newell, eXp Realty, LLC. Canopy MLS as distributed by MLS GRID
- $595,0004 bd4 ba2.8k sqft155 Wood Acre Dr, Mooresville, NC 28115For SaleMLS ID #4398730, Rebekah Sosa, Mooresville Realty LLC. Canopy MLS as distributed by MLS GRID
- $548,0003 bd3 ba2.7k sqft196 Welcombe St, Mooresville, NC 28115For SaleMLS ID #4403920, Carlie Seeley, Keller Williams Lake Norman. Canopy MLS as distributed by MLS GRID
- $575,0005 bd3 ba3.4k sqft108 Timberfalls Ct, Mooresville, NC 28115For SaleMLS ID #4409713, Ahlia Vines, COMPASS. Canopy MLS as distributed by MLS GRID
- $550,0005 bd4 ba3.1k sqft109 Tetcott St, Mooresville, NC 28115For SaleMLS ID #4397424, Maggie Li, Helen Adams Realty. Canopy MLS as distributed by MLS GRID
- $429,9004 bd3 ba2.5k sqft116 Brewer Ln, Mooresville, NC 28115For SaleMLS ID #4413014, Erin Schriber, Premier South. Canopy MLS as distributed by MLS GRID
- $400,0004 bd3 ba2.3k sqft157 Royalton Rd, Mooresville, NC 28115For SaleMLS ID #4406886, Rachel Fortune, Charity Realty. Canopy MLS as distributed by MLS GRID
- $591,2914 bd3 ba2.5k sqft103 Cartington Way #Haf0043, Mooresville, NC 28115New ConstructionCanopy MLS as distributed by MLS GRID
