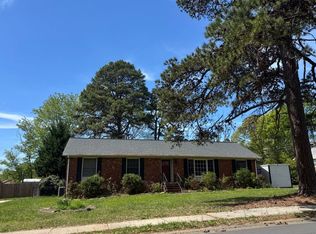
Beautiful full brick ranch w/finished basement situated on a premium .7acre lot with a private, wooded backdrop! This 3 BR/3BA home offers wonderful living and entertaining spaces on both levels. The inviting great room features a gas log fireplace; the kitchen has granite counters and stainless steel appliances; breakfast area, dining room; and laundry/mud room on the main level. The primary bath has generous counterspace, walk-in closet, WestShore walk-in shower and a garden tub. The finished basement provides additional living space w/a 2nd gas log fireplace, full bath, abundant storage, workshop/utility area. Step outside and enjoy the peaceful, park-like backyard featuring a charming bridge over a river rock dry creek bed; a cozy gas fire pit surrounded by mature trees. A screened -in porch, patio, and spacious trex deck provide the perfect setting for relaxing, dining, and entertaining. Located in the Mooresville graded school district. The desirable established Woodlands neighborhood has access to the Bellingham Park...Close to shopping & restaurants.
Active
$515,000
189 River Birch Cir, Mooresville, NC 28115
3beds
2,730sqft
Single Family Residence
Built in 2001
0.7 Acres Lot
$504,000 Zestimate®
$189/sqft
$8/mo HOA
What's special
Gas log fireplaceFinished basementSpacious trex deckFull brick ranchWestshore walk-in showerPrivate wooded backdropPeaceful park-like backyard
- 3 days |
- 454 |
- 40 |
Likely to sell faster than
Zillow last checked:
Listing updated:
Listed by:
Stacy Vaughn stacyvaughnhomes@gmail.com,
NorthGroup Real Estate LLC
Source: Canopy MLS as distributed by MLS GRID,MLS#: 4416223
Facts & features
Interior
Bedrooms & bathrooms
- Bedrooms: 3
- Bathrooms: 3
- Full bathrooms: 3
- Main level bedrooms: 3
Primary bedroom
- Level: Main
Bedroom s
- Level: Main
Bedroom s
- Level: Main
Bathroom full
- Level: Main
Bathroom full
- Level: Main
Bathroom full
- Level: Basement
Breakfast
- Level: Main
Dining room
- Level: Main
Family room
- Level: Basement
Great room
- Level: Main
Kitchen
- Level: Main
Laundry
- Level: Main
Recreation room
- Level: Basement
Utility room
- Level: Basement
Workshop
- Level: Basement
Heating
- Forced Air, Natural Gas
Cooling
- Ceiling Fan(s), Central Air
Appliances
- Included: Dishwasher, Electric Range, Exhaust Fan, Gas Water Heater, Ice Maker, Microwave, Refrigerator with Ice Maker, Self Cleaning Oven
- Laundry: Mud Room, Main Level
Features
- Breakfast Bar, Storage, Walk-In Closet(s)
- Flooring: Carpet, Laminate, Tile
- Doors: French Doors, Insulated Door(s)
- Windows: Insulated Windows
- Basement: Finished,Storage Space,Walk-Out Access
- Attic: Pull Down Stairs
- Fireplace features: Family Room, Gas Log, Great Room
Interior area
- Total structure area: 1,660
- Total interior livable area: 2,730 sqft
- Finished area above ground: 1,660
- Finished area below ground: 1,070
Video & virtual tour
Property
Parking
- Total spaces: 2
- Parking features: Driveway, Attached Garage, Garage Door Opener, Garage Faces Front, Garage on Main Level
- Attached garage spaces: 2
- Has uncovered spaces: Yes
Features
- Levels: One
- Stories: 1
- Patio & porch: Deck, Front Porch, Patio, Screened
- Exterior features: Fire Pit, In-Ground Irrigation
Lot
- Size: 0.7 Acres
- Features: Level, Wooded
Details
- Parcel number: 4665672408.000
- Zoning: RG
- Special conditions: Standard
Construction
Type & style
- Home type: SingleFamily
- Architectural style: Ranch
- Property subtype: Single Family Residence
Materials
- Brick Full
Condition
- New construction: No
- Year built: 2001
Utilities & green energy
- Sewer: Public Sewer
- Water: City, Well
- Utilities for property: Electricity Connected, Underground Power Lines
Community & HOA
Community
- Security: Carbon Monoxide Detector(s), Smoke Detector(s)
- Subdivision: Woodlands
HOA
- Has HOA: Yes
- HOA fee: $100 annually
Location
- Region: Mooresville
Financial & listing details
- Price per square foot: $189/sqft
- Tax assessed value: $357,850
- Annual tax amount: $4,338
- Date on market: 8/21/2026
- Cumulative days on market: 4 days
- Listing terms: Cash,Conventional,FHA,VA Loan
- Electric utility on property: Yes
- Road surface type: Concrete, Paved
Estimated market value
$504,000
$479,000 - $529,000
$2,052/mo
Price history
| Date | Event | Price |
|---|---|---|
| 8/21/2026 | Listed for sale | $515,000+186.1%$189/sqft |
Source:  Canopy MLS as distributed by MLS GRID #4416223 Report a problem Canopy MLS as distributed by MLS GRID #4416223 Report a problem | ||
| 6/21/2002 | Sold | $180,000$66/sqft |
Source: Public Record Report a problem | ||
Public tax history
| Year | Property taxes | Tax assessment |
|---|---|---|
| 2025 | $4,338 +1.4% | $357,850 |
| 2024 | $4,278 +0.6% | $357,850 |
| 2023 | $4,254 +23.6% | $357,850 +42.9% |
| 2022 | $3,441 +0.1% | $250,380 |
| 2021 | $3,437 | $250,380 |
| 2020 | $3,437 +0.7% | $250,380 |
| 2019 | $3,412 +18.9% | $250,380 +19.9% |
| 2018 | $2,870 | $208,770 |
| 2017 | $2,870 +2.1% | $208,770 |
| 2016 | $2,810 | $208,770 |
| 2015 | $2,810 +1.4% | $208,770 -1.8% |
| 2014 | $2,771 | $212,680 |
| 2013 | -- | $212,680 |
| 2012 | -- | $212,680 |
| 2011 | -- | $212,680 +9.7% |
| 2010 | -- | $193,830 |
| 2009 | -- | $193,830 |
| 2008 | -- | $193,830 |
| 2007 | -- | $193,830 +2.6% |
| 2006 | -- | $189,000 |
| 2005 | -- | $189,000 |
| 2004 | -- | $189,000 |
| 2003 | -- | $189,000 +494.5% |
| 2002 | -- | $31,790 +32.5% |
| 2001 | -- | $24,000 |
| 2000 | -- | $24,000 |
Find assessor info on the county website
Monthly payment
Est. payment
Payment breakdown
Explore the cost of this home by adjusting the details. Changes won't be saved.Climate risks
Neighborhood: 28115
Nearby schools
GreatSchools rating
- NARocky River ElementaryGrades: PK-2Distance: 0.8 mi
- 9/10Mooresville MiddleGrades: 6-8Distance: 0.8 mi
- 8/10Mooresville Senior HighGrades: 9-12Distance: 2.4 mi
Schools provided by the listing agent
- Middle: Mooresville
- High: Mooresville
Source: Canopy MLS as distributed by MLS GRID. This data may not be complete. We recommend contacting the local school district to confirm school assignments for this home.
- $435,3003 bd3 ba1.4k sqft193 River Birch Cir, Mooresville, NC 28115Off Market
- $403,8003 bd2 ba1.8k sqft185 River Birch Cir, Mooresville, NC 28115Off Market
- $550,0003 bd3 ba3.1k sqft199 River Birch Cir, Mooresville, NC 28115Sold

- $480,2003 bd2 ba2.1k sqft181 River Birch Cir, Mooresville, NC 28115Off Market
- $370,8003 bd2 ba1.5k sqft156 Shagbark Ln, Mooresville, NC 28115Off Market
- $625,1004 bd4 ba2.9k sqft205 River Birch Cir, Mooresville, NC 28115Off Market
- $512,1003 bd3 ba1.8k sqft177 River Birch Cir, Mooresville, NC 28115Off Market
- $371,8004 bd2 ba1.7k sqft160 Shagbark Ln, Mooresville, NC 28115Off Market
A local agent can set up tours, give advice and negotiate with sellers.
Similar homes
- $--3 bd2 ba1.5k sqft1135 Fieldstone Rd, Mooresville, NC 28115Auction
 Auction.com 2
 - $529,9004 bd3 ba2.4k sqft635 Highland Ridge Rd, Mooresville, NC 28115For Sale

 MLS ID #4404821, Alyssa Milam, Keller Williams Lake Norman. Canopy MLS as distributed by MLS GRID
 - $515,0004 bd4 ba2.7k sqft1066 Briarcliff Rd, Mooresville, NC 28115For Sale
 MLS ID #4381253, Eddie Rodriguez, Real Broker, LLC. Canopy MLS as distributed by MLS GRID
 - $439,5004 bd3 ba2.6k sqft127 Elba Dr #187, Mooresville, NC 28115For Sale
 MLS ID #4412801, Dee Owens, Real Broker, LLC. Canopy MLS as distributed by MLS GRID
 - $369,0003 bd3 ba1.5k sqft119 Milroy Ln, Mooresville, NC 28115For SaleMLS ID #4416417, Laura Newell, eXp Realty, LLC. Canopy MLS as distributed by MLS GRID
- $515,0003 bd2 ba2.3k sqft127 Johnson Manor St #11, Mooresville, NC 28115For SaleMLS ID #4407798, Laura Newell, eXp Realty, LLC. Canopy MLS as distributed by MLS GRID
- $469,9005 bd4 ba3k sqft119 Gilden Way, Mooresville, NC 28115For SaleMLS ID #4413005, Sheena Minard, The Minard Group LLC. Canopy MLS as distributed by MLS GRID
- $429,9004 bd3 ba2.5k sqft116 Brewer Ln, Mooresville, NC 28115For SaleMLS ID #4413014, Erin Schriber, Premier South. Canopy MLS as distributed by MLS GRID
- $500,0005 bd3 ba2.6k sqft167 Ashlyn Creek Dr, Mooresville, NC 28115For SaleMLS ID #4373557, Christina Sidden, Signified Properties LLC. Canopy MLS as distributed by MLS GRID
- $485,0004 bd3 ba2.5k sqft120 Louden Dr, Mooresville, NC 28115For SaleMLS ID #4389862, Kristi Vernon, Keller Williams Lake Norman. Canopy MLS as distributed by MLS GRID
- $525,0004 bd3 ba2.5k sqft111 Lantern Acres Dr, Mooresville, NC 28115For SaleMLS ID #4404268, Janet Cox, RE/MAX Lifestyle. Canopy MLS as distributed by MLS GRID
- $465,0004 bd3 ba2.8k sqft131 Elba Dr, Mooresville, NC 28115For SaleMLS ID #4403487, Robin Hurd, Carolina Realty Solutions. Canopy MLS as distributed by MLS GRID
- $510,0005 bd3 ba2.5k sqft124 Championship Dr, Mooresville, NC 28115For SaleMLS ID #4401802, Beth Holland, Mark Spain Real Estate. Canopy MLS as distributed by MLS GRID
- $575,0005 bd3 ba3.4k sqft108 Timberfalls Ct, Mooresville, NC 28115For SaleMLS ID #4409713, Ahlia Vines, COMPASS. Canopy MLS as distributed by MLS GRID
- $575,0003 bd2 ba1.4k sqft265 Rocky River Rd, Mooresville, NC 28115For SaleMLS ID #4313761, Darlene Teeter, Lake Norman Realty, Inc. Canopy MLS as distributed by MLS GRID
- $490,0003 bd2 ba1.9k sqft151 Johnson Manor St, Mooresville, NC 28115For SaleMLS ID #4391173, Lenora Bennett, ERA Live Moore. Canopy MLS as distributed by MLS GRID
- $--6 bd2 ba3.5k sqft155 Carolwoods Dr, Mooresville, NC 28115AuctionServiceLink Auction
- $484,9904 bd3 ba2.2k sqft150 Suggs Mill Dr, Mooresville, NC 28115For SaleMLS ID #4378151, Jay White, Keller Williams Ballantyne Area. Canopy MLS as distributed by MLS GRID
- $395,0004 bd3 ba2.1k sqft126 Rusty Nail Dr, Mooresville, NC 28115For SaleMLS ID #4409612, Kay Fisher, KB Fisher & Co. Canopy MLS as distributed by MLS GRID
- $375,0003 bd2 ba2k sqft1045 S Magnolia St, Mooresville, NC 28115For Sale
 MLS ID #1231164, Jill Petras. Triad MLS
