Nestled in the Ashlyn Creek neighborhood, this exquisite two-story home boasts 5 spacious bedrooms, 3 bathrooms, and approximately 2,694 square feet of beautifully designed living space on a generous size lot. Step inside to a welcoming foyer that flows into a formal dining room adorned with intricate trim and bathed in natural light. The expansive open-concept living room features a cozy gas fireplace, creating a perfect space for relaxation or entertaining, and effortlessly connects to the chef-inspired kitchen. Here, you'll find a large island, breakfast bar, abundant cabinetry, and a charming breakfast nook—ideal for casual meals.
The main level also offers a guest bedroom and a full bath, providing convenience and versatility for guests. Upstairs, the luxurious primary suite awaits, complete with a tray ceiling and a custom-built armoire for added closet space. The spa-like en-suite bath is a true retreat, featuring dual vanities, a garden tub, and a separate shower. Three additional well-appointed bedrooms and a full bath on upper-level ensure comfort and privacy for everyone in the household. The laundry room is on the upper-level for additional convenience.
Step outside to your private backyard oasis, where a covered rear patio overlooks a fully fenced yard with privacy fence—perfect for outdoor gatherings or quiet evenings under the stars. The home is equipped with a new heat pump (2025), an on-demand water heater (2025), fresh paint throughout (2026), as well as a brand-new microwave and stove.
Great proximity to shopping, grocery stores, parks and more!
Don't miss the opportunity to make this amazing home yours and experience firsthand the perfect blend of comfort and style.
Under contract-show
Price cut: $10K (8/13)
$500,000
167 Ashlyn Creek Dr, Mooresville, NC 28115
5beds
2,694sqft
Single Family Residence
Built in 2010
0.27 Acres Lot
$495,400 Zestimate®
$186/sqft
$83/mo HOA
What's special
- 132 days
- 533
- 28
Zillow last checked:
Listing updated:
Listed by:
Christina Sidden christina300079@gmail.com,
Signified Properties LLC
Source: Canopy MLS as distributed by MLS GRID,MLS#: 4373557
Facts & features
Interior
Bedrooms & bathrooms
- Bedrooms: 5
- Bathrooms: 3
- Full bathrooms: 3
- Main level bedrooms: 1
Primary bedroom
- Level: Upper
Bedroom s
- Level: Main
Bedroom s
- Level: Upper
Bathroom full
- Level: Main
Bathroom full
- Level: Upper
Breakfast
- Level: Main
Dining room
- Level: Main
Kitchen
- Level: Main
Laundry
- Level: Upper
Living room
- Level: Main
Heating
- Heat Pump
Cooling
- Ceiling Fan(s), Central Air
Appliances
- Included: Dishwasher, Disposal, Gas Oven, Gas Water Heater, Microwave, Tankless Water Heater
- Laundry: Inside, Laundry Room, Upper Level
Features
- Breakfast Bar, Built-in Features, Soaking Tub, Kitchen Island, Open Floorplan, Pantry, Walk-In Closet(s)
- Flooring: Carpet, Tile, Wood
- Doors: Storm Door(s)
- Has basement: No
- Fireplace features: Gas, Living Room
Interior area
- Total structure area: 2,694
- Total interior livable area: 2,694 sqft
- Finished area above ground: 2,694
- Finished area below ground: 0
Property
Parking
- Total spaces: 6
- Parking features: Driveway, Attached Garage, Garage on Main Level
- Attached garage spaces: 2
- Uncovered spaces: 4
Features
- Levels: Two
- Stories: 2
- Patio & porch: Covered, Front Porch, Patio, Rear Porch
- Pool features: Community
- Fencing: Back Yard,Privacy
Lot
- Size: 0.27 Acres
Details
- Parcel number: 4666612908.000
- Zoning: RG
- Special conditions: Standard
Construction
Type & style
- Home type: SingleFamily
- Property subtype: Single Family Residence
Materials
- Stone Veneer, Vinyl
- Foundation: Slab
Condition
- New construction: No
- Year built: 2010
Utilities & green energy
- Sewer: Public Sewer
- Water: City
- Utilities for property: Cable Available, Electricity Connected
Green energy
- Energy generation: Solar
Community & HOA
Community
- Security: Carbon Monoxide Detector(s), Security System, Smoke Detector(s)
- Subdivision: Ashlyn Creek
HOA
- Has HOA: Yes
- HOA fee: $500 semi-annually
- HOA name: CSI Management
- HOA phone: 704-892-1600
Location
- Region: Mooresville
Financial & listing details
- Price per square foot: $186/sqft
- Tax assessed value: $396,730
- Annual tax amount: $4,781
- Date on market: 4/24/2026
- Cumulative days on market: 131 days
- Listing terms: Cash,Conventional,FHA,VA Loan
- Electric utility on property: Yes
- Road surface type: Concrete, Paved
Estimated market value
$495,400
$471,000 - $520,000
$2,704/mo
Price history
| Date | Event | Price |
|---|---|---|
| 8/13/2026 | Price change | $500,000-2%$186/sqft |
Source:  Canopy MLS as distributed by MLS GRID #4373557 Report a problem Canopy MLS as distributed by MLS GRID #4373557 Report a problem | ||
| 7/7/2026 | Price change | $510,000-1%$189/sqft |
Source: Canopy MLS as distributed by MLS GRID #4373557 Report a problem | ||
| 6/23/2026 | Price change | $515,000-1.9%$191/sqft |
Source: Canopy MLS as distributed by MLS GRID #4373557 Report a problem | ||
| 6/2/2026 | Price change | $525,000-0.9%$195/sqft |
Source: Canopy MLS as distributed by MLS GRID #4373557 Report a problem | ||
| 5/17/2026 | Price change | $530,000-1.9%$197/sqft |
Source: Canopy MLS as distributed by MLS GRID #4373557 Report a problem | ||
| 5/4/2026 | Price change | $540,000-1.8%$200/sqft |
Source: Canopy MLS as distributed by MLS GRID #4373557 Report a problem | ||
| 4/24/2026 | Listed for sale | $550,000+10.2%$204/sqft |
Source: Canopy MLS as distributed by MLS GRID #4373557 Report a problem | ||
| 1/7/2025 | Sold | $499,000$185/sqft |
Source: Canopy MLS as distributed by MLS GRID #4191854 Report a problem | ||
| 12/8/2024 | Pending sale | $499,000$185/sqft |
Source: Canopy MLS as distributed by MLS GRID #4191854 Report a problem | ||
| 11/26/2024 | Price change | $499,000-3.9%$185/sqft |
Source: Canopy MLS as distributed by MLS GRID #4191854 Report a problem | ||
| 11/8/2024 | Listed for sale | $519,000+5.9%$193/sqft |
Source: Canopy MLS as distributed by MLS GRID #4191854 Report a problem | ||
| 6/23/2023 | Sold | $489,999$182/sqft |
Source: Canopy MLS as distributed by MLS GRID #4023586 Report a problem | ||
| 4/28/2023 | Listed for sale | $489,999+40%$182/sqft |
Source: Canopy MLS as distributed by MLS GRID #CAR4023586 Report a problem | ||
| 2/10/2021 | Sold | $350,000+46.4%$130/sqft |
Source: Public Record Report a problem | ||
| 8/29/2013 | Sold | $239,000-0.2%$89/sqft |
Source: Canopy MLS as distributed by MLS GRID #2141836 Report a problem | ||
| 7/31/2013 | Pending sale | $239,500$89/sqft |
Source: Keller Williams Realty Lake Norman #2141836 Report a problem | ||
| 6/23/2013 | Listed for sale | $239,500$89/sqft |
Source: Keller Williams Realty Lake Norman #2141836 Report a problem | ||
| 5/7/2013 | Pending sale | $239,500$89/sqft |
Source: Keller Williams Realty Lake Norman #2141836 Report a problem | ||
| 3/29/2013 | Listed for sale | $239,500+8.9%$89/sqft |
Source: Keller Williams Realty Lake Norman #2141836 Report a problem | ||
| 8/2/2010 | Sold | $220,000-7.7%$82/sqft |
Source: Public Record Report a problem | ||
| 6/14/2010 | Listed for sale | $238,240+376.5%$88/sqft |
Source: D R Horton, Inc #946623 Report a problem | ||
| 3/26/2010 | Sold | $50,000$19/sqft |
Source: Public Record Report a problem | ||
Public tax history
| Year | Property taxes | Tax assessment |
|---|---|---|
| 2025 | $4,781 +1.3% | $396,730 |
| 2024 | $4,721 +0.5% | $396,730 |
| 2023 | $4,697 +23.8% | $396,730 +43% |
| 2022 | $3,795 +0.1% | $277,510 |
| 2021 | $3,791 | $277,510 |
| 2020 | $3,791 +0.7% | $277,510 |
| 2019 | $3,763 +10.9% | $277,510 +11.3% |
| 2018 | $3,394 | $249,320 |
| 2017 | $3,394 +1.8% | $249,320 |
| 2016 | $3,334 | $249,320 |
| 2015 | $3,334 +17.7% | $249,320 +14.5% |
| 2014 | $2,833 | $217,700 |
| 2013 | -- | $217,700 |
| 2012 | -- | $217,700 |
| 2011 | -- | $217,700 +383.8% |
| 2010 | -- | $45,000 |
| 2009 | -- | $45,000 |
Find assessor info on the county website
Monthly payment
Est. payment
Payment breakdown
Explore the cost of this home by adjusting the details. Changes won't be saved.Climate risks
Neighborhood: 28115
Nearby schools
Schools provided by the listing agent
- Elementary: Rocky River / Mooresville IS
- Middle: Mooresville
- High: Mooresville
Source: Canopy MLS as distributed by MLS GRID. This data may not be complete. We recommend contacting the local school district to confirm school assignments for this home.
- $576,3006 bd3 ba4.1k sqft171 Ashlyn Creek Dr, Mooresville, NC 28115Off Market
- $455,4004 bd3 ba2.8k sqft163 Ashlyn Creek Dr, Mooresville, NC 28115Off Market

- $508,7005 bd2 ba2.8k sqft107 Tartan Pl, Mooresville, NC 28115Off Market
- $546,3004 bd4 ba3k sqft159 Ashlyn Creek Dr, Mooresville, NC 28115Off Market

Similar homes
- $485,0005 bd4 ba2.9k sqft134 Lamplighter Ln, Mooresville, NC 28115For Sale

 MLS ID #4418304, Bruce Juengst, Keller Williams Unified. Canopy MLS as distributed by MLS GRID
 - $549,9994 bd3 ba2.8k sqft129 Johnson Manor St, Mooresville, NC 28115For Sale
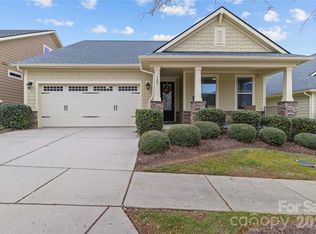 MLS ID #4415820, Barbara Owens, The Lady with the Hat R.E. Center Inc. Canopy MLS as distributed by MLS GRID
 - $485,0004 bd3 ba2.5k sqft120 Louden Dr, Mooresville, NC 28115For Sale
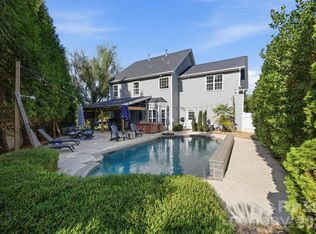 MLS ID #4389862, Kristi Vernon, Keller Williams Lake Norman. Canopy MLS as distributed by MLS GRID
 - $428,0004 bd3 ba2.2k sqft150 W Cavendish Dr, Mooresville, NC 28115For Sale
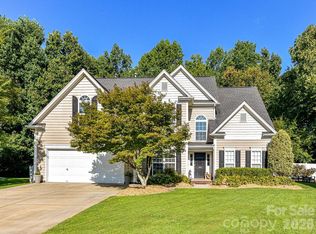 MLS ID #4416863, Matt Sarver, Keller Williams Lake Norman. Canopy MLS as distributed by MLS GRID
 - $530,0005 bd3 ba3.4k sqft210 Golden Valley Dr, Mooresville, NC 28115For SaleMLS ID #4300848, Glynis Giles, Keller Williams Unified. Canopy MLS as distributed by MLS GRID
- $439,5004 bd3 ba2.6k sqft127 Elba Dr #187, Mooresville, NC 28115For SaleMLS ID #4412801, Dee Owens, Real Broker, LLC. Canopy MLS as distributed by MLS GRID
- $434,9004 bd3 ba2.2k sqft110 Humbold Pl, Mooresville, NC 28115For SaleMLS ID #4403086, Tracey Vail, Vail Realty LLC. Canopy MLS as distributed by MLS GRID
- $495,0004 bd4 ba2.9k sqft238 Kennerly Center Dr, Mooresville, NC 28115For SaleMLS ID #4394365, Charlene Stanley, Howard Hanna Allen Tate Huntersville. Canopy MLS as distributed by MLS GRID
- $479,9003 bd3 ba2.6k sqft209 Kennerly Center Dr, Mooresville, NC 28115For SaleMLS ID #4415133, Chad Hendrix, Hendrix Properties. Canopy MLS as distributed by MLS GRID
- $585,0006 bd4 ba3.6k sqft123 Hedgewood Dr, Mooresville, NC 28115For SaleMLS ID #4361245, Melody Fuhr, Howard Hanna Allen Tate Lake Norman. Canopy MLS as distributed by MLS GRID
- $575,0004 bd4 ba3.9k sqft452 Faith Rd, Mooresville, NC 28115For SaleMLS ID #4398299, Jennifer Alcantara, Keller Williams Unified. Canopy MLS as distributed by MLS GRID
- $515,0004 bd5 ba2.9k sqft262 Abersham Dr, Mooresville, NC 28115For SaleMLS ID #4409392, Claudia Ogrizek, Ivester Jackson Christie's. Canopy MLS as distributed by MLS GRID
- $349,0004 bd2 ba2.1k sqft251 Sweet Martha Dr, Mooresville, NC 28115For SaleMLS ID #4417794, Lisa C Newell, Lake Norman Realty, Inc.. Canopy MLS as distributed by MLS GRID
- $675,0004 bd3 ba3.1k sqft123 Country Lake Dr, Mooresville, NC 28115For SaleMLS ID #4412244, Marsha Hathcock, Howard Hanna Allen Tate Mooresville/LKN. Canopy MLS as distributed by MLS GRID
- $375,0004 bd2 ba1.7k sqft159 Bluffton Rd, Mooresville, NC 28115For SaleMLS ID #4408481, Ann Scott, Lake Norman Realty, Inc.. Canopy MLS as distributed by MLS GRID
- $567,5005 bd4 ba2.9k sqft116 Summerhill Dr, Mooresville, NC 28115For SaleMLS ID #4397596, Laura Chilcoat, Lake Norman Agents LLC. Canopy MLS as distributed by MLS GRID
- $360,4993 bd3 ba1.5k sqft520 E Iredell Ave, Mooresville, NC 28115For SaleMLS ID #4358949, Maria Basmas, Keller Williams Unified. Canopy MLS as distributed by MLS GRID
- $450,0004 bd3 ba2.6k sqft3304 Brackhill St, Davidson, NC 28036For SaleMLS ID #4417056, Phil Puma, Puma & Associates Realty, Inc.. Canopy MLS as distributed by MLS GRID
- $490,0003 bd3 ba2.5k sqft129 Rosebay Dr, Mooresville, NC 28117For SaleMLS ID #4350849, Kimjera Whittington, EXP Realty LLC Mooresville. Canopy MLS as distributed by MLS GRID
- $464,9004 bd3 ba2.5k sqft128 Creekside Crossing Ln, Mooresville, NC 28117For SaleMLS ID #4395901, Grant Wilsterman, COMPASS. Canopy MLS as distributed by MLS GRID
