Discover the lifestyle buyers have been waiting for! Nestled on one of the largest private homesites in Ashlyn Creek, this beautifully maintained home sits on a nearly half-acre cul-de-sac lot surrounded by mature trees, offering a rare combination of privacy, flexible living space, and an unbeatable Mooresville location. From the inviting front porch to the bright two-story foyer, you'll immediately feel at home. The spacious open-concept floor plan is designed for everyday living and entertaining, featuring rich hardwood floors, a welcoming great room with a cozy gas fireplace, and a generous kitchen with granite countertops, abundant cabinetry, breakfast bar, and seamless flow to the dining area. One of the home's most sought-after features is the main-level guest bedroom with a full bath—perfect for multigenerational living, overnight guests, a private home office, or a comfortable space for aging parents. Step into the peaceful screened sunroom and enjoy views of your expansive backyard retreat. Whether you're hosting cookouts, gardening, or simply relaxing with your morning coffee, this oversized backyard offers room to live the lifestyle you've been dreaming about—with space to add a future pool if desired. Upstairs, the spacious primary suite features elegant tray ceilings, a spa-inspired bath with dual vanities, garden tub, separate shower, and a large walk-in closet. Three additional bedrooms plus a versatile bonus room provide exceptional flexibility for a media room, playroom, fitness space, or second family room. Buy with confidence knowing the home features a new roof (2025) and HVAC system installed in 2022, providing valuable peace of mind. Residents of Ashlyn Creek enjoy a community pool, sidewalks, and convenient access to Lake Norman, downtown Mooresville, 46 Acre Bellingham Park, I-77, shopping, restaurants, parks, and the highly rated Mooresville Graded School District. Homes offering this combination of a premium cul-de-sac lot, flexible floor plan, major updates, and exceptional location are rarely available. Don't miss your opportunity to own one of Ashlyn Creek's most desirable homes. Schedule your private tour today!
Under contract-show
$500,000
109 Tartan Pl, Mooresville, NC 28115
5beds
2,562sqft
Single Family Residence
Built in 2010
0.44 Acres Lot
$490,800 Zestimate®
$195/sqft
$75/mo HOA
What's special
Cozy gas fireplaceBreakfast barInviting front porchVersatile bonus roomElegant tray ceilingsRich hardwood floorsSeparate shower
- 27 days |
- 355 |
- 20 |
Zillow last checked:
Listing updated:
Listed by:
Julia Savage julia.savage@redfin.com,
Redfin Corporation
Source: Canopy MLS as distributed by MLS GRID,MLS#: 4406251
Facts & features
Interior
Bedrooms & bathrooms
- Bedrooms: 5
- Bathrooms: 3
- Full bathrooms: 3
- Main level bedrooms: 1
Primary bedroom
- Level: Upper
Bedroom s
- Level: Main
Bedroom s
- Level: Upper
Bathroom full
- Level: Main
Bathroom full
- Level: Upper
Other
- Level: Upper
Breakfast
- Level: Main
Dining room
- Level: Main
Great room
- Level: Main
Kitchen
- Level: Main
Laundry
- Level: Upper
Heating
- Heat Pump
Cooling
- Central Air, Heat Pump
Appliances
- Included: Dishwasher, Disposal, Electric Oven, Electric Range, Gas Water Heater, Microwave, Plumbed For Ice Maker
- Laundry: Electric Dryer Hookup, Laundry Room, Upper Level, Washer Hookup
Features
- Flooring: Carpet, Vinyl, Wood
- Windows: Insulated Windows
- Has basement: No
- Attic: Pull Down Stairs
- Fireplace features: Gas Log, Great Room
Interior area
- Total structure area: 2,562
- Total interior livable area: 2,562 sqft
- Finished area above ground: 2,562
- Finished area below ground: 0
Property
Parking
- Total spaces: 2
- Parking features: Driveway, Attached Garage, Garage Faces Front, Garage on Main Level
- Attached garage spaces: 2
- Has uncovered spaces: Yes
Features
- Levels: Two
- Stories: 2
- Patio & porch: Front Porch, Patio
- Pool features: Community
Lot
- Size: 0.44 Acres
- Features: Cul-De-Sac
Details
- Parcel number: 4666613851.000
- Zoning: RG
- Special conditions: Standard
Construction
Type & style
- Home type: SingleFamily
- Architectural style: Transitional
- Property subtype: Single Family Residence
Materials
- Stone, Vinyl
- Foundation: Slab
Condition
- New construction: No
- Year built: 2010
Utilities & green energy
- Sewer: Public Sewer
- Water: City
Community & HOA
Community
- Security: Carbon Monoxide Detector(s)
- Subdivision: Ashlyn Creek
HOA
- Has HOA: Yes
- HOA fee: $450 semi-annually
- HOA name: CSI Community Management
- HOA phone: 704-892-1660
Location
- Region: Mooresville
Financial & listing details
- Price per square foot: $195/sqft
- Tax assessed value: $400,050
- Annual tax amount: $4,819
- Date on market: 7/30/2026
- Cumulative days on market: 27 days
- Listing terms: Cash,Conventional,FHA,VA Loan
- Road surface type: Concrete, Paved
Estimated market value
$490,800
$466,000 - $515,000
$2,620/mo
Price history
| Date | Event | Price |
|---|---|---|
| 7/30/2026 | Listed for sale | $500,000+77.4%$195/sqft |
Source:  Canopy MLS as distributed by MLS GRID #4406251 Report a problem Canopy MLS as distributed by MLS GRID #4406251 Report a problem | ||
| 5/2/2017 | Listing removed | $281,900$110/sqft |
Source: Coldwell Banker Residential Brokerage - Lake Norman #3244182 Report a problem | ||
| 4/24/2017 | Price change | $281,900-0.9%$110/sqft |
Source: Coldwell Banker Residential Brokerage - Lake Norman #3244182 Report a problem | ||
| 3/23/2017 | Price change | $284,500-1.7%$111/sqft |
Source: Coldwell Banker Residential Brokerage - Lake Norman #3244182 Report a problem | ||
| 2/15/2017 | Price change | $289,500-1.8%$113/sqft |
Source: Coldwell Banker Residential Brokerage - Lake Norman #3244182 Report a problem | ||
| 1/23/2017 | Listed for sale | $294,900+31.1%$115/sqft |
Source: Coldwell Banker Residential Brokerage - Lake Norman #3244182 Report a problem | ||
| 8/6/2010 | Sold | $225,000$88/sqft |
Source: Public Record Report a problem | ||
Public tax history
| Year | Property taxes | Tax assessment |
|---|---|---|
| 2025 | $4,819 +1.3% | $400,050 |
| 2024 | $4,759 +0.5% | $400,050 |
| 2023 | $4,735 +23.6% | $400,050 +42.7% |
| 2022 | $3,830 +0.1% | $280,260 |
| 2021 | $3,826 | $280,260 |
| 2020 | $3,826 +0.7% | $280,260 |
| 2019 | $3,798 +10.9% | $280,260 +11.4% |
| 2018 | $3,424 | $251,640 |
| 2017 | $3,424 +1.8% | $251,640 |
| 2016 | $3,364 | $251,640 |
| 2015 | $3,364 | $251,640 +9.4% |
| 2014 | -- | $229,970 |
| 2013 | -- | $229,970 |
| 2012 | -- | $229,970 +2.2% |
| 2011 | -- | $225,100 +354.7% |
| 2010 | -- | $49,500 |
| 2009 | -- | $49,500 |
Find assessor info on the county website
Monthly payment
Est. payment
Payment breakdown
Explore the cost of this home by adjusting the details. Changes won't be saved.Climate risks
Neighborhood: 28115
Nearby schools
GreatSchools rating
- 5/10Mooresville IntermediateGrades: 3-5Distance: 0.7 mi
- 9/10Mooresville MiddleGrades: 6-8Distance: 0.3 mi
- 8/10Mooresville Senior HighGrades: 9-12Distance: 1.6 mi
Schools provided by the listing agent
- Elementary: Rocky River
- Middle: Mooresville
- High: Mooresville
Source: Canopy MLS as distributed by MLS GRID. This data may not be complete. We recommend contacting the local school district to confirm school assignments for this home.
- $485,0005 bd3 ba3.1k sqft108 Tartan Pl, Mooresville, NC 28115Sold

- $546,1004 bd4 ba3k sqft159 Ashlyn Creek Dr, Mooresville, NC 28115Off Market

- $457,2004 bd3 ba2.8k sqft163 Ashlyn Creek Dr, Mooresville, NC 28115Off Market

- $511,2005 bd2 ba2.8k sqft107 Tartan Pl, Mooresville, NC 28115Off Market
- $529,1004 bd3 ba2.9k sqft149 Ashlyn Creek Dr, Mooresville, NC 28115Off Market
- $494,6004 bd3 ba2.7k sqft143 Ashlyn Creek Dr, Mooresville, NC 28115Off Market
- $100-- bd-- ba-- sqftAshlyn Creek Dr, Mooresville, NC 28115Off Market
- $500,0005 bd3 ba2.6k sqft167 Ashlyn Creek Dr, Mooresville, NC 28115For Sale
A local agent can set up tours, give advice and negotiate with sellers.
Similar homes
- $510,0005 bd3 ba2.5k sqft124 Championship Dr, Mooresville, NC 28115For Sale
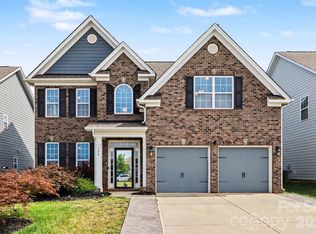
 MLS ID #4401802, Beth Holland, Mark Spain Real Estate. Canopy MLS as distributed by MLS GRID
 - $439,5004 bd3 ba2.6k sqft127 Elba Dr #187, Mooresville, NC 28115For Sale
 MLS ID #4412801, Dee Owens, Real Broker, LLC. Canopy MLS as distributed by MLS GRID
 - $485,0004 bd3 ba2.5k sqft120 Louden Dr, Mooresville, NC 28115For Sale
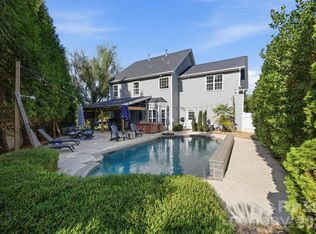 MLS ID #4389862, Kristi Vernon, Keller Williams Lake Norman. Canopy MLS as distributed by MLS GRID
 - $509,9004 bd3 ba2.9k sqft163 Abersham Dr, Mooresville, NC 28115For Sale
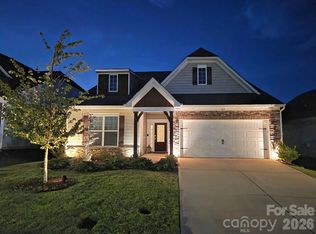 MLS ID #4400365, Tiffany Moore, Native Roots Real Estate LLC. Canopy MLS as distributed by MLS GRID
 - $585,0005 bd4 ba3.7k sqft228 Forest Walk Way, Mooresville, NC 28115For SaleMLS ID #4408596, Kevin Cox, Berkshire Hathaway HomeServices Carolinas Realty. Canopy MLS as distributed by MLS GRID
- $570,0004 bd3 ba3.6k sqft900 Muirfield Dr, Mooresville, NC 28115For SaleMLS ID #4340189, Garrett Small, Keller Williams Connected. Canopy MLS as distributed by MLS GRID
- $585,0006 bd4 ba3.6k sqft123 Hedgewood Dr, Mooresville, NC 28115For SaleMLS ID #4361245, Melody Fuhr, Howard Hanna Allen Tate Lake Norman. Canopy MLS as distributed by MLS GRID
- $500,0005 bd3 ba2.9k sqft7244 Kenyon Dr, Denver, NC 28037For SaleMLS ID #4414882, Daniel Rotenberg, Ivester Jackson Christie's. Canopy MLS as distributed by MLS GRID
- $480,0003 bd3 ba1.9k sqft137 Purple Finch Ln, Mooresville, NC 28117For SaleMLS ID #4398230, Bekah Emmons, Real Broker, LLC. Canopy MLS as distributed by MLS GRID
- $595,0004 bd3 ba2.2k sqft191 Lilac Mist Loop, Mooresville, NC 28115For SaleMLS ID #4381636, Nikki Calden, Howard Hanna Allen Tate Davidson. Canopy MLS as distributed by MLS GRID
- $360,0004 bd3 ba1.7k sqft138 Nahcotta Dr, Mooresville, NC 28115For SaleMLS ID #4407594, Becca Portugal, Coldwell Banker Realty. Canopy MLS as distributed by MLS GRID
- $474,9003 bd3 ba2.5k sqft131 Aztec Cir, Mooresville, NC 28115For SaleMLS ID #4362452, Corinne Deuel, houzRE. Canopy MLS as distributed by MLS GRID
- $525,0004 bd3 ba2.2k sqft10310 Sawtimber Ct, Huntersville, NC 28078For SaleMLS ID #4407311, Mike Carlin, Howard Hanna Allen Tate Lake Norman. Canopy MLS as distributed by MLS GRID
- $463,0004 bd3 ba2.6k sqft3324 Brackhill St, Davidson, NC 28036For SaleMLS ID #4404148, Melissa LaCroix, Call It Closed International Inc. Canopy MLS as distributed by MLS GRID
- $440,0004 bd3 ba2.3k sqft3409 Market View Dr, Davidson, NC 28036For SaleMLS ID #4409098, Jenny Allen, Southern Homes of the Carolinas, Inc. Canopy MLS as distributed by MLS GRID
- $499,9993 bd2 ba1.8k sqft17324 Cambridge Grove Dr, Huntersville, NC 28078For SaleMLS ID #4408456, Katy Bridges, Carolina Right Way Realty LLC. Canopy MLS as distributed by MLS GRID
- $418,0004 bd3 ba2.4k sqft3387 Merchant Ln, Davidson, NC 28036For SaleMLS ID #4411374, Craig Tribus, Beycome Brokerage Realty LLC. Canopy MLS as distributed by MLS GRID
- $500,0004 bd3 ba2.8k sqft3124 Arklow Rd, Charlotte, NC 28269For SaleMLS ID #4390185, Jasmine Green, NorthGroup Real Estate LLC. Canopy MLS as distributed by MLS GRID
- $549,0005 bd3 ba3k sqft8398 Bampton Dr, Concord, NC 28027For SaleMLS ID #4410083, Gina Maraio, Redfin Corporation. Canopy MLS as distributed by MLS GRID
- $525,0004 bd3 ba2.8k sqft8357 Bampton Dr, Concord, NC 28027For SaleMLS ID #4392254, Paul Gomez, NorthGroup Real Estate LLC. Canopy MLS as distributed by MLS GRID
