Cul-de-Sac Retreat Backing Greenbelt with Included .55-Acre Lot! Don't miss this incredible opportunity to own a home in one of Masthope Mountain's most desirable locations. Nestled on a quiet cul-de-sac with a circle driveway and backing directly to community greenbelt, this property is being sold as a package with the adjoining .55-acre lot, offering added privacy, space, and future potential. Inside, you'll find an open-concept floor plan featuring 3 bedrooms, 3 full bathrooms, and a flexible bonus room that was originally a loft and can easily be converted back if desired. The finished lower level provides additional living space and includes a built-in workshop/storage area, perfect for hobbies or extra storage. Relax in the screened-in porch overlooking the peaceful greenbelt and enjoy the tranquil mountain setting year-round. While the home does need some updating and repairs, it offers tremendous potential to become the perfect mountain retreat, ski getaway, full-time residence, or investment property. Opportunities like this--combining a premium cul-de-sac location, greenbelt setting, circle driveway, and an additional lot--are hard to find. Bring your vision and make this hidden gem your own! Masthope Mountain Community, residents enjoy an exceptional array of amenities including a motor-boating lake with white sandy beach, ATV trails, and an ATV, UTV, and golf-cart-friendly environment. Community features also include a ski lodge with skiing, Summit Bar & Restaurant, tiki bar, two outdoor pools, mini golf, fitness center, horseback riding, pickleball and basketball courts, as well as Delaware River access with a park area.
For sale
$335,000
108 Blackbird Ct, Lackawaxen, PA 18435
3beds
2,024sqft
Single Family Residence
Built in 1987
0.52 Acres Lot
$314,400 Zestimate®
$166/sqft
$424/mo HOA
What's special
Tranquil mountain setting year-roundCul-de-sac locationCircle drivewayFlexible bonus roomOpen-concept floor plan
- 30 days |
- 869 |
- 33 |
Zillow last checked:
Listing updated:
Listed by:
Alicia Kowalik 570-470-5076,
Wallenpaupack Realty 570-226-6300
Source: PWAR as distributed by MLS GRID,MLS#: PW262425
Facts & features
Interior
Bedrooms & bathrooms
- Bedrooms: 3
- Bathrooms: 3
- Full bathrooms: 3
Primary bedroom
- Area: 140.9
- Dimensions: 11.4 x 12.36
Bedroom 1
- Area: 124.8
- Dimensions: 12 x 10.4
Bedroom 3
- Area: 111
- Dimensions: 11.1 x 10
Bathroom 1
- Area: 59.94
- Dimensions: 8.1 x 7.4
Bathroom 3
- Description: w/ Laundry
- Area: 103.23
- Dimensions: 9.3 x 11.1
Bonus room
- Description: Enclosed Loft
- Area: 115.2
- Dimensions: 12 x 9.6
Den
- Area: 580.06
- Dimensions: 25.1 x 23.11
Dining room
- Area: 140.22
- Dimensions: 11.4 x 12.3
Kitchen
- Area: 195.64
- Dimensions: 13.4 x 14.6
Living room
- Area: 204.49
- Dimensions: 16.9 x 12.1
Heating
- Baseboard, Electric
Cooling
- Wall/Window Unit(s)
Appliances
- Included: Dishwasher, Refrigerator, Microwave, Electric Water Heater, Electric Range, Electric Oven
Features
- Cathedral Ceiling(s), Pantry, Open Floorplan
- Flooring: Hardwood, Linoleum
- Basement: Finished,Heated,Full
- Attic: Crawl Opening
- Number of fireplaces: 1
- Fireplace features: Living Room
Interior area
- Total structure area: 2,024
- Total interior livable area: 2,024 sqft
- Finished area above ground: 1,288
- Finished area below ground: 736
Video & virtual tour
Property
Parking
- Parking features: Circular Driveway
- Has uncovered spaces: Yes
Features
- Stories: 2
- Patio & porch: Enclosed, Side Porch, Screened, Porch, Front Porch
- Pool features: Community
- Has view: Yes
- View description: Mountain(s)
- Body of water: Westcolang Lake
Lot
- Size: 0.52 Acres
- Dimensions: Additionla lot is .55 of an acre
- Features: Cul-De-Sac, Greenbelt
Details
- Additional parcels included: 014.030195.104, lot 177, sec 4 (lot to the right of house, also back up to greenbelt)
- Parcel number: 014.030195.103 074818
- Zoning: Residential
- Zoning description: Residential
Construction
Type & style
- Home type: SingleFamily
- Architectural style: Contemporary
- Property subtype: Single Family Residence
Materials
- T1-11
- Roof: Asphalt
Condition
- Fixer
- New construction: No
- Year built: 1987
Utilities & green energy
- Sewer: Public Sewer
- Water: Public
Community & HOA
Community
- Features: Clubhouse, Tennis Court(s), Stable(s), Restaurant, Playground, Pool, Park, Lake, Fitness Center, Fishing
- Subdivision: Masthope
HOA
- Has HOA: Yes
- Amenities included: Beach Rights, Trail(s), Trash, Tennis Court(s), Security, Stable(s), Sport Court, Snow Removal, Ski Accessible, Powered Boats Allowed, Picnic Area, Playground, Park, Game Room, Fitness Center, Dog Park, Clubhouse
- Services included: Trash, Snow Removal
- HOA fee: $5,082 annually
- Second HOA fee: $4,976 one time
Location
- Region: Lackawaxen
Financial & listing details
- Price per square foot: $166/sqft
- Tax assessed value: $24,220
- Annual tax amount: $3,598
- Date on market: 7/21/2026
- Cumulative days on market: 31 days
- Listing terms: Contract
- Inclusions: House being sold furnished.
- Road surface type: Paved
Estimated market value
$314,400
$299,000 - $330,000
$2,649/mo
Price history
| Date | Event | Price |
|---|---|---|
| 7/31/2026 | Listed for sale | $335,000$166/sqft |
Source:  PWAR as distributed by MLS GRID #PW262425 Report a problem PWAR as distributed by MLS GRID #PW262425 Report a problem | ||
| 7/27/2026 | Pending sale | $335,000$166/sqft |
Source: PWAR as distributed by MLS GRID #PW262425 Report a problem | ||
| 7/21/2026 | Listed for sale | $335,000+885.3%$166/sqft |
Source: PWAR as distributed by MLS GRID #PW262425 Report a problem | ||
| 12/6/2016 | Sold | $34,000$17/sqft |
Source: Public Record Report a problem | ||
Public tax history
| Year | Property taxes | Tax assessment |
|---|---|---|
| 2025 | $3,114 +8% | $24,220 |
| 2024 | $2,883 +3.7% | $24,220 |
| 2023 | $2,780 +2.2% | $24,220 |
| 2022 | $2,720 +1.8% | $24,220 |
| 2021 | $2,671 | $24,220 |
| 2020 | $2,671 +3.1% | $24,220 |
| 2019 | $2,591 +1.6% | $24,220 |
| 2018 | $2,551 | $24,220 |
| 2017 | -- | $24,220 |
| 2016 | -- | $24,220 |
| 2015 | -- | $24,220 |
| 2014 | -- | $24,220 |
| 2013 | -- | $24,220 |
| 2012 | -- | $24,220 |
| 2011 | -- | $24,220 |
| 2010 | -- | $24,220 |
Find assessor info on the county website
Monthly payment
Est. payment
Payment breakdown
Explore the cost of this home by adjusting the details. Changes won't be saved.Climate risks
Neighborhood: 18435
Getting around
0 / 100
Car-DependentNearby schools
GreatSchools rating
- NAWallenpaupack Primary SchoolGrades: K-2Distance: 8.9 mi
- 6/10Wallenpaupack Area Middle SchoolGrades: 6-8Distance: 9.1 mi
- 7/10Wallenpaupack Area High SchoolGrades: 9-12Distance: 9.5 mi
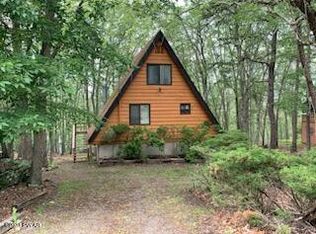
- $246,0003 bd2 ba2k sqft106 Blackbird Ct, Lackawaxen, PA 18435Sold
- $236,2003 bd1 ba1.2k sqft112 Blackbird Ct, Lackawaxen, PA 18435Off Market
- $397,3003 bd2 ba1.8k sqft104 Blackbird Ct, Lackawaxen, PA 18435Off Market
- $507,5004 bd3 ba-- sqft111 Blue Jay Pl, Lackawaxen, PA 18435Off Market
- $431,1003 bd2 ba1.8k sqft112 Blue Jay Pl, Hawley, PA 18435Off Market
- $240,4003 bd2 ba1k sqft102 Blackbird Ct, Lackawaxen, PA 18435Off Market
- $328,9003 bd2 ba1.3k sqft109 Blackbird Ct, Lackawaxen, PA 18435Off Market
- $547,6004 bd3 ba2.9k sqft107 Blackbird Ct, Lackawaxen, PA 18435Off Market
A local agent can set up tours, give advice and negotiate with sellers.
Similar homes
- $375,0003 bd2 ba1.9k sqft101 Rocky Rd, Lackawaxen, PA 18435For Sale By Owner
- $329,9003 bd2 ba1.9k sqft101 Turkey Cir, Lackawaxen, PA 18435For Sale
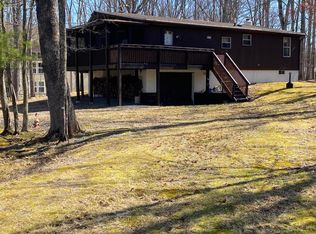
 MLS ID #PW261002, Kevin Coutts, Davis R. Chant - Lake Wallenpaupack. PWAR as distributed by MLS GRID
 - $325,0003 bd2 ba1k sqft108 Owl Ct, Lackawaxen, PA 18435For Sale
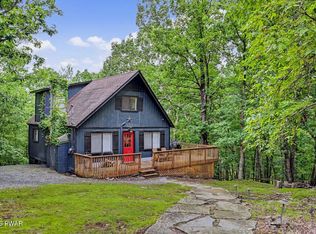 MLS ID #PW262571, Alicia Kowalik, Wallenpaupack Realty. PWAR as distributed by MLS GRID
 - $345,0002 bd2 ba1.5k sqft113 Pebble Rock Rd, Lackawaxen, PA 18435For Sale
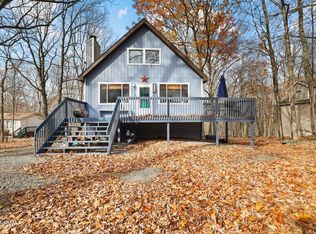 MLS ID #PW262572, Alicia Kowalik, Wallenpaupack Realty. PWAR as distributed by MLS GRID
 - $325,0002 bd2 ba1.7k sqft118 Westcolang Rd, Lackawaxen, PA 18435For SaleMLS ID #PW262669, Lisa McAteer, Keller Williams RE 402 Broad. PWAR as distributed by MLS GRID
- $349,0003 bd2 ba1.2k sqft118 Karl Hope Blvd, Lackawaxen, PA 18435For SaleMLS ID #PW262275, Maria Skubicki, Davis R. Chant - Lake Wallenpaupack. PWAR as distributed by MLS GRID
- $350,0005 bd2 ba2k sqft123 ROCKY ROAD, LACKAWAXEN, PA 18435For Sale
 MLS ID #TB8508147, Mario Consuegra, MC REALTY BANKERS MORTGAGE COR. Stellar MLS
 - $333,0003 bd2 ba1.5k sqft213 Upper Independence Dr, Lackawaxen, PA 18435For SaleMLS ID #PW260738, Alicia Kowalik, Wallenpaupack Realty. PWAR as distributed by MLS GRID
- $325,0003 bd2 ba1.1k sqft215 Tanager Rd, Lackawaxen, PA 18435For SaleMLS ID #PW260359, Lindsey A Bamford, Iron Valley R E Innovate. PWAR as distributed by MLS GRID
- $399,0003 bd3 ba1.9k sqft112 Rainbow Dr, Lackawaxen, PA 18435For SaleMLS ID #PW262231, Jessica Morigl, RE/MAX Best. PWAR as distributed by MLS GRID
- $295,0003 bd2 ba1.3k sqft128 Tanager Rd, Lackawaxen, PA 18435For SaleMLS ID #PW260248, Alicia Kowalik, Wallenpaupack Realty. PWAR as distributed by MLS GRID
- $349,5004 bd2 ba2.3k sqft235 Oak Hill Rd, Hawley, PA 18428For SaleMLS ID #PW262786, Deanna M Mazzotta, Keller Williams RE Hawley. PWAR as distributed by MLS GRID
- $290,0004 bd2 ba1.4k sqft139 Lamplighter Ln, Lackawaxen, PA 18435For SaleMLS ID #PW243196, Kevin Orr, Iron Valley R E Innovate. PWAR as distributed by MLS GRID
- $375,0002 bd2 ba1.6k sqft1187 State Highway 590, Lackawaxen, PA 18435For SaleMLS ID #PW262519, Jennifer Miller, Davis R. Chant - Lake Wallenpaupack. PWAR as distributed by MLS GRID
- $398,9005 bd3 ba2.2k sqft224 Eagle Rock Rd, Lackawaxen, PA 18435For Sale By Owner
- $315,0003 bd2 ba2.1k sqft108 Crestview Ct, Hawley, PA 18428For SaleMLS ID #PW260959, Wendy Ann Creamer, Wallenpaupack Realty. PWAR as distributed by MLS GRID
- $399,9002 bd2 ba1.5k sqft107 Rainbow Dr, Lackawaxen, PA 18435For SaleMLS ID #PW262456, Lisa Marie Perry Smith, CENTURY 21 Country Lake Homes - Lords Valley. PWAR as distributed by MLS GRID
- $429,0005 bd3 ba2.5k sqft110 Cottontail Ct, Lackawaxen, PA 18435For SaleMLS ID #PW261911, Jessica Morigl, RE/MAX Best. PWAR as distributed by MLS GRID
- $339,9002 bd2 ba1.3k sqft807 Beaver Brook Road, Narrowsburg, NY 12764For Sale
 MLS ID #950345, Clinton Malzahn, Listing by: Realty Executives Exceptional. OneKey® MLS as distributed by MLS GRID
 - $450,0003 bd4 ba2.6k sqft102 Eagle Rock Rd, Lackawaxen, PA 18435For Sale
 MLS ID #SC262649, Kate Daye Ruane, Revolve Real Estate. GSBR as distributed by MLS GRID
