Why build when you can have custom without the wait? Built in 2022, this stunning custom home sits on a spacious cul-de-sac lot backing to mature trees, ensuring lasting privacy. Located in an established neighborhood with no HOA, it features vaulted ceilings, an open layout, and a split floor plan. The secluded primary suite offers an oversized walk-in shower and an incredible walk-in closet, while both bathrooms feature double vanities. The true highlight is the inviting screened porch, designed for year-round enjoyment a full-length front porch, an oversized garage with extra storage, and a location just minutes from downtown Huntsville, shopping, and dining!
For sale
$475,000
108 Brookshire Cir, Huntsville, AL 35811
3beds
1,993sqft
:
Get pre-qualified$2,993/mo
Single Family Residence
Built in 2022
-- sqft lot
$-- Zestimate®
$238/sqft
$-- HOA
What's special
- 23 days |
- 2,407 |
- 228 |
Likely to sell faster than
Zillow last checked:
Listing updated:
Listed by:
Danielle Justice 256-631-5195,
Weichert Realtors-The Sp Plce
Source: ValleyMLS,MLS#: 21923092
Facts & features
Interior
Bedrooms & bathrooms
- Bedrooms: 3
- Bathrooms: 2
- Full bathrooms: 2
Rooms
- Room types: Master Bedroom, Living Room, Bedroom 2, Dining Room, Bedroom 3, Kitchen, Laundry, Bathroom 2, Bath:EnsuiteFull
Primary bedroom
- Features: 10’ + Ceiling, Ceiling Fan(s), Carpet, Smooth Ceiling, Vaulted Ceiling(s)
- Level: First
- Area: 240
- Dimensions: 16 x 15
Bedroom 2
- Features: 10’ + Ceiling, Carpet, Smooth Ceiling, Walk-In Closet(s)
- Level: First
- Area: 144
- Dimensions: 12 x 12
Bedroom 3
- Features: 10’ + Ceiling, Carpet, Smooth Ceiling, Walk-In Closet(s)
- Level: First
- Area: 144
- Dimensions: 12 x 12
Bathroom 1
- Features: 10’ + Ceiling, Double Vanity, Granite Counters, Smooth Ceiling, LVP Flooring
- Level: First
- Area: 160
- Dimensions: 16 x 10
Bathroom 2
- Features: 10’ + Ceiling, Double Vanity, Granite Counters, Smooth Ceiling, LVP
- Level: First
- Area: 90
- Dimensions: 9 x 10
Dining room
- Features: 10’ + Ceiling, Recessed Lighting, Smooth Ceiling, LVP
- Level: First
- Area: 132
- Dimensions: 11 x 12
Kitchen
- Features: 10’ + Ceiling, Granite Counters, Kitchen Island, Recessed Lighting, Smooth Ceiling, LVP
- Level: First
- Area: 204
- Dimensions: 17 x 12
Living room
- Features: 10’ + Ceiling, Ceiling Fan(s), Carpet, Fireplace, Recessed Lighting, Smooth Ceiling, Vaulted Ceiling(s)
- Level: First
- Area: 384
- Dimensions: 24 x 16
Laundry room
- Features: 10’ + Ceiling, Granite Counters, Smooth Ceiling, LVP
- Level: First
- Area: 88
- Dimensions: 8 x 11
Heating
- Central 1
Cooling
- Central 1
Features
- Smart Thermostat
- Windows: Double Pane Windows
- Has basement: No
- Number of fireplaces: 1
- Fireplace features: One
Interior area
- Total interior livable area: 1,993 sqft
Video & virtual tour
Property
Parking
- Parking features: Garage-Two Car, Garage Faces Side
Features
- Levels: One
- Stories: 1
- Patio & porch: Covered Patio, Covered Porch, Front Porch, Patio, Screened
- Exterior features: Curb/Gutters
Lot
- Topography: Sloping
Details
- Parcel number: 1305211001045.110
Construction
Type & style
- Home type: SingleFamily
- Architectural style: Ranch
- Property subtype: Single Family Residence
Materials
- Foundation: Slab
Condition
- New construction: No
- Year built: 2022
Utilities & green energy
- Sewer: Septic Tank
- Water: Public
Community & HOA
Community
- Features: Curbs
- Subdivision: Sunrise Valley
HOA
- Has HOA: No
Location
- Region: Huntsville
Financial & listing details
- Price per square foot: $238/sqft
- Tax assessed value: $399,800
- Date on market: 7/8/2026
Estimated market value
Not available
Estimated sales range
Not available
Not available
Price history
| Date | Event | Price |
|---|---|---|
| 7/8/2026 | Listed for sale | $475,000+955.6%$238/sqft |
Source:  ValleyMLS #21923092 Report a problem ValleyMLS #21923092 Report a problem | ||
| 3/25/2014 | Sold | $45,000$23/sqft |
Source: ValleyMLS #357013 Report a problem | ||
Public tax history
| Year | Property taxes | Tax assessment |
|---|---|---|
| 2025 | -- | $39,980 +3.3% |
| 2024 | -- | $38,720 -30.9% |
| 2023 | $2,199 +1541.2% | $56,020 +1300.5% |
| 2022 | $134 | $4,000 |
| 2021 | $134 | $4,000 |
| 2020 | $134 | $4,000 |
| 2019 | $134 | $4,000 |
| 2018 | $134 | $4,000 |
| 2017 | $134 | $4,000 |
| 2016 | $134 | $4,000 -16.7% |
| 2015 | $134 -16.7% | $4,800 |
| 2014 | $161 | $4,800 |
Find assessor info on the county website
Monthly payment
Est. payment
Payment breakdown
Explore the cost of this home by adjusting the details. Changes won't be saved.Climate risks
Neighborhood: Sunrise Valley
Nearby schools
GreatSchools rating
- 6/10Central SchoolGrades: PK-8Distance: 3.8 mi
- 8/10Madison Co High SchoolGrades: 9-12Distance: 5.5 mi
Schools provided by the listing agent
- Elementary: Central Elementary School
- Middle: Central
- High: Madison County
Source: ValleyMLS. This data may not be complete. We recommend contacting the local school district to confirm school assignments for this home.
- $467,300-- bd1 ba3k sqft106 Brookshire Cir, Huntsville, AL 35811Off Market
- $30,000-- bd-- ba-- sqftBrookshire Cir, Huntsville, AL 35811Off Market
- $30,000-- bd-- ba-- sqftBrookshire Cir, Huntsville, AL 35811Off Market
- $422,0004 bd3 ba2.4k sqft104 Brookshire Cir, Huntsville, AL 35811Off Market
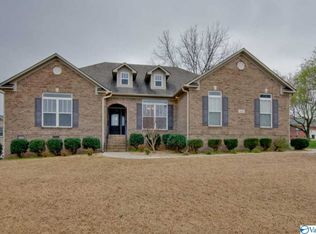
- $467,7004 bd3 ba3k sqftBrookshire Cir, Huntsville, AL 35811Off Market
- $550,3004 bd-- ba3.2k sqft105 Brookshire Cir, Huntsville, AL 35811Sold
- $364,900-- bd1 ba2.8k sqft100 Brookshire Cir, Huntsville, AL 35811Off Market
- $397,800-- bd1 ba2.4k sqft103 Brookshire Cir, Huntsville, AL 35811Off Market
A local agent can set up tours, give advice and negotiate with sellers.
A local lender can help you make sure your offer is ready when you are.
Similar homes
- $489,0003 bd3 ba2.3k sqft1501 Hammock St, Huntsville, AL 35811For Sale
 MLS ID #21925285, Martie Robison. ValleyMLS
 - $464,9004 bd3 ba2.2k sqft106 Abbottsford Rd, Huntsville, AL 35811For Sale
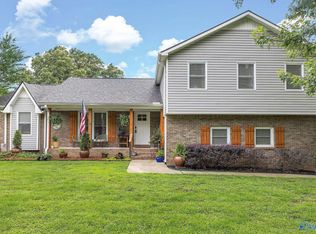 MLS ID #21919978, Kevin Walter. ValleyMLS
 - $525,0003 bd3 ba2.8k sqft1612 Bridgedale St, Huntsville, AL 35811For Sale
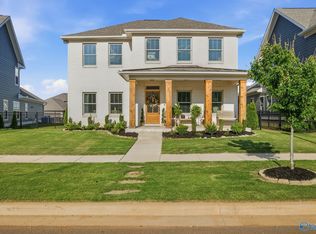 MLS ID #21918877, Robert Lewis. ValleyMLS
 - $345,0004 bd2 ba2.1k sqft169 Andover Ln, Huntsville, AL 35811For Sale
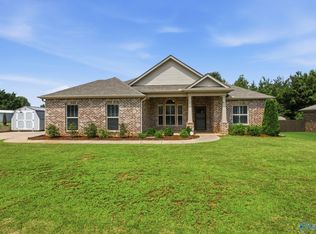 MLS ID #21925189, Heather Dozhier. ValleyMLS
 - $434,9004 bd3 ba2.7k sqft234 Somer Bridge Dr, Huntsville, AL 35811For SaleMLS ID #21922067, Cleo Smith. ValleyMLS
- $600,0004 bd3 ba2.3k sqft2821 Talon Cir NE, Huntsville, AL 35811For SaleMLS ID #21924918, Allie Wright. ValleyMLS
- $529,0004 bd4 ba2.9k sqft1502 Trek St, Huntsville, AL 35811For SaleMLS ID #21920560, Kelsey Zwack Pizzato. ValleyMLS
- $389,0003 bd3 ba2.3k sqft116 Pennington Ave, Huntsville, AL 35811For SaleMLS ID #21919142, Michelle Cobb Smith. ValleyMLS
- $379,5003 bd3 ba2.9k sqft112 Pennington Ave, Huntsville, AL 35811For SaleMLS ID #21918115, Shea Lones Cooley. ValleyMLS
- $540,0003 bd3 ba2.7k sqft205 Somerdale Ln, Huntsville, AL 35811For SaleMLS ID #21912464, Heather Jones. ValleyMLS
- $395,0005 bd3 ba2.5k sqft231 Catalyst St, Huntsville, AL 35811For SaleMLS ID #21919636, Terri Burkholder. ValleyMLS
- from $469,9003 bd3 ba2.7k sqftThe Finleigh Plan, Riverton Preserve, Huntsville, AL 35811New ConstructionDavidson Homes, Inc.
- $338,9003 bd2 ba1.9k sqft110 Hickory Glen Cir, Huntsville, AL 35811For SaleMLS ID #21905661, Patti Weaver. ValleyMLS
- $355,0004 bd3 ba2.3k sqft206 Antler Ridge Dr, Huntsville, AL 35811For SaleMLS ID #21923765, Kara Cunningham. ValleyMLS
- $450,0003 bd3 ba2.1k sqft7063 Meadow Way Ln, Owens Cross Roads, AL 35763For SaleMLS ID #21920638, Clinton Verge. ValleyMLS
- $434,9003 bd3 ba2.8k sqft126 Golden Harvest Dr, New Market, AL 35761For SaleMLS ID #21920152, Ben Cole. ValleyMLS
- $289,0003 bd2 ba1.9k sqft132 Gardencove Cir, Huntsville, AL 35810For SaleMLS ID #21919485, Candace Claburn. ValleyMLS
- $475,0005 bd3 ba2.9k sqft7037 Regency Ln, Gurley, AL 35748For SaleMLS ID #21919977, Leah Miller. ValleyMLS
- $336,7254 bd3 ba2.2k sqft101 Vickery Ct, Huntsville, AL 35810New ConstructionMLS ID #21918305, Candy Holley. ValleyMLS
- $297,1654 bd2 ba1.8k sqft149 Ridgeland Trl, Huntsville, AL 35810New ConstructionMLS ID #21922986, Candy Holley. ValleyMLS
