Tucked near the end of a quiet road is a new quality crafted ranch on a rare and private 4.22-acres. A sprawling European inspired home offers a setting that is as captivating as the home itself. Across the street, there are stunning panoramic views of rolling green pastures. The wooded rear yard creates a private, peaceful backdrop. The interior palette is soft creamy whites and honeyed browns. The flow of the home is perfect for spending family time together and entertaining guests. The kitchen, anchored with a center island, offers ample cabinetry and a walk-in pantry. The dining room exudes hospitality; the private office is located off the foyer; and the family room is centered with a stone fireplace. The family room and the mudroom provide access to the rear covered stone porch and open grill patio; the ideal outdoor entertaining space. An incredible soft white double vanity with seemingly endless storage, a freestanding soaker tub and a zero-entry shower complete the primary bathroom. The primary closet is oversized and there is access to the laundry room. Two secondary bedrooms offer a Jack and Jill bathroom. The space continues upstairs to a separate en-suite or bonus space for a media room or home gym. There is also a 3rd car garage. A Rarity!
Pending
$749,900
108 Cline Dr SW, Cartersville, GA 30120
4beds
3,422sqft
Single Family Residence, Residential
Built in 2026
4.23 Acres Lot
$749,100 Zestimate®
$219/sqft
$-- HOA
What's special
- 36 days
- 187
- 6
Likely to sell faster than
Zillow last checked:
Listing updated:
Listed by:
Hanna Pate,
Century 21 The Avenues c21theavenues@gmail.com
Source: FMLS GA,MLS#: 7831758
Facts & features
Interior
Bedrooms & bathrooms
- Bedrooms: 4
- Bathrooms: 4
- Full bathrooms: 3
- 1/2 bathrooms: 1
- Main level bathrooms: 2
- Main level bedrooms: 3
Rooms
- Room types: Attic, Bonus Room, Office
Primary bedroom
- Features: Split Bedroom Plan
- Level: Split Bedroom Plan
Bedroom
- Features: Split Bedroom Plan
Primary bathroom
- Features: Double Vanity, Separate Tub/Shower, Soaking Tub
Dining room
- Features: Separate Dining Room
Kitchen
- Features: Cabinets Stain, Country Kitchen, Kitchen Island, Pantry Walk-In, Solid Surface Counters, View to Family Room
Heating
- Electric
Cooling
- Central Air, Electric
Appliances
- Included: Dishwasher, Electric Oven, Electric Water Heater, Gas Cooktop, Microwave, Range Hood, Refrigerator
- Laundry: Laundry Room, Sink
Features
- Crown Molding, Double Vanity, Entrance Foyer, High Ceilings 9 ft Main, Recessed Lighting, Tray Ceiling(s), Vaulted Ceiling(s), Walk-In Closet(s)
- Flooring: Luxury Vinyl, Tile
- Windows: Insulated Windows
- Basement: None
- Number of fireplaces: 1
- Fireplace features: Factory Built, Family Room, Gas Log, Ventless
- Common walls with other units/homes: No Common Walls
Interior area
- Total structure area: 3,422
- Total interior livable area: 3,422 sqft
- Finished area above ground: 3,422
Video & virtual tour
Property
Parking
- Total spaces: 3
- Parking features: Attached, Garage, Garage Door Opener, Garage Faces Front, Garage Faces Side
- Attached garage spaces: 3
Accessibility
- Accessibility features: Accessible Entrance
Features
- Levels: One
- Stories: 1
- Patio & porch: Patio, Rear Porch
- Exterior features: Private Yard, Rain Gutters
- Pool features: None
- Spa features: None
- Fencing: None
- Has view: Yes
- View description: Trees/Woods
- Waterfront features: None
- Body of water: None
Lot
- Size: 4.23 Acres
- Features: Back Yard, Front Yard, Level, Rectangular Lot
Details
- Additional structures: None
- Parcel number: 0058 0010 003
- Other equipment: None
- Horse amenities: None
Construction
Type & style
- Home type: SingleFamily
- Architectural style: European,Ranch
- Property subtype: Single Family Residence, Residential
Materials
- Fiber Cement, Stone
- Foundation: Slab
- Roof: Ridge Vents,Shingle
Condition
- New Construction
- New construction: Yes
- Year built: 2026
Details
- Warranty included: Yes
Utilities & green energy
- Electric: 220 Volts in Laundry
- Sewer: Septic Tank
- Water: Public
- Utilities for property: Cable Available, Electricity Available, Underground Utilities, Water Available
Green energy
- Energy efficient items: None
- Energy generation: None
Community & HOA
Community
- Features: None
- Security: Carbon Monoxide Detector(s), Smoke Detector(s)
- Subdivision: Cline Estates
HOA
- Has HOA: No
Location
- Region: Cartersville
Financial & listing details
- Price per square foot: $219/sqft
- Date on market: 9/16/2026
- Cumulative days on market: 37 days
- Electric utility on property: Yes
- Road surface type: Asphalt
Estimated market value
$749,100
$712,000 - $787,000
$3,370/mo
Price history
| Date | Event | Price |
|---|---|---|
| 9/19/2026 | Pending sale | $749,900$219/sqft |
Source:  GAMLS #10839497 Report a problem GAMLS #10839497 Report a problem | ||
| 9/16/2026 | Listed for sale | $749,900$219/sqft |
Source: GAMLS #10839497 Report a problem | ||
Public tax history
Tax history is unavailable.
Monthly payment
Est. payment
Payment breakdown
Explore the cost of this home by adjusting the details. Changes won't be saved.Climate risks
Neighborhood: 30120
Nearby schools
Schools provided by the listing agent
- Elementary: Cloverleaf
- Middle: Cass
- High: Cass
Source: FMLS GA. This data may not be complete. We recommend contacting the local school district to confirm school assignments for this home.
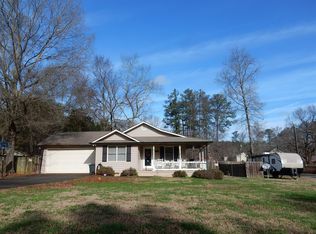
Similar homes
- $642,0003 bd3 ba2.9k sqft210 Wildwood Dr, Cartersville, GA 30120For Sale

 MLS ID #7855617, Brandi Mathieu, T.A. Mathieu Realty, LLC. FMLS GA
 - $657,9004 bd3 ba2.9k sqft44 Berryhill Pl SE, Cartersville, GA 30121For Sale
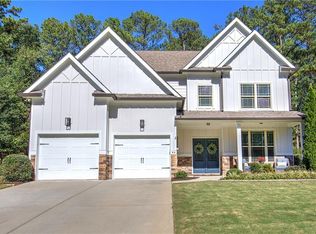 MLS ID #7799230, WANDA C GRAY, Asher Realty, Inc. FMLS GA
 - $548,4905 bd4 ba3.6k sqft254 Henry Pl, Cartersville, GA 30120New Construction
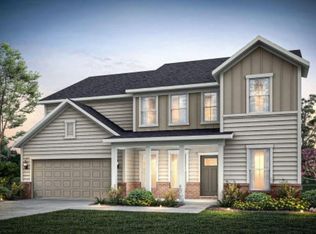 FMLS GA
 - $749,9004 bd4 ba2.9k sqft300 Eminence Peak, Rydal, GA 30171Active

 MLS ID #10855737, Dominic Bamford, Atlanta Communities. GAMLS
 - $380,0004 bd3 ba2k sqft44 Colonial Cir, Cartersville, GA 30120For SaleMLS ID #7839080, Eric Baham, Sovereign Real Estate Group National Corp.. FMLS GA
- $544,9004 bd3 ba4.4k sqft13 Bedford Rdg, Cartersville, GA 30121For SaleMLS ID #7771889, Kristine Scott, LoKation Real Estate, LLC. FMLS GA
- $669,9005 bd4 ba3.1k sqft8 Greencliff Way, Cartersville, GA 30120New ConstructionMLS ID #7786665, Dominic Bamford, Atlanta Communities Real Estate Brokerage. FMLS GA
- $825,0004 bd4 ba3.2k sqft114 Sunset Peak Ct, Waleska, GA 30183For SaleMLS ID #7857313, Dave Pastush, RE/MAX Town and Country. FMLS GA
- $599,9005 bd4 ba3.9k sqft10 Altar Rock Ct NE, Cartersville, GA 30121For SaleMLS ID #7832350, Lori DeBartolo, Drake Realty of GA, Inc.. FMLS GA
- $590,0004 bd3 ba3.5k sqft76 Star Wars Path, Dallas, GA 30132ActiveMLS ID #10822814, Christopher Kocopi, Porch Property Group, LLC. GAMLS
- $689,0004 bd4 ba2.9k sqft31 Kirk Rd NW, White, GA 30184ActiveMLS ID #10783331, Path & Post Team, Path & Post. GAMLS
- $699,9994 bd4 ba2.8k sqft157 Palisade Dr, Rydal, GA 30171New ConstructionMLS ID #7788148, Louis Cloete, Georgia Premier Realty Team Inc.. FMLS GA
- $680,0004 bd3 ba3.3k sqft539 E Valley Rd NE, Rydal, GA 30171New ConstructionMLS ID #7819304, Christian Fuentes, Your Home Sold Guaranteed Realty Trevor Smith Team. FMLS GA
- $699,9004 bd4 ba3.1k sqft2 Rushden Way SE, Rome, GA 30161For SaleMLS ID #7738143, Kyoung Heu, KEY Real Estate Advisors. FMLS GA
- $869,9004 bd4 ba3.3k sqft122 Palisade Dr, Rydal, GA 30171ActiveMLS ID #10858134, Dominic Bamford, Atlanta Communities. GAMLS
- $599,9005 bd5 ba3.8k sqft92 River Walk Pkwy, Kingston, GA 30145ActiveMLS ID #10812464, Karen M Lance, Atlanta Communities. GAMLS
- $589,0004 bd3 ba1.9k sqft681 Pumpkinvine Rd, Acworth, GA 30101ActiveMLS ID #10832462, Rosmy Pereira, Villa Realty Group LLC. GAMLS
- $447,6754 bd4 ba2.4k sqft5 Putnam Pl, Cartersville, GA 30120New ConstructionFMLS GA
- $472,4635 bd4 ba3k sqft203 Cantrell View Ct, Cartersville, GA 30120New ConstructionFMLS GA
- $669,9003 bd4 ba2.9k sqft3528 Serenade Cmns NW, Kennesaw, GA 30152ActiveMLS ID #10877053, Katrina M Drake, Atlanta Communities. GAMLS
