Welcome home to this beautiful brand-new construction offering 2,200 sq ft of thoughtfully designed living space. With 3 bedrooms, 2 bathrooms, and an inviting open floor plan, this home blends timeless style with modern comfort in all the right ways. Step inside to a warm, cohesive feel with luxury vinyl plank flooring throughout. The kitchen truly shines as the heart of the home—featuring stainless steel appliances, custom cabinetry, granite countertops, and plenty of space to cook, gather, and entertain around the center island. The primary suite is a peaceful retreat, complete with a spa-inspired ensuite featuring a walk-in shower, elegant finishes, and dual closets—so everyone has their own space. Outside, enjoy the quiet beauty of the countryside from both the covered front and back porches, perfect for slow mornings, evening conversations, and relaxing year-round. A 2-car garage adds the storage and everyday convenience you’ve been looking for. Fresh, functional, and finished with care—this one is ready to welcome you home.
New construction
Price cut: $9.9K (6/12)
$360,000
108 Fairfield Dr, Russellville, KY 42276
3beds
2,200sqft
:
Get pre-qualified$2,393/mo
Single Family Residence
Built in 2026
0.5 Acres Lot
$361,000 Zestimate®
$164/sqft
$-- HOA
What's special
- 103 days |
- 305 |
- 20 |
Zillow last checked:
Listing updated:
Listed by:
Carla E Anderson 270-847-6442,
Keller Williams First Choice R
Source: RASK,MLS#: RA20262392
Facts & features
Interior
Bedrooms & bathrooms
- Bedrooms: 3
- Bathrooms: 2
- Full bathrooms: 2
- Main level bathrooms: 2
- Main level bedrooms: 3
Primary bedroom
- Level: Main
Bedroom 2
- Level: Main
Bedroom 3
- Level: Main
Bathroom
- Features: Double Vanity, Granite Counters, Separate Shower, Tub/Shower Combo, Walk-In Closet(s)
Kitchen
- Features: Granite Counters
Heating
- Central, Electric
Cooling
- Central Air
Appliances
- Included: Dishwasher, Microwave, Range/Oven, Electric Water Heater
- Laundry: Laundry Room
Features
- Ceiling Fan(s), Walls (Dry Wall), Kitchen/Dining Combo
- Flooring: Other
- Basement: None
- Has fireplace: No
- Fireplace features: None
Interior area
- Total structure area: 2,200
- Total interior livable area: 2,200 sqft
Property
Parking
- Total spaces: 2
- Parking features: Attached
- Attached garage spaces: 2
Accessibility
- Accessibility features: 1st Floor Bathroom
Features
- Patio & porch: Covered Front Porch, Porch
- Fencing: None
Lot
- Size: 0.5 Acres
- Features: County, Subdivided
Details
- Parcel number: 095060000800
Construction
Type & style
- Home type: SingleFamily
- Architectural style: Country
- Property subtype: Single Family Residence
Materials
- Vinyl Siding
- Foundation: Block
- Roof: Shingle
Condition
- New construction: Yes
- Year built: 2026
Utilities & green energy
- Sewer: Septic Tank
- Water: County
Community & HOA
Community
- Subdivision: Fairfield Acres
Location
- Region: Russellville
Financial & listing details
- Price per square foot: $164/sqft
- Price range: $360K - $360K
- Date on market: 4/27/2026
Estimated market value
$361,000
$339,000 - $386,000
$2,514/mo
Price history
| Date | Event | Price |
|---|---|---|
| 6/12/2026 | Price change | $360,000-2.7%$164/sqft |
Source:  RASK #RA20262392 Report a problem RASK #RA20262392 Report a problem | ||
| 4/27/2026 | Listed for sale | $369,900$168/sqft |
Source: RASK #RA20262392 Report a problem | ||
Public tax history
Tax history is unavailable.
Monthly payment
Est. payment
Payment breakdown
Explore the cost of this home by adjusting the details. Changes won't be saved.Climate risks
Neighborhood: 42276
Nearby schools
GreatSchools rating
- 5/10Chandlers Elementary SchoolGrades: PK-8Distance: 1.7 mi
- 8/10Logan County High SchoolGrades: 9-12Distance: 3.7 mi
Schools provided by the listing agent
- Elementary: Chandlers
- Middle: Chandlers
- High: Logan County
Source: RASK. This data may not be complete. We recommend contacting the local school district to confirm school assignments for this home.
- $174,8003 bd1 ba1.1k sqft750 Plainview Church Rd, Russellville, KY 42276Off Market
- $219,5003 bd2 ba1.2k sqft812 Plainview Church Rd, Russellville, KY 42276Off Market
- $247,2003 bd2 ba1.2k sqft774 Plainview Church Rd, Russellville, KY 42276Off Market
- $213,4004 bd2 ba1.2k sqft720 Plainview Church Rd, Russellville, KY 42276Off Market
- $395,0004 bd2 ba2.4k sqft137 Fairfield Dr LOT 21, Russellville, KY 42276Sold
- $395,0004 bd3 ba2.4k sqft125 Fairfield Dr LOT 24, Russellville, KY 42276Sold
- $223,0003 bd2 ba1.3k sqft816 Plainview Church Rd, Russellville, KY 42276Off Market
- $270,6503 bd2 ba1.7k sqft820 Plainview Church Rd, Russellville, KY 42276Sold
A local agent can set up tours, give advice and negotiate with sellers.
A local lender can help you make sure your offer is ready when you are.
Similar homes
- $359,9004 bd2 ba2.1k sqft574 Plainview Church Rd, Russellville, KY 42276For Sale

 MLS ID #RA20264781, Crystal Cavanah, Keller Williams First Choice R. RASK
 - $399,0004 bd3 ba2.5k sqft104 Fieldstone Dr, Russellville, KY 42276New Construction
 MLS ID #RA20264562, Carla E Anderson, Keller Williams First Choice R. RASK
 - $359,9003 bd3 ba2.3k sqft129 Windhaven St, Russellville, KY 42276New Construction
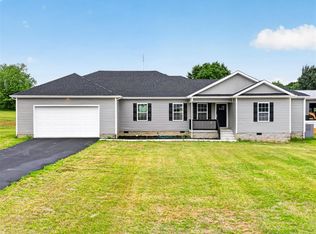 MLS ID #RA20261957, Katie P Kitchens, Benchmark Realty, LLC. RASK
 - $364,9003 bd3 ba2.5k sqft217 The 10th Fairway, Russellville, KY 42276For Sale
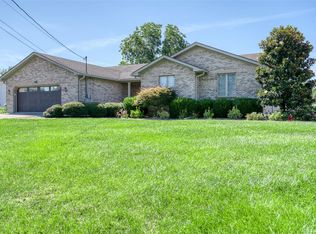 MLS ID #RA20264711, Carla E Anderson, Keller Williams First Choice R. RASK
 - $374,9004 bd3 ba2.3k sqft5671 Stevenson Mill Rd, Russellville, KY 42276For SaleMLS ID #RA20263110, Whitney R Dossett, Haley Auctions and Realty. RASK
- $359,0004 bd3 ba3k sqft207 Highland Lick Rd, Russellville, KY 42276For SaleMLS ID #RA20264454, Carla E Anderson, Keller Williams First Choice R. RASK
- $325,0003 bd2 ba1.8k sqft115 Early Morning Dr, Russellville, KY 42276For SaleMLS ID #RA20262815, Amber Johns, Benchmark Realty, LLC. RASK
- $384,9004 bd2 ba2.1k sqft98 Country Club Blvd, Russellville, KY 42276New ConstructionMLS ID #RA20264733, Syndi S Norton, Cope & Associates Realty and A. RASK
- $329,0003 bd2 ba1.7k sqft327 Karla Cir, Russellville, KY 42276For Sale By Owner
- $347,7004 bd3 ba2.3k sqft203 Maywood Pl, Russellville, KY 42276For SaleMLS ID #RA20262996, Connie Pearson, Whisler's Auction & Realty. RASK
- $299,9003 bd3 ba2.5k sqft4378 Lewisburg Rd, Russellville, KY 42276For SaleMLS ID #RA20263702, Steve K Cline, Berkshire Hathaway HomeServices. RASK
- $350,0004 bd2 ba1.8k sqft103 Deer Ln, Russellville, KY 42276For SaleMLS ID #RA20260996, Amber Johns, Benchmark Realty, LLC. RASK
- $369,0003 bd2 ba2.6k sqft4702 Chandlers Rd, Auburn, KY 42206For SaleMLS ID #RA20263994, Carla E Anderson, Keller Williams First Choice R. RASK
- $420,0003 bd1 ba2.1k sqft5990 Clarksville Rd, Russellville, KY 42276For Sale
 MLS ID #3333525, Karen Albright. RealTracs MLS as distributed by MLS GRID
 - $319,9003 bd3 ba2.2k sqft804 Hillview Dr, Russellville, KY 42276For SaleMLS ID #HK2602700, Ryan Main, HOMEPAGE REALTY. HKMLS
- $319,9003 bd3 ba2k sqft127 Daleview Cir, Russellville, KY 42276For SaleMLS ID #RA20263797, Josh Keehan, Haley Auctions and Realty. RASK
- $395,0004 bd3 ba2.3k sqft5061 Clarksville Rd, Russellville, KY 42276For SaleMLS ID #RA20263105, Katie P Kitchens, Benchmark Realty, LLC. RASK
- $291,9003 bd2 ba1.6k sqft122 Head Ln, Russellville, KY 42276New ConstructionMLS ID #RA20263876, Caleb Bruner, Haley Auctions and Realty. RASK
- $299,9003 bd2 ba2.1k sqft204 E 10th St, Russellville, KY 42276For SaleMLS ID #RA20264363, Josh Keehan, Haley Auctions and Realty. RASK
- $259,9004 bd3 ba2.4k sqft2859 Morgantown Rd, Russellville, KY 42276For SaleMLS ID #RA20260787, Lisa Masson, Keller Williams First Choice R. RASK
