Welcome to Franklin Square! This beautifully maintained 2-bedroom, 2-full bath home offers comfortable one-floor living with tasteful updates throughout. Step inside to discover a bright and inviting floor plan featuring fresh paint, newer luxury vinyl flooring, recessed lighting, and abundant natural light. The spacious living room flows seamlessly into the dining area with sliding glass doors leading to a private fenced patio—perfect for relaxing, entertaining, or enjoying your morning coffee. The eat-in kitchen offers white cabinetry, ample counter space, stainless steel appliances, a new refrigerator (2021), new range (2021), and new flooring (2021). A custom built-in buffet/coffee bar provides additional storage and workspace while adding character and functionality. The generous primary suite features its own private bath, while the second bedroom is ideal for guests, a home office, or flex space. A second full bath has been updated with a granite vanity and beautifully tiled tub/shower. Major improvements provide peace of mind, including a new roof (2023), new HVAC system (2024), and a newly paved driveway (2021). Conveniently located near shopping, restaurants, parks, major highways, and PATCO for an easy commute to Philadelphia, this move-in ready home combines comfort, convenience, and low-maintenance living. Don't miss your opportunity to call Franklin Square home!
Pending
$300,000
108 Franklin Dr, Voorhees, NJ 08043
2beds
1,470sqft
:
Get pre-qualified$1,997/mo
Single Family Residence
Built in 1982
3,920 Square Feet Lot
$308,100 Zestimate®
$204/sqft
$10/mo HOA
What's special
- 15 days |
- 1,099 |
- 68 |
Likely to sell faster than
Zillow last checked:
Listing updated:
Listed by:
Sam Lepore 856-297-6827,
Keller Williams Realty - Moorestown,
Co-Listing Agent: Seamus B Dooley 609-408-1995,
Keller Williams Realty - Moorestown
Source: Bright MLS,MLS#: NJCD2121920
Facts & features
Interior
Bedrooms & bathrooms
- Bedrooms: 2
- Bathrooms: 2
- Full bathrooms: 2
- Main level bathrooms: 2
- Main level bedrooms: 2
Rooms
- Room types: Living Room, Dining Room, Primary Bedroom, Bedroom 2, Kitchen
Primary bedroom
- Level: Main
- Area: 180 Square Feet
- Dimensions: 12 X 15
Bedroom 2
- Level: Main
- Area: 132 Square Feet
- Dimensions: 12 X 11
Dining room
- Level: Main
- Area: 99 Square Feet
- Dimensions: 9 X 11
Kitchen
- Level: Main
- Area: 96 Square Feet
- Dimensions: 8 X 12
Living room
- Level: Main
- Area: 187 Square Feet
- Dimensions: 11 X 17
Heating
- Forced Air, Natural Gas
Cooling
- Central Air
Appliances
- Included: Self Cleaning Oven, Dishwasher, Disposal, Gas Water Heater, Instant Hot Water
- Laundry: Main Level
Features
- Primary Bath(s), Ceiling Fan(s), Attic/House Fan
- Windows: Energy Efficient, Replacement
- Has basement: No
- Has fireplace: No
Interior area
- Total structure area: 1,470
- Total interior livable area: 1,470 sqft
- Finished area above ground: 1,470
- Finished area below ground: 0
Property
Parking
- Parking features: None
Accessibility
- Accessibility features: None
Features
- Levels: One
- Stories: 1
- Patio & porch: Patio
- Pool features: None
Lot
- Size: 3,920 Square Feet
Details
- Additional structures: Above Grade, Below Grade
- Parcel number: 3400150 1900007 169
- Zoning: TC
- Special conditions: Standard
Construction
Type & style
- Home type: SingleFamily
- Architectural style: Ranch/Rambler
- Property subtype: Single Family Residence
- Attached to another structure: Yes
Materials
- Vinyl Siding
- Foundation: Slab
Condition
- New construction: No
- Year built: 1982
Utilities & green energy
- Electric: 100 Amp Service
- Sewer: Public Sewer
- Water: Public
Green energy
- Energy efficient items: Appliances
Community & HOA
Community
- Security: Security System
- Subdivision: Franklin Square
HOA
- Has HOA: Yes
- Services included: Common Area Maintenance
- HOA fee: $116 annually
Location
- Region: Voorhees
- Municipality: VOORHEES TWP
Financial & listing details
- Price per square foot: $204/sqft
- Tax assessed value: $232,900
- Annual tax amount: $5,994
- Date on market: 7/8/2026
- Listing agreement: Exclusive Right To Sell
- Ownership: Fee Simple
Estimated market value
$308,100
$293,000 - $324,000
$2,519/mo
Price history
| Date | Event | Price |
|---|---|---|
| 7/17/2026 | Pending sale | $300,000$204/sqft |
Source:  Bright MLS #NJCD2121920 Report a problem Bright MLS #NJCD2121920 Report a problem | ||
| 7/14/2026 | Contingent | $300,000$204/sqft |
Source: Bright MLS #NJCD2121920 Report a problem | ||
| 7/8/2026 | Listed for sale | $300,000+106.2%$204/sqft |
Source: Bright MLS #NJCD2121920 Report a problem | ||
| 6/22/2016 | Sold | $145,500-2.9%$99/sqft |
Source: Public Record Report a problem | ||
| 4/2/2016 | Listed for sale | $149,900-9.2%$102/sqft |
Source: Keller Williams Realty - Cherry Hill #6761269 Report a problem | ||
| 2/28/2006 | Sold | $165,000+22.7%$112/sqft |
Source: Public Record Report a problem | ||
| 3/3/2004 | Sold | $134,500$91/sqft |
Source: Public Record Report a problem | ||
Public tax history
| Year | Property taxes | Tax assessment |
|---|---|---|
| 2025 | $5,995 +8.7% | $232,900 +81.7% |
| 2024 | $5,513 +1.8% | $128,200 |
| 2023 | $5,414 +2.1% | $128,200 |
| 2022 | $5,305 +0.6% | $128,200 |
| 2021 | $5,272 +4.2% | $128,200 |
| 2020 | $5,059 +0.7% | $128,200 |
| 2019 | $5,025 | $128,200 |
| 2018 | $5,025 +1.3% | $128,200 |
| 2017 | $4,961 +3.3% | $128,200 |
| 2016 | $4,805 +1.3% | $128,200 |
| 2015 | $4,745 +3.5% | $128,200 +0.2% |
| 2014 | $4,584 -12.3% | $127,900 |
| 2013 | $5,230 +2% | $127,900 -29.3% |
| 2012 | $5,125 +4.2% | $180,900 |
| 2011 | $4,920 +4.5% | $180,900 |
| 2010 | $4,707 +0.9% | $180,900 |
| 2009 | $4,667 | $180,900 |
| 2008 | -- | $180,900 |
| 2007 | -- | $180,900 |
| 2006 | -- | $180,900 +190.8% |
| 2005 | -- | $62,200 |
| 2001 | -- | $62,200 |
Find assessor info on the county website
Monthly payment
Est. payment
Payment breakdown
Explore the cost of this home by adjusting the details. Changes won't be saved.Climate risks
Neighborhood: Echelon
Nearby schools
GreatSchools rating
- 8/10Osage SchoolGrades: K-5Distance: 1 mi
- 7/10Voorhees Middle SchoolGrades: 6-8Distance: 1.3 mi
- 7/10Eastern High SchoolGrades: 9-12Distance: 1 mi
Schools provided by the listing agent
- High: Eastern H.s.
- District: Eastern Camden County Reg Schools
Source: Bright MLS. This data may not be complete. We recommend contacting the local school district to confirm school assignments for this home.
- $321,300-- bd-- ba1k sqft110 Franklin Dr, Voorhees, NJ 08043Off Market
- $336,500-- bd-- ba1k sqft106 Franklin Dr, Voorhees, NJ 08043Off Market
- $336,700-- bd-- ba1k sqft112 Franklin Dr, Voorhees, NJ 08043Off Market
- $455,600-- bd-- ba2.1k sqft96 Franklin Dr, Voorhees, NJ 08043Off Market
- $366,5003 bd2 ba1.1k sqft31 Franklin Pl, Voorhees, NJ 08043Off Market
- $364,100-- bd-- ba1.1k sqft29 Franklin Pl, Voorhees, NJ 08043Off Market
- $314,0002 bd2 ba1k sqft114 Franklin Dr, Voorhees, NJ 08043Off Market
- $362,3003 bd2 ba1.3k sqft27 Franklin Pl, Voorhees, NJ 08043Off Market
A local agent can set up tours, give advice and negotiate with sellers.
Similar homes
- $299,0003 bd2 ba1.3k sqft113 1st Ave, Lindenwold, NJ 08021For Sale
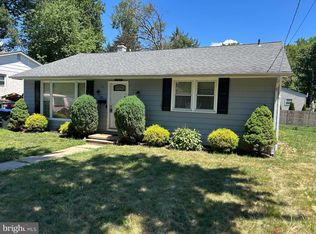
 MLS ID #NJCD2110346, Christine Earley, RE/MAX at Home. Bright MLS
 - $319,0003 bd2 ba1.7k sqft124 Dobbs Ave, Bellmawr, NJ 08031For Sale
 MLS ID #NJCD2122532, Arthur Carr, Keller Williams Realty - Washington Township. Bright MLS
 - $400,0003 bd1 ba1.5k sqft23 Palmwood Ave, Cherry Hill, NJ 08003For Sale
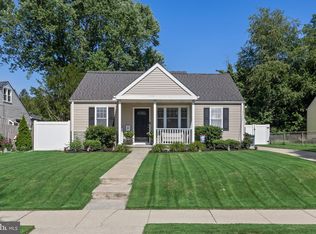 MLS ID #NJCD2122604, Samuel Rifkin, Keller Williams Realty - Cherry Hill. Bright MLS
 - $335,0003 bd1 ba1.4k sqft142 High St, Woodbury, NJ 08096For Sale
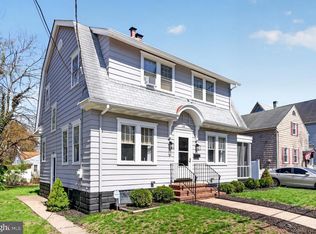 MLS ID #NJGL2076264, Liz Fahy, EXP Realty, LLC. Bright MLS
 - $300,0002 bd2 ba1.3k sqft107 Ashby Ct, Mount Laurel, NJ 08054For SaleMLS ID #NJBL2116092, Jacki Smoyer, Weichert Realtors - Moorestown. Bright MLS
- $385,0003 bd2 ba1.2k sqft217 W Madison Ave, Magnolia, NJ 08049For SaleMLS ID #NJCD2121256, Matthew Woollen, Ovation Realty LLC. Bright MLS
- $329,9003 bd1 ba1.2k sqft925 Lower Landing Rd, Blackwood, NJ 08012For SaleMLS ID #NJCD2118032, Dave Beach, Real Broker, LLC. Bright MLS
- $359,9993 bd2 ba1.6k sqft100 Haddon Ave, Gibbsboro, NJ 08026For SaleMLS ID #NJCD2118364, Marc DiFrancesco, Prime Realty Partners. Bright MLS
- $295,0003 bd1 ba912 sqft16 Valley Dr, Clementon, NJ 08021For SaleMLS ID #NJCD2118732, Joey Malcarney, Greenside Realty LLC. Bright MLS
- $299,9003 bd2 ba1.3k sqft4 Fairway Blvd, Pennsauken, NJ 08109For SaleMLS ID #NJCD2118118, Maria Petrogiannis, KW Empower. Bright MLS
- $375,0002 bd2 ba1.7k sqft20 Chardonay Ct, Marlton, NJ 08053For SaleMLS ID #NJBL2116024, Don Birnbohm, BHHS Fox & Roach-Medford. Bright MLS
- $389,0004 bd3 ba1.6k sqft210 Washington Ave, Laurel Springs, NJ 08021For SaleMLS ID #NJCD2121158, BIG ED Regan, Coldwell Banker Realty. Bright MLS
- $315,0003 bd2 ba1.3k sqft201 Summit Ave, Glenolden, PA 19036For SaleMLS ID #PADE2119404, Lorna Kozlowski, Keller Williams Real Estate - Media. Bright MLS
- $384,9003 bd2 ba1.8k sqft531 Independence Pl #531, Blackwood, NJ 08012For SaleMLS ID #NJGL2075544, Barbara Geverd, BHHS Fox & Roach-Washington-Gloucester. Bright MLS
- $309,0003 bd2 ba1.5k sqft5734 Harbison Ave, Philadelphia, PA 19135For SaleMLS ID #PAPH2643950, Ryan Lockstein, Rosedale Real Estate LLC. Bright MLS
- $390,0004 bd1 ba1k sqft902 Spruce Ave, Oaklyn, NJ 08107For SaleMLS ID #NJCD2122662, Dot Pellegrino, Weichert Realtors-Haddonfield. Bright MLS
- $411,0003 bd3 ba1.7k sqft136 Lamplighter Ct, Marlton, NJ 08053For SaleMLS ID #NJBL2116270, Don Birnbohm, BHHS Fox & Roach-Medford. Bright MLS
- $325,0003 bd3 ba1.5k sqft149 Winstead Dr, Westampton, NJ 08060For SaleMLS ID #NJBL2116776, Jennifer Cotton, BHHS Fox & Roach-Moorestown. Bright MLS
- $309,0003 bd2 ba1.1k sqft613 Michell St, Ridley Park, PA 19078For SaleMLS ID #PADE2118954, Fernando Gallard, BHHS Fox & Roach-Media. Bright MLS
- $360,0004 bd2 ba1.8k sqft111 Hemmings Way, Lawnside, NJ 08045For SaleMLS ID #NJCD2113124, Tiffany Beltran, Keller Williams Realty - Washington Township. Bright MLS
