Here is the classic Colonial you've been waiting for, combining solid quality construction with many recent updates for today's lifestyle, including NEW windows, furnace, bathroom, kitchen, electrical and more! Set on a private 1-acre lot in a sought-after cul-de-sac setting, this property abuts Great Brook Farm State Park and Thanksgiving Forest town land, with miles of hiking and horseback riding trails to enjoy nearby. The heart of the home is the renovated kitchen with center island and stainless steel appliances, open to the dining area and the family room with vaulted ceiling and wood-burning fireplace. The sunroom takes full advantage of the landscape and offers direct access to the deck while the living room and home office provide additional space to spread out. Powder room completes this level. Upstairs are four generously sized bedrooms and a renovated full bath. With attached 2-car garage and a location just over the Carlisle border, enjoy easy access to Route 3, local shopping and restaurants, while feeling wonderfully tucked away. A great property to put down roots. Note; this lot includes land in both Chelmsford and Carlisle.
Pending
$850,000
108 Kristin Drive Ext, Chelmsford, MA 01824
4beds
2,213sqft
Single Family Residence
Built in 1977
0.93 Acres Lot
$845,300 Zestimate®
$384/sqft
$-- HOA
What's special
Wood-burning fireplaceHome officeSought-after cul-de-sac settingFour generously sized bedroomsStainless steel appliances
- 34 days
- 1,265
- 118
Likely to sell faster than
Zillow last checked:
Listing updated:
Listed by:
Senkler, Pasley & Whitney 978-505-2652,
Coldwell Banker Realty - Concord 978-369-1000
Source: MLS PIN,MLS#: 73584342
Facts & features
Interior
Bedrooms & bathrooms
- Bedrooms: 4
- Bathrooms: 2
- Full bathrooms: 2
Primary bedroom
- Features: Walk-In Closet(s), Closet/Cabinets - Custom Built, Flooring - Vinyl, Recessed Lighting
- Level: Second
- Area: 180
- Dimensions: 15 x 12
Bedroom 2
- Features: Closet, Flooring - Vinyl, Recessed Lighting
- Level: Second
- Area: 121
- Dimensions: 11 x 11
Bedroom 3
- Features: Closet, Flooring - Vinyl, Recessed Lighting
- Level: Second
- Area: 110
- Dimensions: 10 x 11
Bedroom 4
- Features: Closet, Flooring - Vinyl, Recessed Lighting
- Level: Second
- Area: 140
- Dimensions: 14 x 10
Primary bathroom
- Features: No
Bathroom 1
- Features: Bathroom - Full, Bathroom - Tiled With Shower Stall, Flooring - Stone/Ceramic Tile, Recessed Lighting, Lighting - Sconce
- Level: First
- Area: 42
- Dimensions: 6 x 7
Bathroom 2
- Features: Bathroom - Full, Bathroom - Tiled With Tub & Shower, Flooring - Stone/Ceramic Tile, Lighting - Sconce
- Level: Second
- Area: 56
- Dimensions: 7 x 8
Dining room
- Features: Flooring - Hardwood, Lighting - Pendant
- Level: First
- Area: 322
- Dimensions: 14 x 23
Family room
- Features: Beamed Ceilings, Vaulted Ceiling(s), Flooring - Hardwood, Lighting - Overhead
- Level: First
- Area: 264
- Dimensions: 12 x 22
Kitchen
- Features: Flooring - Laminate, Dining Area, Pantry, Kitchen Island, Recessed Lighting, Stainless Steel Appliances, Lighting - Pendant
- Level: First
- Area: 322
- Dimensions: 14 x 23
Living room
- Features: Flooring - Hardwood
- Level: First
- Area: 192
- Dimensions: 12 x 16
Office
- Features: Flooring - Hardwood, Recessed Lighting
- Level: First
- Area: 84
- Dimensions: 12 x 7
Heating
- Forced Air, Natural Gas
Cooling
- Central Air
Appliances
- Included: Gas Water Heater, Range, Dishwasher, Microwave, Refrigerator, Washer, Dryer
- Laundry: Electric Dryer Hookup, Washer Hookup, In Basement
Features
- Recessed Lighting, Lighting - Sconce, Home Office, Foyer, Bonus Room, Internet Available - Unknown
- Flooring: Tile, Vinyl, Hardwood, Flooring - Hardwood
- Windows: Insulated Windows, Screens
- Has basement: No
- Number of fireplaces: 1
- Fireplace features: Family Room
Interior area
- Total structure area: 2,213
- Total interior livable area: 2,213 sqft
- Finished area above ground: 2,213
Property
Parking
- Total spaces: 8
- Parking features: Attached, Under, Garage Door Opener, Paved Drive, Off Street, Paved
- Attached garage spaces: 2
- Uncovered spaces: 6
Features
- Patio & porch: Deck
- Exterior features: Deck, Rain Gutters, Decorative Lighting, Screens
Lot
- Size: 0.93 Acres
- Features: Gentle Sloping
Details
- Parcel number: M:0135 B:0488 L:0005,3912720
- Zoning: RB
Construction
Type & style
- Home type: SingleFamily
- Architectural style: Colonial
- Property subtype: Single Family Residence
Materials
- Frame
- Foundation: Concrete Perimeter
- Roof: Shingle
Condition
- Year built: 1977
Utilities & green energy
- Electric: Circuit Breakers
- Sewer: Public Sewer
- Water: Public
- Utilities for property: for Electric Range
Green energy
- Energy efficient items: Thermostat
Community & HOA
Community
- Features: Walk/Jog Trails, House of Worship, Public School
HOA
- Has HOA: No
Location
- Region: Chelmsford
Financial & listing details
- Price per square foot: $384/sqft
- Tax assessed value: $747,400
- Annual tax amount: $10,274
- Date on market: 10/1/2026
- Road surface type: Paved
Estimated market value
$845,300
$803,000 - $888,000
$3,827/mo
Price history
| Date | Event | Price |
|---|---|---|
| 10/21/2026 | Pending sale | $850,000$384/sqft |
Source: MLS PIN #73584342 Report a problem | ||
| 10/14/2026 | Contingent | $850,000$384/sqft |
Source: MLS PIN #73584342 Report a problem | ||
| 9/30/2026 | Listed for sale | $850,000+4.9%$384/sqft |
Source: MLS PIN #73584342 Report a problem | ||
| 6/14/2022 | Sold | $810,000+7.3%$366/sqft |
Source: MLS PIN #72969307 Report a problem | ||
| 4/26/2022 | Contingent | $755,000$341/sqft |
Source: MLS PIN #72969307 Report a problem | ||
| 4/20/2022 | Listed for sale | $755,000+44.4%$341/sqft |
Source: MLS PIN #72969307 Report a problem | ||
| 10/17/2018 | Sold | $523,000+6.8%$236/sqft |
Source: Public Record Report a problem | ||
| 8/8/2018 | Listed for sale | $489,900$221/sqft |
Source: Ready RE, LLC #72375907 Report a problem | ||
Public tax history
| Year | Property taxes | Tax assessment |
|---|---|---|
| 2025 | $9,423 +2.1% | $677,900 +0% |
| 2024 | $9,232 +3.8% | $677,800 +9.5% |
| 2023 | $8,894 +8% | $618,900 +18.5% |
| 2022 | $8,234 +2.1% | $522,100 +1.9% |
| 2021 | $8,068 +3.6% | $512,600 +8.2% |
| 2020 | $7,791 +7.4% | $473,600 +6.7% |
| 2019 | $7,254 -4.4% | $443,700 +5% |
| 2018 | $7,586 +2.7% | $422,400 +2.4% |
| 2017 | $7,388 +4% | $412,300 +4.6% |
| 2016 | $7,107 +1.5% | $394,200 +5.3% |
| 2015 | $6,999 +3.8% | $374,300 +5.3% |
| 2014 | $6,745 +2.9% | $355,400 -2.7% |
| 2013 | $6,554 +1.4% | $365,100 -1.2% |
| 2012 | $6,464 +3.1% | $369,600 -1.4% |
| 2011 | $6,267 +4.3% | $374,800 -5.5% |
| 2010 | $6,007 +3.8% | $396,500 -3.6% |
| 2009 | $5,786 +2.2% | $411,200 -1.9% |
| 2008 | $5,661 +1.1% | $419,300 -6.2% |
| 2007 | $5,600 +10.4% | $446,900 +15.6% |
| 2006 | $5,074 +3% | $386,700 +5.9% |
| 2005 | $4,925 +8.7% | $365,100 +5.8% |
| 2004 | $4,530 +7.6% | $345,000 +15.1% |
| 2003 | $4,211 +12.5% | $299,700 +26.2% |
| 2001 | $3,743 +0% | $237,500 +10.1% |
| 2000 | $3,742 +5.4% | $215,800 +10.1% |
| 1999 | $3,550 | $196,000 |
Find assessor info on the county website
Monthly payment
Est. payment
Payment breakdown
Explore the cost of this home by adjusting the details. Changes won't be saved.Climate risks
Neighborhood: Farms I
Nearby schools
Schools provided by the listing agent
- Elementary: South Row
- Middle: Mccarthy
- High: Chelmsford High
Source: MLS PIN. This data may not be complete. We recommend contacting the local school district to confirm school assignments for this home.
- $800,8004 bd3 ba2.2k sqft110 Kristin Drive Ext, Chelmsford, MA 01824Off Market
- $671,0003 bd2 ba1.3k sqft106 Kristin Drive Ext, Chelmsford, MA 01824Off Market
- $789,2004 bd2 ba2k sqft107 Kristin Drive Ext, Chelmsford, MA 01824Off Market
- $842,3004 bd3 ba2.1k sqft105 Kristin Drive Ext, Chelmsford, MA 01824Off Market

Similar homes
- $740,0004 bd3 ba2.6k sqft15 Wagontrail Rd, Chelmsford, MA 01824For Sale
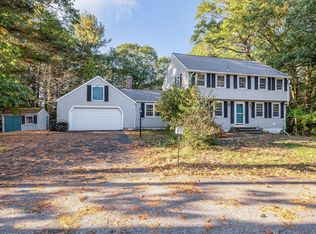 MLS ID #73592744, Chrisanne Connolly, Wilson Wolfe Real Estate. MLS PIN
- $770,0004 bd4 ba2.7k sqft27 Ansie Rd, Chelmsford, MA 01824For Sale
 MLS ID #73575737, Jessica Donahue, LAER Realty Partners. MLS PIN
- $879,9005 bd2 ba3k sqft41 Amble Rd, Chelmsford, MA 01824For Sale
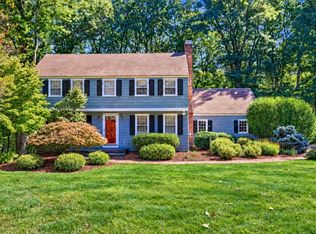 MLS ID #73590468, The Lucci Witte Team, William Raveis R.E. & Home Services. MLS PIN
- $799,9004 bd4 ba2.7k sqft103 Westford St, Chelmsford, MA 01824For Sale
 MLS ID #73581133, Jon Crandall, LAER Realty Partners. MLS PIN
