MOTIVATED SELLER! Welcome to this beautifully renovated 4-bedroom, 2-bathroom home, perfectly situated on a quiet street while remaining close to all conveniences. This spacious residence features a bright and inviting living room with a cozy fireplace, ideal for relaxing or entertaining. The open-concept kitchen offers seamless access to a large backyard, perfect for gatherings, outdoor dining, and recreation.
The fully finished basement with a separate outside entrance provides excellent additional living space, ideal for a home office, guest suite, or extended family use. A large driveway ensures ample parking for multiple vehicles.
Conveniently located near major highways, shopping, dining, and everyday essentials, this home offers the perfect blend of comfort, style, and accessibility. Don’t miss this move-in ready opportunity!
Pending
Price cut: $20K (4/30)
$699,000
108 Lido Parkway, Lindenhurst, NY 11757
4beds
1,280sqft
Single Family Residence, Residential
Built in 1942
5,000 Square Feet Lot
$-- Zestimate®
$546/sqft
$-- HOA
What's special
Cozy fireplaceBeautifully renovatedQuiet streetLarge backyardOpen-concept kitchen
- 107 days |
- 61 |
- 0 |
Zillow last checked:
Listing updated:
Listed by:
Property Professionals Realty 516-605-2700,
Manoj Kumar 917-945-6627,
Arjun Nagpal 718-309-0073,
Property Professionals Realty
Source: OneKey® MLS as distributed by MLS GRID,MLS#: 982813
Facts & features
Interior
Bedrooms & bathrooms
- Bedrooms: 4
- Bathrooms: 2
- Full bathrooms: 2
Heating
- Baseboard, Natural Gas
Cooling
- Wall/Window Unit(s)
Appliances
- Included: Dishwasher, Exhaust Fan, Gas Cooktop, Gas Oven, Gas Range, Microwave, Refrigerator
Features
- Eat-in Kitchen
- Basement: Finished,Full,Walk-Out Access
- Attic: Crawl
Interior area
- Total structure area: 1,280
- Total interior livable area: 1,280 sqft
Property
Parking
- Total spaces: 5
- Parking features: Driveway, Garage
- Garage spaces: 1
- Has uncovered spaces: Yes
Lot
- Size: 5,000 Square Feet
Details
- Parcel number: 0100226000300015000
- Special conditions: None
Construction
Type & style
- Home type: SingleFamily
- Architectural style: Cape Cod
- Property subtype: Single Family Residence, Residential
Materials
- Vinyl Siding
Condition
- Year built: 1942
Utilities & green energy
- Sewer: Public Sewer
- Water: Public
- Utilities for property: Electricity Connected, Natural Gas Connected, Sewer Connected, Water Connected
Community & HOA
HOA
- Has HOA: No
Location
- Region: Lindenhurst
Financial & listing details
- Price per square foot: $546/sqft
- Tax assessed value: $2,850
- Annual tax amount: $8,555
- Date on market: 4/9/2026
- Cumulative days on market: 99 days
- Listing agreement: Exclusive Right To Sell
- Electric utility on property: Yes
Estimated market value
Not available
Estimated sales range
Not available
Not available
Price history
| Date | Event | Price |
|---|---|---|
| 5/21/2026 | Pending sale | $699,000$546/sqft |
Source:  OneKey® MLS as distributed by MLS GRID #982813 Report a problem OneKey® MLS as distributed by MLS GRID #982813 Report a problem | ||
| 4/30/2026 | Price change | $699,000-2.8%$546/sqft |
Source: OneKey® MLS as distributed by MLS GRID #982813 Report a problem | ||
| 4/9/2026 | Listed for sale | $719,000+37%$562/sqft |
Source: OneKey® MLS as distributed by MLS GRID #982813 Report a problem | ||
| 2/18/2026 | Sold | $525,000+18%$410/sqft |
Source: Public Record Report a problem | ||
| 10/16/2025 | Sold | $445,000-10.8%$348/sqft |
Source: OneKey® MLS as distributed by MLS GRID #890222 Report a problem | ||
| 8/28/2025 | Pending sale | $499,000$390/sqft |
Source: OneKey® MLS as distributed by MLS GRID #890222 Report a problem | ||
| 7/17/2025 | Listed for sale | $499,000-5%$390/sqft |
Source: OneKey® MLS as distributed by MLS GRID #890222 Report a problem | ||
| 10/26/2024 | Listing removed | -- |
Source: Owner Report a problem | ||
| 10/21/2024 | Listed for sale | $525,000$410/sqft |
Source: Owner Report a problem | ||
Public tax history
| Year | Property taxes | Tax assessment |
|---|---|---|
| 2025 | -- | $2,850 |
| 2024 | -- | $2,850 |
| 2023 | -- | $2,850 |
| 2022 | -- | $2,850 |
| 2021 | -- | $2,850 |
| 2020 | -- | $2,850 |
| 2019 | -- | $2,850 |
| 2018 | -- | $2,850 |
| 2017 | $7,932 | $2,850 |
| 2016 | -- | $2,850 |
| 2015 | -- | $2,850 |
| 2014 | -- | $2,850 |
| 2013 | -- | $2,850 |
| 2012 | -- | $2,850 |
| 2011 | -- | $2,850 |
| 2010 | -- | $2,850 |
| 2009 | -- | $2,850 |
| 2008 | -- | $2,850 |
| 2007 | $5,872 +19.6% | $2,850 |
| 2005 | $4,909 +9.6% | $2,850 |
| 2004 | $4,477 +5.4% | $2,850 |
| 2003 | $4,247 +4% | $2,850 |
| 2002 | $4,085 | $2,850 |
| 2001 | -- | $2,850 |
| 2000 | $4,303 | $2,850 |
Find assessor info on the county website
Monthly payment
Climate risks
Neighborhood: 11757
Nearby schools
GreatSchools rating
- 4/10Harding Avenue SchoolGrades: PK-5Distance: 0.5 mi
- 5/10Lindenhurst Middle SchoolGrades: 6-8Distance: 0.7 mi
- 6/10Lindenhurst Senior High SchoolGrades: 9-12Distance: 1.3 mi
Schools provided by the listing agent
- Elementary: Harding Avenue School
- Middle: Lindenhurst Middle School
- High: Lindenhurst Senior High School
Source: OneKey® MLS as distributed by MLS GRID. This data may not be complete. We recommend contacting the local school district to confirm school assignments for this home.
- $646,6004 bd2 ba-- sqft106 Lido Pkwy, Lindenhurst, NY 11757Off Market
- $647,9004 bd2 ba2.2k sqft110 Lido Pkwy, Lindenhurst, NY 11757Off Market
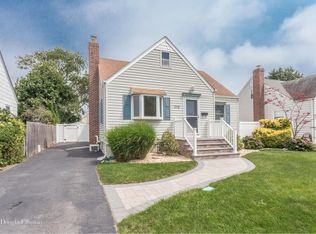
- $573,2002 bd1 ba-- sqft104 Lido Pkwy, Lindenhurst, NY 11757Off Market
- $608,900-- bd-- ba-- sqft107 Deauville Pkwy, Lindenhurst, NY 11757Off Market
- $620,200-- bd-- ba-- sqft109 Deauville Pkwy, Lindenhurst, NY 11757Off Market
- $599,100-- bd-- ba-- sqft105 Deauville Pkwy, Lindenhurst, NY 11757Off Market
- $683,2003 bd2 ba-- sqft114 Lido Pkwy, Lindenhurst, NY 11757Off Market
- $676,9004 bd2 ba-- sqft102 Lido Pkwy, Lindenhurst, NY 11757Off Market
A local agent can set up tours, give advice and negotiate with sellers.
Similar homes
- $699,0003 bd3 ba1.4k sqft21 Lido Parkway, Lindenhurst, NY 11757For Sale

 MLS ID #1016956, Christopher Dellaccio CBR, Listing by: Century 21 AA Realty. OneKey® MLS as distributed by MLS GRID
 - $699,0003 bd2 ba1.5k sqft408 N Broome Avenue, Lindenhurst, NY 11757For Sale
 MLS ID #1018076, Yanira Taveras, Listing by: TZM Realty Properties. OneKey® MLS as distributed by MLS GRID
 - $639,0003 bd2 ba1.3k sqft344 Tremont Road, Lindenhurst, NY 11757For Sale
 MLS ID #1028902, Marianna Skelton CBR SRES ABR, Listing by: Keller Williams Realty Elite. OneKey® MLS as distributed by MLS GRID
 - $669,0004 bd2 ba1.6k sqft246 29th Street, Lindenhurst, NY 11757For Sale
 MLS ID #1023703, Kimberly A. O'Neill, Listing by: Century 21 AA Realty. OneKey® MLS as distributed by MLS GRID
 - $619,0003 bd1 ba959 sqft629 East Drive, Lindenhurst, NY 11757For SaleMLS ID #1029193, Linda S. Budd, Listing by: Hopes Quality Home Realty LLC. OneKey® MLS as distributed by MLS GRID
- $699,0004 bd2 ba1.3k sqft1316 6th Street, West Babylon, NY 11704For SaleMLS ID #1030399, Jairo M. Monegro, Listing by: OverSouth LLC. OneKey® MLS as distributed by MLS GRID
- $699,9993 bd2 ba1k sqft14 Platt Avenue, West Babylon, NY 11704For SaleMLS ID #981949, Gabrielle Winters, Listing by: 5 Boro Realty Corp. OneKey® MLS as distributed by MLS GRID
- $699,0005 bd2 ba1.4k sqft51 Shepherd Lane, Levittown, NY 11756For SaleMLS ID #1029254, Nikko Hiotis, Listing by: BERKSHIRE HATHAWAY. OneKey® MLS as distributed by MLS GRID
- $715,0004 bd4 ba936 sqft3 Dubois Avenue, Amityville, NY 11701For SaleMLS ID #973036, Andrew Panton, Listing by: Fave Realty Inc. OneKey® MLS as distributed by MLS GRID
- $724,9994 bd2 ba1.5k sqft7 Swan Lane, Levittown, NY 11756For SaleMLS ID #991471, Gagandeep S. Manuja, Listing by: Realty Connect USA LLC. OneKey® MLS as distributed by MLS GRID
- $640,0003 bd2 ba1.1k sqft284 15th Street, West Babylon, NY 11704For SaleMLS ID #995139, Edwin Murillo, Listing by: Best Solutions Realty Inc. OneKey® MLS as distributed by MLS GRID
- $799,0004 bd2 ba1.2k sqft259 N Rutherford Avenue, Massapequa, NY 11758For SaleMLS ID #995177, Amarjeet S. Ahuja, Listing by: Realty Connect USA LLC. OneKey® MLS as distributed by MLS GRID
- $749,0004 bd2 ba1.3k sqft48 Locust Street, Westbury, NY 11590For SaleMLS ID #1000789, Jillian M. Mays CBR, Listing by: Daniel Gale Sothebys Intl Rlty. OneKey® MLS as distributed by MLS GRID
- $719,8804 bd2 ba1.1k sqft773 Nostrand Avenue, Uniondale, NY 11553For SaleMLS ID #1020899, Stephen DeFranco, Listing by: BERKSHIRE HATHAWAY. OneKey® MLS as distributed by MLS GRID
- $775,0004 bd2 ba1.5k sqft90 Twin Lane N, Wantagh, NY 11793For SaleMLS ID #1020110, Michelle A. Juarez Garcia Prieto, Listing by: ARVY Realty. OneKey® MLS as distributed by MLS GRID
- $649,0004 bd2 ba1.3k sqft12 Mallar Avenue, Bay Shore, NY 11706For SaleMLS ID #1007603, Adriana M. Pinilla, Listing by: Mint Homes LI LLC. OneKey® MLS as distributed by MLS GRID
- $599,9994 bd2 ba1.5k sqft110 Queen Street, Bay Shore, NY 11706For SaleMLS ID #1010728, Sixto Medrano, Listing by: ARVY Realty. OneKey® MLS as distributed by MLS GRID
- $749,0004 bd2 ba1.7k sqft77 Driving Park Avenue, Lynbrook, NY 11563For SaleMLS ID #1029674, Elisabetta Caceda, Listing by: Voro LLC. OneKey® MLS as distributed by MLS GRID
- $749,9994 bd2 ba1.5k sqft156 Shelter Lane, Levittown, NY 11756For SaleMLS ID #1007803, Gagandeep S. Manuja, Listing by: Realty Connect USA LLC. OneKey® MLS as distributed by MLS GRID
- $599,9994 bd2 ba1.1k sqft1440 Lombardy Boulevard, Bay Shore, NY 11706For SaleMLS ID #1021372, John P. Tiburzi, Listing by: Signature Premier Properties. OneKey® MLS as distributed by MLS GRID
