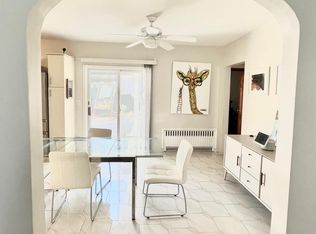
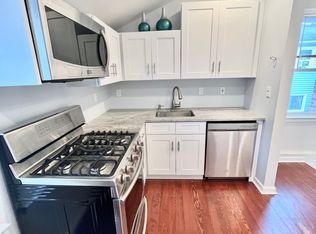
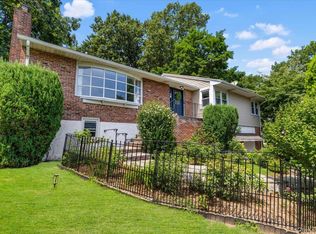
One of a kind Ranch style home with Detached Cottage! Exceptional investment or owner occupant opportunity Rarely available and full of possibilities this unique multifamily property features an updated 4-bedroom ranch style home, updated eat in kitchen with sliding doors to a peaceful backyard setting. Nice size living room, spacious primary bedroom with primary bath, and 3 additional bedrooms all with good closet space. Open and easy flow with additional bonus space in the lower level. The detached cottage, offering updated kitchen and bath with lofted bedroom area, the perfect setup for investors, multigenerational living or owner occupants seeking additional rental income. Both dwellings provide comfortable versatile living spaces. Enjoy the privacy and flexibility of separate residence on one property, with ample outdoor space . Whether you're looking to generate income, accommodate extended family or simply enjoy a truly distinctive property, this is an opportunity not to be missed. Close to all major highways, shopping , restaurants, parks, schools and all West Harrison has to offer.
Pending
$949,000
108 Lincoln Avenue E, West Harrison, NY 10604
5beds
1,753sqft
Duplex, Multi Family
Built in 1925
-- sqft lot
$-- Zestimate®
$541/sqft
$-- HOA
What's special
- 23 days |
- 52 |
- 0 |
Zillow last checked:
Listing updated:
Listed by:
Coldwell Banker Realty 914-997-0097,
Carmela Tassone
Source: OneKey® MLS as distributed by MLS GRID,MLS#: 1006620
Facts & features
Interior
Bedrooms & bathrooms
- Bedrooms: 5
- Bathrooms: 3
- Full bathrooms: 3
Heating
- Baseboard
Cooling
- Wall/Window Unit(s)
Appliances
- Laundry: In Basement
Features
- First Floor Bedroom, Eat-in Kitchen, Primary Bathroom
- Basement: Full,See Remarks
- Attic: Full,Pull Stairs
- Has fireplace: No
- Fireplace features: None
Interior area
- Total structure area: 1,753
- Total interior livable area: 1,753 sqft
Property
Parking
- Total spaces: 3
- Parking features: Driveway
- Has uncovered spaces: Yes
Features
- Patio & porch: Patio
Lot
- Size: 4,792 Square Feet
Details
- Parcel number: 2801000873000000000014
- Special conditions: None
Construction
Type & style
- Home type: MultiFamily
- Architectural style: Exp Ranch
- Property subtype: Duplex, Multi Family
Materials
- Aluminum Siding
Condition
- Updated/Remodeled
- Year built: 1925
Utilities & green energy
- Sewer: Public Sewer
- Water: Public
- Utilities for property: Cable Connected, Electricity Connected, Natural Gas Connected, Sewer Connected, Trash Collection Public, Water Connected
Community & HOA
Location
- Region: West Harrison
Financial & listing details
- Price per square foot: $541/sqft
- Tax assessed value: $4,880
- Annual tax amount: $7,327
- Date on market: 6/12/2026
- Cumulative days on market: 37 days
- Listing agreement: Exclusive Right To Sell
- Electric utility on property: Yes
Estimated market value
Not available
Estimated sales range
Not available
Not available
Price history
| Date | Event | Price |
|---|---|---|
| 7/14/2026 | Pending sale | $949,000$541/sqft |
Source:  OneKey® MLS as distributed by MLS GRID #1006620 Report a problem OneKey® MLS as distributed by MLS GRID #1006620 Report a problem | ||
| 6/25/2026 | Listing removed | $949,000$541/sqft |
Source: OneKey® MLS as distributed by MLS GRID #1006620 Report a problem | ||
| 6/12/2026 | Listed for sale | $949,000$541/sqft |
Source: OneKey® MLS as distributed by MLS GRID #1006620 Report a problem | ||
| 4/28/2026 | Listing removed | $2,100$1/sqft |
Source: OneKey® MLS as distributed by MLS GRID #954141 Report a problem | ||
| 2/2/2026 | Listed for rent | $2,100$1/sqft |
Source: OneKey® MLS as distributed by MLS GRID #954141 Report a problem | ||
Public tax history
Tax history is unavailable.
Monthly payment
Climate risks
Neighborhood: 10604
Nearby schools
GreatSchools rating
- 7/10Samuel J Preston SchoolGrades: K-5Distance: 0.3 mi
- 9/10Louis M Klein Middle SchoolGrades: 6-8Distance: 4.6 mi
- 8/10Harrison High SchoolGrades: 9-12Distance: 4.2 mi
Schools provided by the listing agent
- Elementary: Samuel J Preston School
- Middle: Louis M Klein Middle School
- High: Harrison High School
Source: OneKey® MLS as distributed by MLS GRID. This data may not be complete. We recommend contacting the local school district to confirm school assignments for this home.
- $--5 bd4 ba3k sqft106 Lincoln Ave #1A, West Harrison, NY 10604Off Market
- $10,6506 bd4 ba4k sqft106 Lincoln Ave, West Harrison, NY 10604Off Market
- $--2 bd2 ba700 sqft106 Lincoln Ave #2, West Harrison, NY 10604Off Market
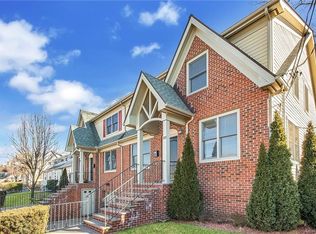
- $--4 bd3 ba3k sqft112 Lincoln Ave E, West Harrison, NY 10604Off Market
- $1,027,900-- bd3 ba3k sqft112 Lincoln Ave E #B, West Harrison, NY 10604Off Market
- $1,297,100-- bd3 ba3k sqft112 Lincoln Ave E #A, West Harrison, NY 10604Off Market
- $--3 bd1 ba1.4k sqft114 Lincoln Ave E #2, West Harrison, NY 10604Off Market
- $902,4004 bd3 ba3k sqft114 Lincoln Ave E, West Harrison, NY 10604Off Market
A local agent can set up tours, give advice and negotiate with sellers.
Similar homes
- $839,0004 bd-- ba2.2k sqft384 Irving Avenue, Port Chester, NY 10573For Sale

 MLS ID #1028014, Patricia Maiolo-Hinkley, Listing by: Coldwell Banker Realty. OneKey® MLS as distributed by MLS GRID
 - $799,0004 bd2 ba2.6k sqft239 Canterbury Road, White Plains, NY 10607For Sale
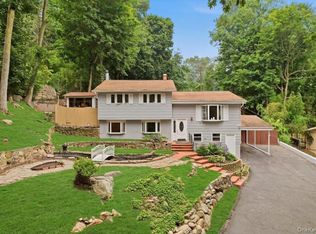 MLS ID #1028325, Radhamilca Tucker, Listing by: Julia B Fee Sothebys Int. Rlty. OneKey® MLS as distributed by MLS GRID
 - $950,0003 bd2 ba1.7k sqft31 Claudet Way, Eastchester, NY 10709For Sale
 MLS ID #1028629, Lorraine De La Parra, Listing by: Julia B Fee Sothebys Int. Rlty. OneKey® MLS as distributed by MLS GRID
 - $899,0004 bd3 ba2.2k sqft7 Frost Lane, Hartsdale, NY 10530For Sale
 MLS ID #998678, Margarita A Kocovic, Listing by: Keller Williams Realty Group. OneKey® MLS as distributed by MLS GRID
 - $1,049,9993 bd5 ba2.5k sqft9 Primrose Avenue W, White Plains, NY 10607For SaleMLS ID #971959, Lei Wang, Listing by: Keller Williams Realty Group. OneKey® MLS as distributed by MLS GRID
- $999,9996 bd3 ba1.7k sqft279 Throggs Neck Boulevard, Bronx, NY 10465For SaleMLS ID #1029633, Debbie Rodriguez, Listing by: Keller Williams Realty Group. OneKey® MLS as distributed by MLS GRID
- $839,0006 bd3 ba1.3k sqft2639 Decatur Avenue, Bronx, NY 10458For SaleMLS ID #1033359, Mouhamadou L. Diallo, Listing by: YourHomeSold Guaranteed Realty. OneKey® MLS as distributed by MLS GRID
- $949,0005 bd3 ba2.3k sqft19 Storey Lane, Yonkers, NY 10710For SaleMLS ID #1020543, Mirsada Muratovic, Listing by: Aurum Standard Realty Corp. OneKey® MLS as distributed by MLS GRID
- $789,0003 bd2 ba1.3k sqft82 Holbrooke Road, White Plains, NY 10605For SaleMLS ID #1021799, Angelina Messenger, Listing by: Julia B Fee Sothebys Int. Rlty. OneKey® MLS as distributed by MLS GRID
- $799,9994 bd2 ba1.6k sqft179 Serrano Avenue, Hawthorne, NY 10532For SaleMLS ID #1031093, Rupinder Singh, Listing by: Iconic Pros. OneKey® MLS as distributed by MLS GRID
- $899,0004 bd2 ba1.6k sqft86 Maple Street, Dobbs Ferry, NY 10522For SaleMLS ID #1024486, Carmen A. Bauman, Listing by: Green Grass Real Estate Corp. OneKey® MLS as distributed by MLS GRID
- $660,0005 bd3 ba1.1k sqft82 Riverdale Avenue, White Plains, NY 10607For SaleMLS ID #1010308, Erika N. King, Listing by: YourHomeSold Guaranteed Realty. OneKey® MLS as distributed by MLS GRID
- $749,0005 bd3 ba2.3k sqft1 Karen Court, Bayville, NY 11709For SaleMLS ID #1033273, Joyce Calcasola, Listing by: Douglas Elliman Real Estate. OneKey® MLS as distributed by MLS GRID
- $975,0004 bd3 ba1.9k sqft2810 Harding Avenue, Bronx, NY 10465For SaleMLS ID #1003212, Debbie Rodriguez, Listing by: Keller Williams Realty Group. OneKey® MLS as distributed by MLS GRID
- $900,0004 bd2 ba2k sqft29 Montrose Road, Yonkers, NY 10710For SaleMLS ID #1001729, Geno M. George, Listing by: Compass Greater NY, LLC. OneKey® MLS as distributed by MLS GRID
- $1,075,0003 bd2 ba1.6k sqft48 Bellain Avenue, Harrison, NY 10528For SaleMLS ID #1017904, Abel Brea, Listing by: YourHomeSold Guaranteed Realty. OneKey® MLS as distributed by MLS GRID
- $899,0004 bd4 ba2.3k sqft436 Storms Road, Valley Cottage, NY 10989For SaleMLS ID #1019704, Stanley V. Mathew, Listing by: CENTURY 21 ROYAL. OneKey® MLS as distributed by MLS GRID
- $849,0004 bd3 ba2k sqft5 Deer Meadow Drive, West Nyack, NY 10994For SaleMLS ID #1026080, Niurka Rodriguez, Listing by: Coldwell Banker Realty. OneKey® MLS as distributed by MLS GRID
- $885,0003 bd3 ba1.7k sqft1915 Fowler Avenue, Bronx, NY 10462For SaleMLS ID #1034953, Paul Fortuna, Listing by: Houlihan Lawrence Inc.. OneKey® MLS as distributed by MLS GRID
- $1,000,9994 bd3 ba2.2k sqft1072 Hunter Avenue, Pelham, NY 10803For SaleMLS ID #1022723, Gerard Confalone, Listing by: Coldwell Banker Realty. OneKey® MLS as distributed by MLS GRID
