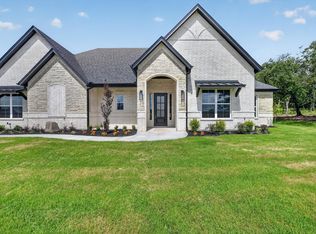
Experience refined country living on just over an acre, where space, style, and freedom come together beautifully. This thoughtfully designed 3-bedroom home with a dedicated study or that 4th bedroom that you need, 3 full baths, with a bonus room, and just under 2500 sq ft. offers a highly functional open-concept floor plan perfect for both everyday living and entertaining. The heart of the home is a stunning, upgraded kitchen featuring an abundance of premium finishes, seamlessly flowing into the spacious family room. A striking painted brick fireplace extending to the ceiling, complemented by a rich stained mantle, creates a warm yet sophisticated focal point. Head upstairs and experience the bonus room that can be a play room, media room, or a 5th bedroom option if needed, with its own full bath! Custom built-ins with floating wood shelves add both charm and practicality. Designed with convenience in mind, the home includes a mud bench with a built-in desk and charging station ideal for modern living. Architectural details continue outdoors with cedar posts framing the inviting front porch, along with matching cedar shutters accenting the third bedroom and garage windows for timeless curb appeal. Enjoy the benefits of a NO HOA community and a low tax rate, offering greater flexibility and long-term savings. This property perfectly blends luxury finishes with the peace and privacy of country living, an exceptional place to call home.
Pending
$510,000
108 Loveta Ln, Boyd, TX 76023
4beds
2,435sqft
:
Get pre-qualified$3,456/mo
Single Family Residence
Built in 2026
1 Acres Lot
$-- Zestimate®
$209/sqft
$-- HOA
What's special
Luxury finishesBonus roomSpacious family roomAbundance of premium finishesTimeless curb appealRich stained mantleStunning upgraded kitchen
- 118 days |
- 48 |
- 0 |
Zillow last checked:
Listing updated:
Listed by:
Matthew Brown 0654734 214-682-9765,
Coldwell Banker Apex, REALTORS 817-900-3226
Source: NTREIS,MLS#: 21223367
Facts & features
Interior
Bedrooms & bathrooms
- Bedrooms: 4
- Bathrooms: 2
- Full bathrooms: 2
Primary bedroom
- Features: Ceiling Fan(s), Dual Sinks, Garden Tub/Roman Tub, Separate Shower, Walk-In Closet(s)
- Level: First
- Dimensions: 16 x 17
Living room
- Features: Ceiling Fan(s), Fireplace
- Level: First
- Dimensions: 20 x 20
Heating
- Central, Electric
Cooling
- Central Air, Electric
Appliances
- Included: Dishwasher, Electric Cooktop, Electric Oven, Electric Water Heater, Disposal
- Laundry: Washer Hookup, Electric Dryer Hookup, Laundry in Utility Room
Features
- Built-in Features, Decorative/Designer Lighting Fixtures, Eat-in Kitchen, Granite Counters, High Speed Internet, Kitchen Island, Open Floorplan, Pantry, Walk-In Closet(s), Wired for Sound
- Flooring: Carpet, Ceramic Tile, Luxury Vinyl Plank
- Has basement: No
- Number of fireplaces: 1
- Fireplace features: Living Room, Masonry, Wood Burning
Interior area
- Total interior livable area: 2,435 sqft
Video & virtual tour
Property
Parking
- Total spaces: 2
- Parking features: Door-Single, Driveway, Garage, Garage Door Opener, Garage Faces Side
- Attached garage spaces: 2
Features
- Levels: One and One Half
- Patio & porch: Covered
- Pool features: None
Lot
- Size: 1 Acres
- Features: Landscaped, Sprinkler System, Few Trees
Details
- Parcel number: 00000000
Construction
Type & style
- Home type: SingleFamily
- Architectural style: Detached
- Property subtype: Single Family Residence
- Attached to another structure: Yes
Materials
- Brick, Rock, Stone
- Foundation: Slab
- Roof: Composition
Condition
- New construction: Yes
- Year built: 2026
Utilities & green energy
- Sewer: Aerobic Septic
- Water: Community/Coop
- Utilities for property: Electricity Available, Septic Available, Water Available
Community & HOA
Community
- Security: Security System, Carbon Monoxide Detector(s)
- Subdivision: Arbor Oaks
HOA
- Has HOA: No
Location
- Region: Boyd
Financial & listing details
- Price per square foot: $209/sqft
- Date on market: 3/30/2026
- Cumulative days on market: 112 days
- Listing terms: Cash,Conventional,Contract,1031 Exchange,FHA,See Agent
Estimated market value
Not available
Estimated sales range
Not available
Not available
Price history
| Date | Event | Price |
|---|---|---|
| 7/3/2026 | Pending sale | $510,000$209/sqft |
Source: NTREIS #21223367 Report a problem | ||
| 3/30/2026 | Listed for sale | $510,000$209/sqft |
Source: NTREIS #21223367 Report a problem | ||
Public tax history
Tax history is unavailable.
Monthly payment
Est. payment
Payment breakdown
Explore the cost of this home by adjusting the details. Changes won't be saved.Climate risks
Neighborhood: 76023
Nearby schools
GreatSchools rating
- 4/10Boyd Intermediate SchoolGrades: 5-6Distance: 4.5 mi
- 4/10Boyd Middle SchoolGrades: 7-8Distance: 4.5 mi
- 7/10Boyd High SchoolGrades: 9-12Distance: 4.5 mi
Schools provided by the listing agent
- Elementary: Boyd
- Middle: Boyd
- High: Boyd
- District: Boyd ISD
Source: NTREIS. This data may not be complete. We recommend contacting the local school district to confirm school assignments for this home.
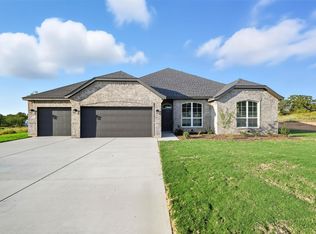
- $495,0004 bd2 ba2.3k sqft145 Loveta Ln, Boyd, TX 76023New Construction

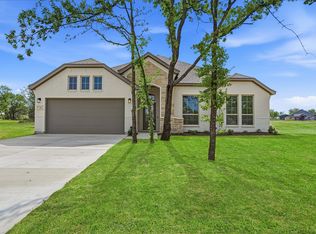
- $--4 bd2 ba2.1k sqft144 Loveta Ln, Boyd, TX 76023Sold
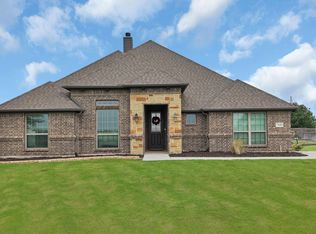
- $475,0004 bd2 ba2.1k sqft118 Bitsy, Boyd, TX 76023Pending
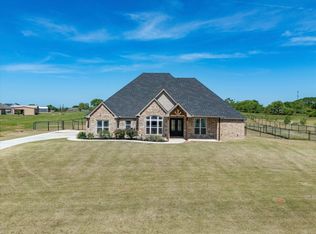
- $762,943-- bd-- ba1.4k sqft1336 County Road 4764, Boyd, TX 76023Off Market
- $142,360-- bd-- ba984 sqft1336 County Road 4764, Boyd, TX 76023Off Market
- $142,360-- bd-- ba984 sqft1336 County Road 4764, Boyd, TX 76023Off Market
- $142,360-- bd-- ba984 sqft1336 County Road 4764, Boyd, TX 76023Off Market
- $519,0005 bd3 ba2.7k sqft143 Rj Smith Dr, Boyd, TX 76023For Sale
A local agent can set up tours, give advice and negotiate with sellers.
Similar homes
- $495,0004 bd2 ba2.3k sqft145 Loveta Ln, Boyd, TX 76023New ConstructionNTREIS
- $510,0004 bd2 ba2.2k sqft7440 Briar Rd, Azle, TX 76020For Sale
 MLS ID #21278742, Amanda Zuniga. NTREIS
 - $515,0003 bd3 ba2.4k sqft105 Carls Ct, Boyd, TX 76023For Sale
 MLS ID #21265716, Tomie Fox. NTREIS
 - $539,0004 bd2 ba2.3k sqft1045 Arbor Vista Dr, Azle, TX 76020For Sale
 MLS ID #21234008, Twilene Tolbert. NTREIS
 - $440,0004 bd3 ba2.1k sqft219 County Road 4690, Boyd, TX 76023For SaleMLS ID #21175759, Patty Stoner. NTREIS
- $529,9004 bd2 ba2.3k sqft1012 Arbor Vista Dr, Azle, TX 76020For SaleMLS ID #21257093, Erin Murphy. NTREIS
- $525,0004 bd3 ba2.5k sqft409 McAlpine, Springtown, TX 76023New ConstructionMLS ID #21302445, Matthew Brown. NTREIS
- $475,0003 bd2 ba1.8k sqft14316 Rising Spring Rd, Haslet, TX 76052For SaleMLS ID #21336191, Joe McCalip. NTREIS
- $485,0004 bd3 ba2.3k sqft1005 Ronnie Ct, Springtown, TX 76082For SaleMLS ID #21223047, Sharon Mcbee. NTREIS
- $574,8885 bd3 ba2.6k sqft2004 Forest Bridge Dr, Azle, TX 76020For SaleMLS ID #21304780, Amanda Ryan. NTREIS
- $525,0004 bd3 ba2.3k sqft6929 Veal Station Rd, Weatherford, TX 76085For SaleMLS ID #21318410, Clayton Patterson. NTREIS
- $469,0004 bd3 ba2.1k sqft1021 Don Eve Ct, Azle, TX 76020For SaleMLS ID #21226079, Cassady Kirk. NTREIS
- $540,0004 bd3 ba2.4k sqft328 Slimp Bluff Ave, Azle, TX 76020For SaleMLS ID #21315980, Daisy Gonzalez. NTREIS
- $500,0004 bd2 ba2.1k sqft416 McAlpine Dr, Springtown, TX 76082New ConstructionNTREIS
- $549,0004 bd2 ba2.7k sqft1040 Cloudy Ct, Weatherford, TX 76085For SaleMLS ID #21321425, Keaton Vaughn. NTREIS
- $460,0003 bd2 ba1.9k sqft1013 Northern Oaks Ct, Springtown, TX 76082For SaleMLS ID #21198066, Amy Diamond. NTREIS
- $475,0003 bd3 ba2.3k sqft266 Odell Rd, Springtown, TX 76082For SaleMLS ID #21259097, Donna Robichaux. NTREIS
- $504,9004 bd3 ba2.4k sqft125 Snowy Owl Trl, Rhome, TX 76078For SaleMLS ID #21079748, Clinton Shipley. NTREIS
- $549,7504 bd3 ba2.7k sqft1028 Henry Way Rd, Springtown, TX 76082For SaleMLS ID #21223901, Mark Cameron. NTREIS
- $500,0003 bd2 ba2.2k sqft504 Clifton Ct, Springtown, TX 76082New ConstructionNTREIS
