Here's a home ready to move-in in the peaceful Savannah's subdivision, which is in proximity to all the shopping, dining and school conveniences. The home features a desk space/coffee station area, a large open pantry area, laundry room, open floor plan, granite, and bathroom handrail safety bars. The backyard is a view of open greenspace because there is no rear fence on this property nor the back neighbor but a green buffer of shrubs and trees for privacy.
Active
Price cut: $4K (9/24)
$280,000
108 Meadow Spring Pl, Covington, LA 70435
3beds
1,689sqft
Single Family Residence
Built in 2013
8,237 Square Feet Lot
$-- Zestimate®
$166/sqft
$40/mo HOA
What's special
Open floor planLarge open pantry areaLaundry room
- 44 days
- 265
- 33
Zillow last checked:
Listing updated:
Listed by:
Mary Landry 985-630-6240,
United Real Estate Partners 985-256-5500
Source: GSREIN,MLS#: 2573526
Facts & features
Interior
Bedrooms & bathrooms
- Bedrooms: 3
- Bathrooms: 2
- Full bathrooms: 2
Primary bedroom
- Description: Flooring: Plank,Simulated Wood
- Level: Lower
- Dimensions: 15.6x12.0
Bedroom
- Description: Flooring: Plank,Simulated Wood
- Level: Lower
- Dimensions: 12.0x10.6
Bedroom
- Description: Flooring: Plank,Simulated Wood
- Level: Lower
- Dimensions: 12.0x10.6
Dining room
- Description: Flooring: Tile
- Level: Lower
- Dimensions: 12.0x9.0
Kitchen
- Description: Flooring: Tile
- Level: Lower
- Dimensions: 15.6x9.0
Laundry
- Description: Flooring: Tile
- Level: Lower
- Dimensions: 6.0x6.0
Living room
- Description: Flooring: Plank,Simulated Wood
- Level: Lower
- Dimensions: 17.6x17.0
Heating
- Central
Cooling
- Central Air, 1 Unit
Appliances
- Included: Dishwasher, Disposal, Microwave, Range, Refrigerator
- Laundry: Washer Hookup, Dryer Hookup
Features
- Attic, Ceiling Fan(s), Carbon Monoxide Detector, Granite Counters, Pull Down Attic Stairs
- Windows: Screens
- Attic: Pull Down Stairs
- Has fireplace: No
- Fireplace features: None
Interior area
- Total structure area: 2,278
- Total interior livable area: 1,689 sqft
Video & virtual tour
Property
Parking
- Total spaces: 2
- Parking features: Attached, Garage, Two Spaces
- Has attached garage: Yes
Features
- Levels: One
- Stories: 1
- Patio & porch: Concrete, Covered
- Pool features: None
Lot
- Size: 8,237 Square Feet
- Dimensions: 61 x 148 x 58 x 135
- Features: City Lot, Rectangular Lot
Details
- Parcel number: 22868
- Special conditions: None
Construction
Type & style
- Home type: SingleFamily
- Architectural style: Traditional
- Property subtype: Single Family Residence
Materials
- Brick
- Foundation: Slab
- Roof: Asphalt,Shingle
Condition
- Very Good Condition
- Year built: 2013
Utilities & green energy
- Sewer: Public Sewer
- Water: Public
Community & HOA
Community
- Security: Smoke Detector(s)
- Subdivision: The Savannahs
HOA
- Has HOA: Yes
- HOA fee: $40 monthly
- HOA name: GNO Property Managemen
Location
- Region: Covington
Financial & listing details
- Price per square foot: $166/sqft
- Tax assessed value: $174,290
- Annual tax amount: $1,191
- Date on market: 8/20/2026
Estimated market value
Not available
Estimated sales range
Not available
Not available
Price history
| Date | Event | Price |
|---|---|---|
| 10/2/2026 | Listed for sale | $280,000$166/sqft |
Source:  GSREIN #2573526 Report a problem GSREIN #2573526 Report a problem | ||
| 10/1/2026 | Contingent | $280,000$166/sqft |
Source: GSREIN #2573526 Report a problem | ||
| 9/24/2026 | Price change | $280,000-1.4%$166/sqft |
Source: GSREIN #2573526 Report a problem | ||
| 9/7/2026 | Price change | $284,000-1.2%$168/sqft |
Source: GSREIN #2573526 Report a problem | ||
| 8/21/2026 | Listed for sale | $287,500+2.7%$170/sqft |
Source: GSREIN #2573526 Report a problem | ||
| 6/8/2022 | Sold | -- |
Source: GSREIN #2343807 Report a problem | ||
| 5/8/2022 | Pending sale | $279,900$166/sqft |
Source: GSREIN #2343807 Report a problem | ||
| 5/7/2022 | Listed for sale | $279,900$166/sqft |
Source: GSREIN #2343807 Report a problem | ||
| 3/11/2013 | Sold | -- |
Source: GSREIN #923805 Report a problem | ||
Public tax history
| Year | Property taxes | Tax assessment |
|---|---|---|
| 2025 | $1,191 -3.6% | $17,429 |
| 2024 | $1,235 -6.8% | $17,429 |
| 2023 | $1,325 +0% | $17,429 |
| 2022 | $1,325 +36% | $17,429 |
| 2021 | $975 -0.3% | $17,429 |
| 2020 | $978 +24.2% | $17,429 +14.7% |
| 2019 | $787 -0.1% | $15,190 |
| 2018 | $789 -58.4% | $15,190 |
| 2017 | $1,895 +68.7% | $15,190 |
| 2016 | $1,123 | $15,190 |
| 2015 | $1,123 -2.4% | $15,190 |
| 2014 | $1,151 | $15,190 |
Find assessor info on the county website
Monthly payment
Est. payment
Payment breakdown
Explore the cost of this home by adjusting the details. Changes won't be saved.Climate risks
Neighborhood: 70435
Nearby schools
Schools provided by the listing agent
- Elementary: STPSB
- Middle: STPSB
- High: STPSB
Source: GSREIN. This data may not be complete. We recommend contacting the local school district to confirm school assignments for this home.
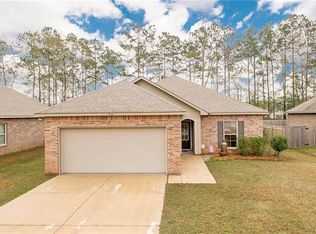
- $273,600-- bd-- ba1.4k sqft112 Meadow Spring Pl, Covington, LA 70435Off Market
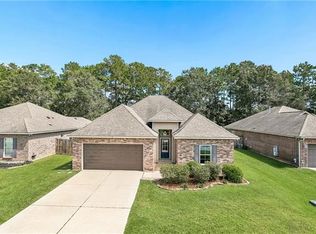
- $288,3003 bd2 ba1.4k sqft104 Meadow Spring Pl, Covington, LA 70435Off Market
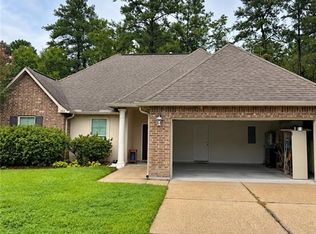
- $2,5003 bd2 ba1.6k sqft116 Meadow Spring Pl, Covington, LA 70435For Rent
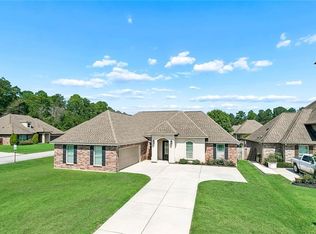
- $291,300-- bd-- ba1.6k sqft100 Meadow Spring Pl, Covington, LA 70435Off Market
Similar homes
- $265,0003 bd2 ba1.7k sqft293 Knoll Pine Cir, Covington, LA 70435For Sale
 MLS ID #2577670, Robyn Nowlin Helwick, Compass Mandeville. GSREIN
 - $315,0004 bd2 ba1.8k sqft1932 Bryce Dr, Covington, LA 70435For Sale
 MLS ID #2578503, Jenny Lazo, Keller Williams Realty Services. GSREIN
 - $299,9003 bd2 ba1.7k sqft1717 Orchard Dr, Covington, LA 70435For Sale
 MLS ID #2569705, Tammy Whitehead, Compass Mandeville. GSREIN
 - $--3 bd2 ba1.2k sqft15416 Elaine Ln, Covington, LA 70435Auction
 Auction.com 1
 - $300,0004 bd3 ba2.1k sqft20308 Henry Clay Ave, Covington, LA 70433For SaleMLS ID #2579987, Regen Klein, LPT Realty, LLC.. GSREIN
- $279,9003 bd2 ba1.4k sqft1420 W 20th Ave, Covington, LA 70433For SaleMLS ID #2552494, Image Hasselbeck, Community RealEstate LLC. GSREIN
- $299,9003 bd2 ba1.6k sqft424 E Magee St, Covington, LA 70433For SaleMLS ID #2576149, Brenda Newfield, Newfield Realty Group Inc.. GSREIN
- $290,0003 bd2 ba1.6k sqft15593 Grassy Ln, Covington, LA 70435For SaleMLS ID #2574109, Sandra Bondi, NOLA Real Estate 4-U, LLC. GSREIN
- $215,0003 bd2 ba1k sqft12 Dewberry Rd, Covington, LA 70435For SaleMLS ID #2579370, Katelyn Warner, NextHome Real Estate Professionals. GSREIN
- $252,0003 bd2 ba1.5k sqft153 Penn Mill Lakes Blvd, Covington, LA 70435For SaleMLS ID #2576482, Susan Brady, REMAX ALLIANCE. GSREIN
- $292,0003 bd2 ba2.1k sqft426 E Jesse Jones St, Covington, LA 70433For SaleMLS ID #2572734, DeEtte McClain, Weichert, Realtors- Loescher Properties. GSREIN
- $314,0004 bd2 ba1.5k sqft76454 Highway 1081, Covington, LA 70435For SaleMLS ID #2576152, Image Hasselbeck, Community RealEstate LLC. GSREIN
- $289,9002 bd2 ba1.7k sqft262 Lourdes Ln, Covington, LA 70435For SaleMLS ID #2565814, Nicole Guttuso, Weichert, Realtors- Loescher Properties. GSREIN
- $304,5004 bd3 ba2.3k sqft785 Lakeview Ln, Covington, LA 70435For SaleMLS ID #2577922, Monique Judice, Dempsey Rogers, Inc.. GSREIN
- $294,9003 bd2 ba1.5k sqft21 Pecan Grove Ct, Covington, LA 70433For Sale
 MLS ID #2026010772, Darren James, LPT Realty, LLC. ROAM MLS
 - $364,0004 bd3 ba2.1k sqft102 Saint John Cir, Covington, LA 70433For SaleMLS ID #2579438, Ella Croteau, The W Group Real Estate LLC. GSREIN
- $289,0004 bd3 ba1.4k sqft72515 Adoration Pl, Covington, LA 70435New ConstructionMLS ID #2578970, Dena Willett, South Central Realty, LLC. GSREIN
- $289,0004 bd2 ba2.1k sqft544 Huseman Ln, Covington, LA 70435For SaleMLS ID #2558132, Joyce Guidroz, KELLER WILLIAMS REALTY 455-0100. GSREIN
- $272,0003 bd2 ba1.1k sqft72511 Adoration Pl, Covington, LA 70435New ConstructionMLS ID #2578949, Dena Willett, South Central Realty, LLC. GSREIN
- $299,0004 bd3 ba2.3k sqft161 Penn Mill Lakes Blvd, Covington, LA 70435For SaleMLS ID #2569696, Robert Oddo, Realty One Group Immobilia. GSREIN
