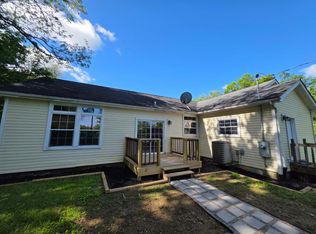
MOVE IN READY! USDA ELIGBLE! ZERO MONEY DOWN! Talk to your lender to see if you qualify! NEW PHOTOS! 1 exterior photo virtually staged. LAST LOT IN BLUE HERON! COME AND GET IT! BRAND NEW home built by Elite Building Group where you receive QUALITY! RANCH WITH BASEMENT. 4 BEDROOMS! 3 FULL BATHROOMS! FULL FINISHED BASEMENT! FINISHED 2 CAR GARAGE. LVP throughout both upstairs and down! Hall closet, bedroom and full bathroom off the main entryway. Open floorplan for main level with vaulted ceilings where you have your living room, dining area, and kitchen. Kitchen will be completed with white, wood cabinets, granite countertops, kitchen island, and pantry. 12X12 deck off the dining room. Master bedroom is off the living room and has an adjoining bath and walk in closet. The master bathroom offers a double vanity (granite) and a custom tiled shower. In the basement you will find the 2 other bedrooms, 3rd full bathroom, laundry room, and family room. SO MUCH SPACE! **all bathroom vanities are granite** Expected to be completed mid June. 1 yr builder warranty! Buyer responsible for kitchen appliances.
New construction
Price cut: $10K (8/11)
$369,999
108 Mourning Dove Dr, Warsaw, KY 41095
4beds
2,400sqft
Single Family Residence, Residential
Built in 2026
0.52 Acres Lot
$-- Zestimate®
$154/sqft
$-- HOA
What's special
Dining areaRanch with basementKitchen islandVaulted ceilingsGranite countertopsWhite wood cabinetsFull finished basement
- 94 days |
- 353 |
- 15 |
Zillow last checked:
Listing updated:
Listed by:
Blaire Hancock 859-221-5050,
Simple Fee Realty
Source: NKMLS,MLS#: 642612
Facts & features
Interior
Bedrooms & bathrooms
- Bedrooms: 4
- Bathrooms: 3
- Full bathrooms: 3
Primary bedroom
- Features: Walk-In Closet(s), Bath Adjoins, Luxury Vinyl Flooring, Ceiling Fan(s)
- Level: First
- Area: 182
- Dimensions: 13 x 14
Bedroom 2
- Features: Ceiling Fan(s), Luxury Vinyl Flooring
- Level: First
- Area: 140
- Dimensions: 14 x 10
Bedroom 3
- Description: access to mechanics from this room
- Features: Luxury Vinyl Flooring, Ceiling Fan(s)
- Level: Basement
- Area: 168
- Dimensions: 14 x 12
Bedroom 4
- Features: Ceiling Fan(s), Luxury Vinyl Flooring
- Level: Basement
- Area: 210
- Dimensions: 15 x 14
Bathroom 2
- Features: Tub With Shower, Full Finished Bath, Luxury Vinyl Flooring
- Level: First
- Area: 25
- Dimensions: 5 x 5
Bathroom 3
- Features: Full Finished Bath, Tub With Shower, Luxury Vinyl Flooring
- Level: Basement
- Area: 55
- Dimensions: 11 x 5
Dining room
- Description: vaulted ceilings
- Features: Luxury Vinyl Flooring, Walk-Out Access
- Level: First
- Area: 110
- Dimensions: 11 x 10
Family room
- Features: Luxury Vinyl Flooring
- Level: Basement
- Area: 418
- Dimensions: 22 x 19
Kitchen
- Features: Recessed Lighting, Luxury Vinyl Flooring, Wood Cabinets, Kitchen Island, Pantry
- Level: First
- Area: 120
- Dimensions: 10 x 12
Laundry
- Features: Luxury Vinyl Flooring
- Level: Basement
- Area: 30
- Dimensions: 6 x 5
Living room
- Description: vaulted ceilings
- Features: Ceiling Fan(s), Luxury Vinyl Flooring
- Level: First
- Area: 306
- Dimensions: 17 x 18
Primary bath
- Features: Double Vanity, Shower, Luxury Vinyl Flooring
- Level: First
- Area: 30
- Dimensions: 6 x 5
Heating
- Electric
Cooling
- Central Air
Appliances
- Included: See Remarks
- Laundry: In Basement, Laundry Room
Features
- Kitchen Island, Walk-In Closet(s), Pantry, Open Floorplan, Granite Counters, Eat-in Kitchen, Double Vanity, Ceiling Fan(s), Natural Woodwork, Recessed Lighting, Vaulted Ceiling(s)
- Doors: Multi Panel Doors
- Windows: Vinyl Frames
- Basement: Full
Interior area
- Total structure area: 2,400
- Total interior livable area: 2,400 sqft
Property
Parking
- Total spaces: 2
- Parking features: Attached, Driveway, Garage, Garage Faces Front, On Street
- Attached garage spaces: 2
- Has uncovered spaces: Yes
Features
- Levels: One
- Stories: 1
- Patio & porch: Deck
- Has view: Yes
- View description: Neighborhood
Lot
- Size: 0.52 Acres
- Dimensions: 22,825
- Features: Cleared, Level
Details
- Parcel number: 13BHS05
- Zoning description: Residential
Construction
Type & style
- Home type: SingleFamily
- Architectural style: Ranch
- Property subtype: Single Family Residence, Residential
Materials
- Stone, Vinyl Siding
- Foundation: Poured Concrete
- Roof: Shingle
Condition
- New Construction
- New construction: Yes
- Year built: 2026
Details
- Warranty included: Yes
Utilities & green energy
- Sewer: Public Sewer
- Water: Public
Community & HOA
Community
- Security: Smoke Detector(s)
- Subdivision: Other
HOA
- Has HOA: No
Location
- Region: Warsaw
Financial & listing details
- Price per square foot: $154/sqft
- Tax assessed value: $26,000
- Annual tax amount: $277
- Date on market: 5/14/2026
- Cumulative days on market: 94 days
- Road surface type: Paved
Estimated market value
Not available
Estimated sales range
Not available
Not available
Price history
| Date | Event | Price |
|---|---|---|
| 8/11/2026 | Price change | $369,999-2.6%$154/sqft |
Source:  NKMLS #642612 Report a problem NKMLS #642612 Report a problem | ||
| 8/6/2026 | Price change | $379,999-2.6%$158/sqft |
Source: NKMLS #642612 Report a problem | ||
| 7/30/2026 | Price change | $389,999-2.5%$162/sqft |
Source: NKMLS #642612 Report a problem | ||
| 7/7/2026 | Price change | $399,9950%$167/sqft |
Source: NKMLS #642612 Report a problem | ||
| 5/14/2026 | Listed for sale | $399,999+1438.5%$167/sqft |
Source: NKMLS #642612 Report a problem | ||
| 5/13/2025 | Sold | $26,000$11/sqft |
Source: Public Record Report a problem | ||
Public tax history
| Year | Property taxes | Tax assessment |
|---|---|---|
| 2024 | $277 -0.7% | $26,000 |
| 2023 | $279 -0.4% | $26,000 |
| 2022 | $280 -0.7% | $26,000 |
| 2021 | $282 -2.9% | $26,000 |
| 2018 | $290 +0.5% | $26,000 |
| 2017 | $289 | $26,000 |
| 2016 | $289 | $26,000 |
| 2014 | $289 | $26,000 |
| 2011 | $289 | $26,000 |
Find assessor info on the county website
Monthly payment
Est. payment
Payment breakdown
Explore the cost of this home by adjusting the details. Changes won't be saved.Climate risks
Neighborhood: 41095
Nearby schools
GreatSchools rating
- NAGallatin County Lower Elementary SchoolGrades: PK-2Distance: 1 mi
- 7/10Gallatin County Middle SchoolGrades: 6-8Distance: 1.2 mi
- 4/10Gallatin County High SchoolGrades: 9-12Distance: 1.3 mi
Schools provided by the listing agent
- Elementary: Gallatin County Elementary
- Middle: Gallatin County Middle School
- High: Gallatin County High
Source: NKMLS. This data may not be complete. We recommend contacting the local school district to confirm school assignments for this home.
- $282,5003 bd2 ba1.4k sqft110 Mourning Dove Dr, Warsaw, KY 41095Sold
- $337,575-- bd-- ba-- sqft106 Mourning Dove Dr, Warsaw, KY 41095Sold
- $256,0003 bd2 ba-- sqft107 Mourning Dove Dr, Warsaw, KY 41095Sold
- $287,6003 bd2 ba1.6k sqft112 Mourning Dove Dr, Warsaw, KY 41095Off Market
- $287,5003 bd2 ba1.6k sqft200 Sandpiper Ln, Warsaw, KY 41095Sold
- $--7,840 sqft107 Mourning Dove Ln, Warsaw, KY 41095Off Market
- $248,7003 bd2 ba1.5k sqft109 Mourning Dove Dr, Warsaw, KY 41095Off Market
- $258,7003 bd1 ba1.4k sqft102 Mourning Dove Dr, Warsaw, KY 41095Off Market
A local agent can set up tours, give advice and negotiate with sellers.
Similar homes
- $289,5003 bd3 ba2.2k sqft303 W Main St, Warsaw, KY 41095For Sale
 MLS ID #644190, Kimberly Clemons, Century 21 Premiere Properties. NKMLS
 - $325,0003 bd2 ba1.6k sqft405 E High St, Warsaw, KY 41095For Sale
 MLS ID #643650, Jimmy Dalton, Ashcraft Real Estate Services. NKMLS
 - $449,9003 bd2 ba2.7k sqft280 Fogg Rd, Sparta, KY 41086For Sale
 MLS ID #641937, Andrew Lovett, Cahill Real Estate Services. NKMLS
 - $360,0003 bd2 ba2k sqft12526 Peelman Rd, Vevay, IN 47043For Sale
 MLS ID #207347, Christy Alexander. MLS of Southeastern Indiana
 - $225,0003 bd2 ba1.2k sqft107 Weldon Way, Warsaw, KY 41095For SaleMLS ID #645343, JoLynn Johnston, e-Merge Real Estate Victory. NKMLS
- $347,9003 bd2 ba1.5k sqft14365 State Road 250, Rising Sun, IN 47040For SaleMLS ID #207921, Joseph Rider. MLS of Southeastern Indiana
- $410,0004 bd2 ba3.3k sqft3995 Coy Hill Rd, Rising Sun, IN 47040For SaleMLS ID #207456, Gregory F. Duvall. MLS of Southeastern Indiana
- $372,0004 bd3 ba1.8k sqft129 Zinfandel Ln, Walton, KY 41094For SaleMLS ID #641343, Karen Reynolds, Huff Realty - Florence. NKMLS
- $374,9003 bd2 ba1.4k sqft16027 N State Road 156, Patriot, IN 47038For SaleMLS ID #206396, Bradley Baldwin. MLS of Southeastern Indiana
- $349,0003 bd2 ba1.6k sqft780 Jonesville Rd, Owenton, KY 40359For SaleMLS ID #645110, Melissa Van Treeck, Simple Fee Realty. NKMLS
- $464,9004 bd3 ba1.9k sqft11062 Paddock Dr, Walton, KY 41094For SaleMLS ID #645721, Teresa Kraft, Sibcy Cline, REALTORS-Florence. NKMLS
- $369,9004 bd2 ba1.5k sqft7001 Lucia Dr, Burlington, KY 41005For SaleMLS ID #645430, The Apex Group, Keller Williams Realty Service. NKMLS
- $399,9003 bd2 ba2.1k sqft10071 Timbercreek Dr, Union, KY 41091For SaleMLS ID #644248, Team Sanders, Sibcy Cline, REALTORS-Florence. NKMLS
- $299,9004 bd2 ba1.2k sqft10 Ellen Kay Dr, Dry Ridge, KY 41035For SaleMLS ID #645570, Brett Keppler, TREO REALTORS. NKMLS
- $364,9004 bd3 ba1.7k sqft2236 Waterway Pl, Union, KY 41091For SaleMLS ID #644424, Karen Campbell, OwnerLand Realty, Inc.. NKMLS
- $370,0007 bd4 ba2.9k sqft14694 Leive Rd, Canaan, IN 47224For SaleMLS ID #207066, Marybeth Castner. MLS of Southeastern Indiana
- $275,0004 bd2 ba2k sqft611 5th St, Carrollton, KY 41008For Sale
 MLS ID #1725816, Matilda L Paeper, Bartley R.E. & Associates, LLC. Metro Search Inc. LLC DBA Apex MLS
 - $419,9003 bd2 ba1.8k sqft6816 Salem Ridge Rd, Aurora, IN 47001For SaleMLS ID #207853, Bradley Baldwin. MLS of Southeastern Indiana
- $349,9004 bd4 ba2.2k sqft7018 Sherman Dr, Aurora, IN 47001For SaleMLS ID #207996, Shanna Gentry. MLS of Southeastern Indiana
- $429,9002 bd2 ba2k sqft3680 Highway 127 N, Owenton, KY 40359For SaleMLS ID #645284, Bradley Jones, Golden Triangle Realty, LLC. NKMLS
