WELCOME TO THIS SPACIOUS 4-BEDROOM HOME ON AN EXPANSIVE CORNER LOT! DESIGNED FOR COMFORT AND UTILITY, IT FEATURES A DEDICATED STUDY, A VERSATILE BONUS ROOM, AND EXTENSIVE STORAGE THROUGHOUT.THE MAIN LEVEL OFFERS PLENTY OF ROOM TO GROW, WHILE THE UPPER-LEVEL BEDROOMS PROVIDE PRIVATE RETREATS. STEP OUTSIDE TO YOUR BACKYARD OASIS, FEATURING AN IN-GROUND POOL, A CONCRETE PATIO WITH A PERGOLA, AND A VAST, FULLY FENCED LAWN.COMPLETE WITH A 2-CAR GARAGE EQUIPPED WITH AN IN-GROUND STORM SHELTER FOR SAFETY AND PEACE OF MIND, THIS PROPERTY BLENDS INDOOR SPACE WITH EXCEPTIONAL OUTDOOR AMENITIES. YOUR DREAM HOME AWAITS! NEW POOL LINER!
For sale
Price cut: $100 (10/27)
$349,900
108 Nicholas View Ln, Hazel Green, AL 35750
4beds
3,270sqft
Single Family Residence
Built in 2009
0.5 Acres Lot
$-- Zestimate®
$107/sqft
$-- HOA
What's special
In-ground poolExpansive corner lotVersatile bonus roomDedicated studyExtensive storage throughoutVast fully fenced lawnBackyard oasis
- 15 days
- 1,219
- 159
Likely to sell faster than
Zillow last checked:
Listing updated:
Listed by:
Jennifer Michaels 256-509-4036,
Legend Realty
Source: ValleyMLS,MLS#: 21931890
Facts & features
Interior
Bedrooms & bathrooms
- Bedrooms: 4
- Bathrooms: 3
- Full bathrooms: 2
- 1/2 bathrooms: 1
Rooms
- Room types: Foyer, Master Bedroom, Living Room, Bedroom 2, Dining Room, Bedroom 3, Kitchen, Bedroom 4, Family Room, Breakfast, Great Room, Bonus Room, Office/Study, Bedroom, Laundry, Breakfast Room, Bathroom 1, Bathroom 2, Bathroom 3, Bath:Full, Saferoom, Master Bathroom, Bath:GuestFull
Primary bedroom
- Features: Ceiling Fan(s), Carpet, Sitting Area
- Level: Second
- Area: 304
- Dimensions: 16 x 19
Bedroom 2
- Features: Ceiling Fan(s), Crown Molding, Wood Floor, Walk in Closet 2
- Level: Second
- Area: 156
- Dimensions: 12 x 13
Bedroom 3
- Features: Ceiling Fan(s), Carpet
- Level: Second
- Area: 168
- Dimensions: 12 x 14
Bedroom 4
- Features: Ceiling Fan(s), Wood Floor
- Level: Second
- Area: 168
- Dimensions: 12 x 14
Dining room
- Features: Crown Molding, Vinyl
- Level: First
- Area: 168
- Dimensions: 12 x 14
Great room
- Features: Ceiling Fan(s), Vinyl, Built-in Features
- Level: First
- Area: 300
- Dimensions: 15 x 20
Kitchen
- Features: Kitchen Island, Pantry, Vinyl
- Level: First
- Area: 165
- Dimensions: 15 x 11
Bonus room
- Features: Ceiling Fan(s), Crown Molding, Chair Rail, Vinyl
- Level: First
- Area: 221
- Dimensions: 13 x 17
Laundry room
- Features: Vinyl
- Level: First
- Area: 54
- Dimensions: 6 x 9
Heating
- Central 2, Electric
Cooling
- Central 2, Electric
Appliances
- Included: Range, Dishwasher, Microwave
Features
- Has basement: No
- Has fireplace: No
- Fireplace features: None
Interior area
- Total interior livable area: 3,270 sqft
Property
Parking
- Parking features: Garage-Two Car, Garage-Attached, Driveway-Concrete, Corner Lot
Features
- Levels: Two
- Stories: 2
- Patio & porch: Covered Porch, Front Porch, Patio
- Exterior features: Curb/Gutters, Sidewalk
- Has private pool: Yes
- Pool features: Salt Water, See Remarks
Lot
- Size: 0.5 Acres
Details
- Parcel number: 0404200000051037
Construction
Type & style
- Home type: SingleFamily
- Property subtype: Single Family Residence
Materials
- Foundation: Slab
Condition
- New construction: No
- Year built: 2009
Utilities & green energy
- Sewer: Septic Tank
- Water: Public
Community & HOA
Community
- Features: Curbs
- Subdivision: Nicholas Ridge
HOA
- Has HOA: No
Location
- Region: Hazel Green
Financial & listing details
- Price per square foot: $107/sqft
- Tax assessed value: $392,000
- Annual tax amount: $1,222
- Date on market: 10/16/2026
Estimated market value
Not available
Estimated sales range
Not available
Not available
Price history
| Date | Event | Price |
|---|---|---|
| 10/27/2026 | Price change | $349,9000%$107/sqft |
Source:  ValleyMLS #21931890 Report a problem | ||
| 10/16/2026 | Listed for sale | $350,000+207%$107/sqft |
Source: ValleyMLS #21931890 Report a problem | ||
| 8/10/2007 | Sold | $114,000$35/sqft |
Source: Public Record Report a problem | ||
Public tax history
| Year | Property taxes | Tax assessment |
|---|---|---|
| 2025 | $1,222 +6.6% | $35,280 +7% |
| 2024 | $1,146 | $32,980 |
| 2023 | $1,146 +9.3% | $32,980 +8.8% |
| 2022 | $1,049 +10.4% | $30,320 +9.8% |
| 2021 | $950 +11.6% | $27,620 +10.8% |
| 2020 | $852 +3.7% | $24,920 +3.5% |
| 2019 | $821 | $24,080 +4.5% |
| 2018 | $821 +4.8% | $23,040 |
| 2017 | $783 | $23,040 |
| 2016 | $783 | $23,040 |
| 2015 | $783 -3.8% | $23,040 -3.5% |
| 2014 | $814 | $23,880 |
| 2013 | -- | $23,880 +5.6% |
| 2012 | -- | $22,620 |
| 2011 | -- | $22,620 |
Find assessor info on the county website
Monthly payment
Est. payment
Payment breakdown
Explore the cost of this home by adjusting the details. Changes won't be saved.Climate risks
Neighborhood: 35750
Nearby schools
Schools provided by the listing agent
- Elementary: Hazel Green
- Middle: Meridianville
- High: Hazel Green
Source: ValleyMLS. This data may not be complete. We recommend contacting the local school district to confirm school assignments for this home.
- $337,9004 bd2 ba1.8k sqft106 Nicholas View Ln, Hazel Green, AL 35750Off Market
- $343,300-- bd1 ba2.1k sqft137 Lewis Vann Dr, Hazel Green, AL 35750Off Market
- $398,600-- bd1 ba1.9k sqft107 Nicholas View Ln, Hazel Green, AL 35750Off Market
- $331,0003 bd2 ba1.8k sqft138 Lewis Vann Dr, Hazel Green, AL 35750Off Market
Similar homes
- $325,0004 bd3 ba1.9k sqft163 Cherry Laurel Dr, Hazel Green, AL 35750For Sale
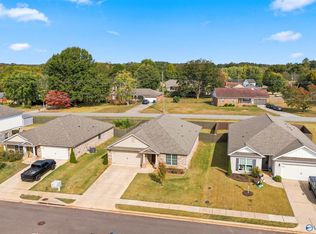 MLS ID #21932953, Haley Charlton. ValleyMLS
- $359,9004 bd4 ba3.1k sqft100 Huffman St, Hazel Green, AL 35750For Sale
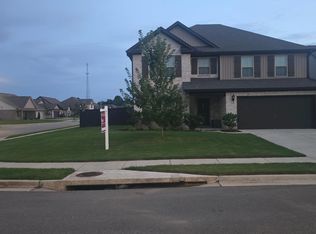 MLS ID #21923143, Kim Johnson. ValleyMLS
- $334,9004 bd3 ba2k sqft122 Meadowridge Dr, Hazel Green, AL 35750For Sale
 MLS ID #21917394, Jill Heffernan. ValleyMLS
- $219,0003 bd3 ba2.2k sqft102 Butter And Egg Rd, Hazel Green, AL 35750For Sale
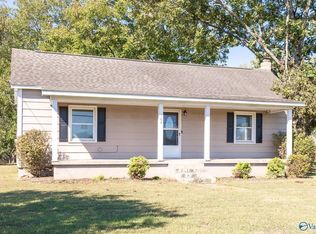 MLS ID #21931303, Stanley Stafford. ValleyMLS
