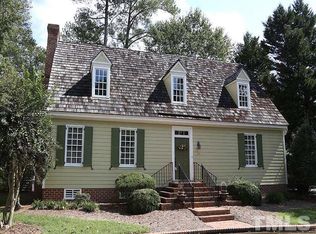
This gorgeous three-bedroom, 2.5-bath single-family home in Williamsburg Commons in Cary has the feel of Colonial Williamsburg in an updated way. The house is surrounded by a deck, screened porch. beautiful flower-filled garden beds, shrubs, new fencing. and zoysia grass. The house provides comfortable living spaces in a thoughtful floor plan, updated appliances, new hardwood flooring in the kitchen and primary bedroom. Two-car garage is not attached to the house. Situated on approximately 7,000 square feet, the property delivers the room and privacy that ownership in an established community affords. Well-maintained finishes and functional design make this a straightforward choice for buyers seeking substance over trend.
Pending
$639,000
108 Palace Grn, Cary, NC 27518
3beds
2,300sqft
Single Family Residence
Built in 1986
6,969 Square Feet Lot
$-- Zestimate®
$278/sqft
$141/mo HOA
What's special
New fencingBeautiful flower-filled garden bedsSurrounded by a deckWell-maintained finishesComfortable living spacesZoysia grassTwo-car garage
- 38 days
- 105
- 8
Zillow last checked:
Listing updated:
Listed by:
Phizzy King 919-602-6028,
Coldwell Banker HPW
Source: Doorify MLS,MLS#: 10198022
Facts & features
Interior
Bedrooms & bathrooms
- Bedrooms: 3
- Bathrooms: 3
- Full bathrooms: 2
- 1/2 bathrooms: 1
- Main level bathrooms: 2
- Main level bedrooms: 1
Primary bedroom
- Level: Main
Bedroom 2
- Level: Second
Bedroom 2
- Level: Second
Bedroom 3
- Level: Second
Bedroom 3
- Level: Second
Bedroom 3
- Level: Second
Primary bathroom
- Level: Main
Bathroom 2
- Level: Main
Other
- Level: Main
Kitchen
- Level: Main
Laundry
- Level: Main
Office
- Level: Second
Heating
- Central, Forced Air, Natural Gas
Cooling
- Attic Fan, Central Air, Ceiling Fan(s), Exhaust Fan
Appliances
- Included: Built-In Electric Oven, Cooktop, Dryer, Down Draft, Disposal, Dishwasher, Exhaust Fan, ENERGY STAR Qualified Appliances, ENERGY STAR Qualified Dishwasher, ENERGY STAR Qualified Refrigerator, ENERGY STAR Qualified Washer, ENERGY STAR Qualified Dryer, Gas Cooktop, Gas Water Heater, Ice Maker, Microwave, Oven, Plumbed For Ice Maker, Refrigerator, Stainless Steel Appliance(s), Tankless Water Heater, Washer, Water Heater, Cooktop - Down, Wall Oven
- Laundry: Laundry Closet, Electric Dryer Hookup, In Kitchen, Main Level, Washer Hookup
Features
- Bar, Bookcases, Cathedral Ceiling(s), Ceiling Fan(s), Chandelier, Crown Molding, Double Vanity, Entrance Foyer, Eat-in Kitchen, Granite Counters, High Ceilings, High Speed Internet, Kitchen Island, Pantry, Primary Downstairs, Recessed Lighting, Wet Bar, Walk-In Closet(s), Whirlpool Tub, Separate Shower, Bathtub/Shower Combination, Walk-In Shower, Room Over Garage, Smooth Ceilings
- Flooring: Carpet, Tile, Wood
- Doors: French Doors
- Windows: Blinds, Drapes, Double Pane Windows, ENERGY STAR Qualified Windows, Insulated Windows, Screens, Shutters, Wood Frames
- Number of fireplaces: 1
- Fireplace features: Gas Log, Masonry, Fireplace Screen
- Common walls with other units/homes: No Common Walls
Interior area
- Total structure area: 2,300
- Total interior livable area: 2,300 sqft
- Finished area above ground: 2,300
- Finished area below ground: 0
Property
Parking
- Total spaces: 2
- Parking features: Alley Access, Concrete, Detached, Deeded, Driveway, Garage, Garage Door Opener, Lighted, Off Street, Paved, Private, Shared Driveway, Side By Side
- Garage spaces: 2
- Has uncovered spaces: Yes
Features
- Levels: One and One Half
- Stories: 1
- Entry location: Front
- Patio & porch: Deck, Front Porch, Screened, Side Porch
- Exterior features: Garden, Private Yard, Rain Gutters, Fenced Yard
- Fencing: Back Yard,Gate,Partial,Perimeter,Wood
- Has view: Yes
- View description: Neighborhood
- Frontage type: Other
Lot
- Size: 6,969 Square Feet
- Features: Back Yard, City Lot, Few Trees, Front Yard, Garden, Irregular Lot, Landscaped, Near Golf Course, Native Plants, Flood Plains
- Residential vegetation: Grassed, Other, Partially Wooded, See Remarks
Details
- Additional structures: Storage
- Parcel number: 076107596531000 0153839
- Zoning: TRP
- Special conditions: Standard
Construction
Type & style
- Home type: SingleFamily
- Architectural style: Cape Cod,Cottage,Williamsburg
- Property subtype: Single Family Residence
Materials
- Batts Insulation, Brick, HardiPlank Type, Lap Siding, Masonite
- Foundation: Block, Brick/Mortar, Pillar/Post/Pier, Crawlspace
- Roof: Composition
Condition
- Updated/Remodeled
- New construction: No
- Year built: 1986
- Major remodel year: 2000
Utilities & green energy
- Sewer: Public Sewer
- Water: Public
- Utilities for property: Cable Connected, Electricity Available, Electricity Connected, Natural Gas Available, Natural Gas Connected, Phone Available, Sewer Available, Sewer Connected, Underground Utilities, Water Available, Water Connected
Green energy
- Energy efficient items: Appliances, Windows, Water Heater
Community & HOA
Community
- Features: Curbs, Golf, Park, Playground, Street Lights
- Security: Smoke Detector(s)
- Subdivision: Williamsburg Commons
HOA
- Has HOA: Yes
- Amenities included: Maintenance Grounds, Management
- Services included: Maintenance Grounds, Road Maintenance
- HOA fee: $423 quarterly
- HOA name: Williamsburg Commons HOA
- HOA phone: 919-362-1460
Location
- Region: Cary
Financial & listing details
- Price per square foot: $278/sqft
- Tax assessed value: $603,659
- Annual tax amount: $5,480
- Date on market: 10/12/2026
- Listing agreement: Exclusive Agency
- Listing terms: Cash,Conventional,VA Loan
- Road surface type: Asphalt, Alley Paved
Estimated market value
Not available
Estimated sales range
Not available
$2,381/mo
Price history
| Date | Event | Price |
|---|---|---|
| 10/12/2026 | Pending sale | $639,000$278/sqft |
Source:  Doorify MLS #10198022 Report a problem | ||
| 10/12/2026 | Listed for sale | $639,000+110.9%$278/sqft |
Source: Doorify MLS #10198022 Report a problem | ||
| 12/17/2012 | Sold | $303,000-6.8%$132/sqft |
Source: Public Record Report a problem | ||
| 8/17/2012 | Listed for sale | $325,000+44.4%$141/sqft |
Source: RE/MAX United #1850860 Report a problem | ||
| 3/31/1998 | Sold | $225,000$98/sqft |
Source: Public Record Report a problem | ||
Public tax history
| Year | Property taxes | Tax assessment |
|---|---|---|
| 2025 | $5,194 +2.2% | $603,659 |
| 2024 | $5,082 +30.1% | $603,659 +55.6% |
| 2023 | $3,907 +3.9% | $387,971 |
| 2022 | $3,762 +2.1% | $387,971 |
| 2021 | $3,686 -0.5% | $387,971 |
| 2020 | $3,706 +3% | $387,971 +16.1% |
| 2019 | $3,599 | $334,269 |
| 2018 | $3,599 +10.9% | $334,269 |
| 2017 | $3,246 +1.5% | $334,269 |
| 2016 | $3,197 +17.7% | $334,269 +22.1% |
| 2015 | $2,715 +6% | $273,773 |
| 2014 | $2,561 | $273,773 |
| 2013 | -- | $273,773 |
| 2012 | -- | $273,773 |
| 2011 | -- | $273,773 |
| 2010 | -- | $273,773 |
| 2009 | -- | $273,773 |
| 2008 | -- | -- |
| 2007 | -- | -- |
| 2006 | -- | -- |
| 2005 | -- | -- |
| 2004 | -- | -- |
| 2003 | -- | -- |
| 2002 | -- | -- |
| 2001 | -- | -- |
Find assessor info on the county website
Monthly payment
Est. payment
Payment breakdown
Explore the cost of this home by adjusting the details. Changes won't be saved.Climate risks
Neighborhood: 27518
Nearby schools
Schools provided by the listing agent
- Elementary: Wake County Schools
- Middle: Wake County Schools
- High: Wake County Schools
Source: Doorify MLS. This data may not be complete. We recommend contacting the local school district to confirm school assignments for this home.
Similar homes
- $595,0003 bd3 ba2.4k sqft100 Palace Grn, Cary, NC 27518For Sale
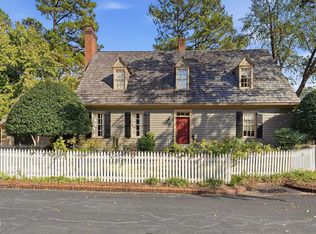
 MLS ID #10202463, Phizzy King. Doorify MLS
- $652,0004 bd3 ba2.6k sqft202 Travilah Oaks Ln, Cary, NC 27518For Sale
 MLS ID #10203619, Thomas Ladane Shoupe. Doorify MLS
- $619,9004 bd3 ba2.3k sqft104 Ayelsford Dr, Cary, NC 27518For Sale
 MLS ID #10195768, K.C. McLaughlin. Doorify MLS
- $625,0004 bd3 ba2.2k sqft217 Ravenstone Dr, Cary, NC 27518For Sale
 MLS ID #10193477, Isabel Hope. Doorify MLS
- $590,0004 bd3 ba2.1k sqft102 Copper Hill Dr, Cary, NC 27518For SaleMLS ID #10187568, Aimee Anderson. Doorify MLS
- $599,9004 bd3 ba2.3k sqft101 Plumtree Way, Cary, NC 27518For SaleMLS ID #10179174, Charles Johnson. Doorify MLS
- $680,0003 bd3 ba2.7k sqft108 Marvista Ct, Cary, NC 27518For SaleMLS ID #10192077, Leigh Anne Hammill. Doorify MLS
- $579,9004 bd3 ba2.3k sqft9712 Astor Ct, Cary, NC 27518For SaleMLS ID #10186248, Louis Guillama. Doorify MLS
- $689,9004 bd3 ba3.2k sqft107 Thornewood Dr, Cary, NC 27518For SaleMLS ID #10161379, Spencer Sifinski. Doorify MLS
- $650,0004 bd4 ba2.5k sqft2221 Swabia Ct, Cary, NC 27518For SaleMLS ID #10198753, Linda Trevor. Doorify MLS
- $515,0002 bd3 ba2.3k sqft110 E Wind Ln, Cary, NC 27518For SaleMLS ID #10195923, Jack James. Doorify MLS
- $650,0003 bd3 ba2k sqft7405 Holly Springs Rd, Raleigh, NC 27606For SaleMLS ID #10196772, VIJAY GYAWALI. Doorify MLS
- $639,5005 bd3 ba2.7k sqft5033 Audreystone Dr, Cary, NC 27518For SaleMLS ID #10191124, Melissa Hagen. Doorify MLS
- $569,0004 bd3 ba2k sqft107 Old Bridge Ln, Cary, NC 27518For SaleMLS ID #10199668, Dustin Bryan Smith. Doorify MLS
- $500,0004 bd3 ba2.3k sqft102 Powder Mill Ct, Cary, NC 27518For SaleMLS ID #10198462, Alison Malloy Wojnarowski. Doorify MLS
- $624,9003 bd3 ba2k sqft3305 Campbell Rd, Raleigh, NC 27606For SaleMLS ID #10197747, Allen Wyde. Doorify MLS
- $599,9004 bd4 ba2.2k sqft1301 Lake Pine Dr, Cary, NC 27511For SaleMLS ID #10202207, Laurie Lynch. Doorify MLS
- $609,9004 bd4 ba2.4k sqft7914 Belgium Dr, Raleigh, NC 27606For SaleMLS ID #10197903, Scott Hoffman. Doorify MLS
