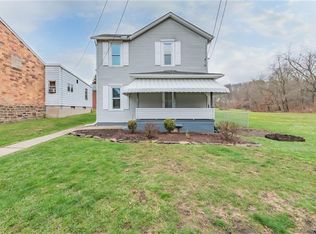
Welcome home to this charming, two-story traditional home, beautifully maintained and spotless! This home features spacious rooms throughout and a huge eat-in kitchen with plenty of room for gathering and entertaining. The main floor offers a versatile bedroom that could also serve as a home office, den, or guest room, conveniently located next to a half bath.
Outside, you’ll find a large, flat yard offering plenty of space for outdoor entertaining, gardening, or play, along with a spacious two-car detached garage for parking and additional storage. A brand-new roof adds extra value and peace of mind.
Located in a quiet community, this home offers a peaceful setting without sacrificing convenience. Major highways and the Pennsylvania Turnpike are just a short drive away, providing easy access for commuting, shopping, dining, and more. With its generous living spaces, flexible main-floor room, oversized kitchen, great yard, two-car garage, and new roof, this well-cared-for home is ready for its next owner!
Under contract
$215,000
108 Railroad Ave, Hunker, PA 15639
3beds
--sqft
Single Family Residence
Built in 1952
7,797 Square Feet Lot
$215,700 Zestimate®
$--/sqft
$-- HOA
What's special
Two-car garageSpacious two-car detached garageBrand-new roofSpacious rooms throughoutHuge eat-in kitchenGenerous living spacesCharming two-story traditional home
- 47 days
- 42
- 0
Zillow last checked:
Listing updated:
Listed by:
Linda Decker 724-832-2300,
HOWARD HANNA REAL ESTATE SERVICES 724-832-2300
Source: WPMLS,MLS#: 1770947 Originating MLS: West Penn Multi-List
Originating MLS: West Penn Multi-ListFacts & features
Interior
Bedrooms & bathrooms
- Bedrooms: 3
- Bathrooms: 2
- Full bathrooms: 1
- 1/2 bathrooms: 1
Primary bedroom
- Level: Upper
- Dimensions: 17x11
Bedroom 2
- Level: Upper
- Dimensions: 17x10
Bedroom 3
- Level: Main
- Dimensions: 11x10
Dining room
- Level: Main
- Dimensions: 17x12
Kitchen
- Level: Main
- Dimensions: 21x11
Laundry
- Level: Basement
Living room
- Level: Main
- Dimensions: 17x13
Heating
- Forced Air, Gas
Cooling
- Central Air
Appliances
- Included: Some Electric Appliances, Dryer, Dishwasher, Microwave, Refrigerator, Stove, Washer
Features
- Window Treatments
- Flooring: Vinyl, Carpet
- Windows: Multi Pane, Screens, Window Treatments
- Basement: Unfinished,Walk-Out Access
- Has fireplace: No
Video & virtual tour
Property
Parking
- Total spaces: 2
- Parking features: Detached, Garage, Garage Door Opener
- Has garage: Yes
Features
- Levels: Two
- Stories: 2
- Pool features: None
Lot
- Size: 7,797 Square Feet
- Dimensions: 60 x 130
Construction
Type & style
- Home type: SingleFamily
- Architectural style: Two Story
- Property subtype: Single Family Residence
Materials
- Vinyl Siding
- Roof: Asphalt
Condition
- Resale
- Year built: 1952
Utilities & green energy
- Sewer: Public Sewer
- Water: Public
Community & HOA
Location
- Region: Hunker
Financial & listing details
- Tax assessed value: $13,380
- Annual tax amount: $1,787
- Date on market: 8/21/2026
Estimated market value
$215,700
$205,000 - $226,000
$1,546/mo
Price history
| Date | Event | Price |
|---|---|---|
| 9/20/2026 | Pending sale | $215,000 |
Source:  WPMLS #1770947 Report a problem WPMLS #1770947 Report a problem | ||
| 8/26/2026 | Contingent | $215,000 |
Source: WPMLS #1770947 Report a problem | ||
| 8/21/2026 | Listed for sale | $215,000 |
Source: WPMLS #1770947 Report a problem | ||
Public tax history
Tax history is unavailable.
Monthly payment
Est. payment
Payment breakdown
Explore the cost of this home by adjusting the details. Changes won't be saved.Climate risks
Neighborhood: 15639
Nearby schools
Schools provided by the listing agent
- District: Hempfield Area
Source: WPMLS. This data may not be complete. We recommend contacting the local school district to confirm school assignments for this home.

Similar homes
- $165,0002 bd2 ba-- sqft433 Bridge St, Hunker, PA 15639For Sale
 MLS ID #1774989, Linda Decker. WPMLS
 - $209,9003 bd3 ba-- sqft1620 Ashland St, Greensburg, PA 15601For Sale
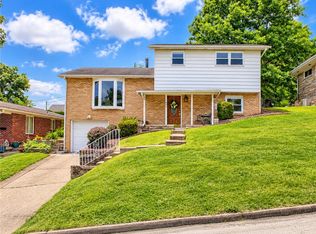 MLS ID #1759349, Lindy Sgambati-Cox. WPMLS
 - $229,9003 bd2 ba1.3k sqft5 Shawnee Dr, Greensburg, PA 15601For Sale
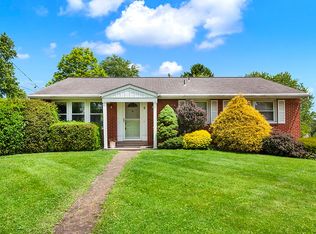 MLS ID #1757845, Thomas Althoff. WPMLS
 - $185,0003 bd3 ba1.7k sqft423 Huntingdon Rd, West Newton, PA 15089For Sale
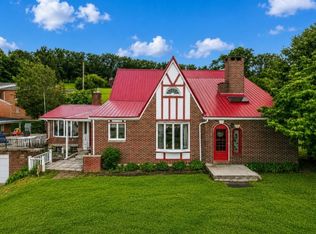 MLS ID #1764660, Melissa Merriman. WPMLS
