Welcome to this charming 3-bedroom, 2.5-bath manufactured home located on a spacious corner lot in Vass! Enjoy outdoor living with a covered front porch, a side deck perfect for relaxing or entertaining, and a convenient 2-car carport. Inside, you'll find a bright, open living area that flows seamlessly into the dining space and kitchen featuring a center island--ideal for gatherings and everyday living. The home also offers a dedicated laundry room and three comfortable bedrooms, providing both functionality and comfort in a great location. Home is being sold as is.
Pending
$175,000
108 Richfield Court, Vass, NC 28394
3beds
1,540sqft
Manufactured Home
Built in 2003
0.48 Acres Lot
$169,200 Zestimate®
$114/sqft
$-- HOA
What's special
- 35 days |
- 714 |
- 42 |
Zillow last checked:
Listing updated:
Listed by:
Angela Thompson Group 910-420-4067,
Keller Williams Pinehurst
Source: Hive MLS,MLS#: 100556140 Originating MLS: Mid Carolina Regional MLS
Originating MLS: Mid Carolina Regional MLSFacts & features
Interior
Bedrooms & bathrooms
- Bedrooms: 3
- Bathrooms: 3
- Full bathrooms: 2
- 1/2 bathrooms: 1
Rooms
- Room types: Living Room, Dining Room, Bedroom 1, Bedroom 2, Bedroom 3
Heating
- Electric, Heat Pump
Cooling
- Central Air
Appliances
- Included: Washer, Refrigerator, Dryer, Dishwasher, Electric Range
- Laundry: Dryer Hookup, Washer Hookup, Laundry Room
Features
- Kitchen Island, Ceiling Fan(s), Walk-in Shower
- Flooring: LVT/LVP, Carpet, Laminate
- Basement: None
- Attic: None
Interior area
- Total structure area: 1,540
- Total interior livable area: 1,540 sqft
Property
Parking
- Total spaces: 2
- Parking features: Covered, Parking Pad
- Carport spaces: 2
Features
- Levels: One
- Patio & porch: Deck, Front Porch
- Fencing: None
- Has view: Yes
- View description: See Remarks
- Frontage type: See Remarks
Lot
- Size: 0.48 Acres
- Dimensions: 35 x 152 x 223 x 210
- Features: Corner Lot
Details
- Parcel number: 00039232
- Zoning: RA-20
- Special conditions: Standard
Construction
Type & style
- Home type: MobileManufactured
- Property subtype: Manufactured Home
Materials
- Vinyl Siding, Steel Frame
- Foundation: Block, Crawl Space
- Roof: Metal
Condition
- New construction: No
- Year built: 2003
Utilities & green energy
- Sewer: Septic Tank
- Water: Public
- Utilities for property: Water Connected
Community & HOA
Community
- Subdivision: Skyline Estates
HOA
- Has HOA: No
Location
- Region: Vass
Financial & listing details
- Price per square foot: $114/sqft
- Tax assessed value: $121,320
- Annual tax amount: $527
- Date on market: 6/23/2026
- Cumulative days on market: 35 days
- Listing agreement: Exclusive Right To Sell
- Listing terms: Cash,Conventional,FHA,USDA Loan,VA Loan

Angela Thompson Group
(910) 420-4067
By pressing Contact Agent, you agree that the real estate professional identified above may call/text you about your search, which may involve use of automated means and pre-recorded/artificial voices. You don't need to consent as a condition of buying any property, goods, or services. Message/data rates may apply. You also agree to our Terms of Use. Zillow does not endorse any real estate professionals. We may share information about your recent and future site activity with your agent to help them understand what you're looking for in a home.
Estimated market value
$169,200
$161,000 - $178,000
$1,832/mo
Price history
| Date | Event | Price |
|---|---|---|
| 7/9/2026 | Pending sale | $175,000$114/sqft |
Source:  LPRMLS #757792 Report a problem LPRMLS #757792 Report a problem | ||
| 6/23/2026 | Listed for sale | $175,000$114/sqft |
Source: LPRMLS #757792 Report a problem | ||
| 2/24/2026 | Contingent | $175,000$114/sqft |
Source:  Hive MLS #100556140 Report a problem Hive MLS #100556140 Report a problem | ||
| 2/24/2026 | Pending sale | $175,000$114/sqft |
Source: LPRMLS #757792 Report a problem | ||
| 2/23/2026 | Listed for sale | $175,000$114/sqft |
Source: Hive MLS #100556140 Report a problem | ||
Public tax history
| Year | Property taxes | Tax assessment |
|---|---|---|
| 2024 | $528 -4.4% | $121,320 |
| 2023 | $552 +4.1% | $121,320 +2.5% |
| 2022 | $530 -3.8% | $118,320 +40.6% |
| 2021 | $551 +1.6% | $84,150 |
| 2020 | $543 | $84,150 |
| 2019 | $543 | $84,150 +32.5% |
| 2018 | $543 +47.4% | $63,510 |
| 2017 | $368 | $63,510 |
| 2015 | $368 +2.7% | $63,510 -19.8% |
| 2014 | $359 -20% | $79,220 |
| 2013 | $448 | $79,220 |
| 2012 | -- | $79,220 |
| 2011 | -- | $79,220 |
| 2010 | -- | $79,220 |
| 2009 | -- | $79,220 |
| 2008 | -- | $79,220 |
| 2007 | -- | $79,220 +12.8% |
| 2005 | -- | $70,260 |
| 2004 | -- | $70,260 |
| 2003 | -- | $70,260 |
Find assessor info on the county website
Monthly payment
Climate risks
Neighborhood: 28394
Nearby schools
GreatSchools rating
- 8/10McDeeds Creek ElementaryGrades: K-5Distance: 3.4 mi
- 6/10Crain's Creek Middle SchoolGrades: 6-8Distance: 3.5 mi
- 7/10Union Pines High SchoolGrades: 9-12Distance: 6.2 mi
Schools provided by the listing agent
- Elementary: McDeeds Creek Elementary
- Middle: Crain's Creek Middle
- High: Union Pines High
Source: Hive MLS. This data may not be complete. We recommend contacting the local school district to confirm school assignments for this home.
- $16,000-- bd-- ba-- sqft110 Richfield Ct, Vass, NC 28394Off Market
- $55,5002 bd2 ba2k sqft106 Richfield Ct, Vass, NC 28394Off Market
- $23,090-- bd-- ba-- sqftRichfield Ct, Vass, NC 28394Off Market
- $17,000-- bd-- ba-- sqft181 Sundown Dr, Vass, NC 28394Sold
- $151,2003 bd2 ba1.2k sqft112 Richfield Ct, Vass, NC 28394Off Market
- $17,640-- bd-- ba-- sqft105 Richfield Ct, Vass, NC 28394Off Market
- $17,1502 bd2 ba840 sqft109 Richfield Ct, Vass, NC 28394Off Market
- $10,0004 bd2 ba1.9k sqft101 Richfield Ct, Vass, NC 28394Sold
Similar homes
- $194,9003 bd2 ba1.2k sqft45 J E Rogers Dr, Cameron, NC 28326For Sale
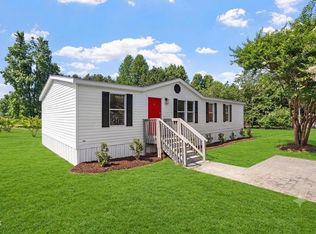
 MLS ID #10182468, Nicholas S Yarrington. Doorify MLS
 - $220,0003 bd2 ba1.3k sqft4768 Lobelia Road, Vass, NC 28394For Sale
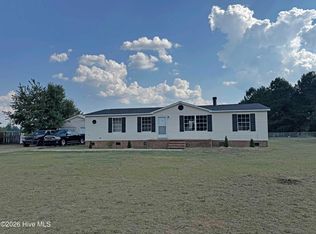
 MLS ID #100581410, Terry Nanney, eXp Realty. Hive MLS
 - $179,9003 bd2 ba1.1k sqft1155 Townsend Rd, Raeford, NC 28376For Sale
 MLS ID #10176191, Brendan Barefoot. Doorify MLS
 - $174,9003 bd2 ba1.2k sqft1410 Darby Dr, Raeford, NC 28376For Sale
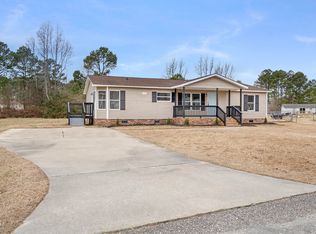 MLS ID #10182406, Ashley Hum. Doorify MLS
 - $260,0003 bd2 ba1.5k sqft313 Wright Road, Vass, NC 28394For SaleMLS ID #100577062, Sven Schaefer, Greenhem Inc.. Hive MLS
- $160,0004 bd1 ba1.7k sqft3976 Vass Carthage Rd, Carthage, NC 28327For SaleMLS ID #10162288, Jesse Zamarron. Doorify MLS
- $195,0002 bd2 ba1.2k sqft4077 Vass Carthage Rd, Carthage, NC 28327For SaleMLS ID #10156023, Jesse Zamarron. Doorify MLS
- $192,8003 bd2 ba1.1k sqft493 Winding Rdg, Sanford, NC 27332For SaleMLS ID #10170485, Stephanie Anson. Doorify MLS
- $225,0003 bd2 ba1.5k sqft108 Pine Valley Lane, West End, NC 27376For SaleMLS ID #100580056, Sherry E McQuage, Keller Williams Pinehurst. Hive MLS
- $184,9003 bd2 ba1.3k sqft1701 Obannon Dr, Raeford, NC 28376For SaleMLS ID #760812, AMANDA WYNN, SIMPLI HOM NC, LLC.. LPRMLS
- $208,0002 bd2 ba1k sqft1195 Airport Road, Carthage, NC 28327For SaleMLS ID #100580392, Ashley Elaine Schaus, Keller Williams Pinehurst. Hive MLS
- $197,0003 bd2 ba1.2k sqft673 Winding Rdg, Sanford, NC 27332For SaleMLS ID #10167918, Stephanie Anson. Doorify MLS
- $175,0002 bd1 ba920 sqft944 W Wisconsin Avenue, Southern Pines, NC 28387For SaleMLS ID #100585301, Trinity French, Exit Realty Preferred. Hive MLS
- $215,0003 bd2 ba1.4k sqft157 Flat Rock Lane, Aberdeen, NC 28315For SaleMLS ID #100590663, Brian O'Connell, Keller Williams Realty-Fayetteville. Hive MLS
- $200,0002 bd2 ba1.2k sqft504 Fairway Court, Southern Pines, NC 28387For SaleMLS ID #100588702, Clio Carroll, Keller Williams Pinehurst. Hive MLS
- $178,9003 bd2 ba1.1k sqft93 Castle Wood, Sanford, NC 27332For SaleMLS ID #762313, JUSTIN HAMILTON, ON POINT REALTY. LPRMLS
- $219,9003 bd2 ba1.5k sqft911 Heritage Way, Cameron, NC 28326For SaleMLS ID #10178502, Jesse Zamarron. Doorify MLS
- $150,0003 bd2 ba1k sqft304 McDougald Dr, Raeford, NC 28376For SaleMLS ID #764249, LANE BENTON, REALTY ONE GROUP LIBERTY. LPRMLS
- $160,0002 bd2 ba1.4k sqft241 Torchwood Road, Carthage, NC 28327For SaleMLS ID #100543002, Bill Brock, Berkshire Hathaway HS Pinehurst Realty Group/PH. Hive MLS
- $214,9993 bd2 ba1.2k sqft487 Wright Rd, Vass, NC 28394For SaleMLS ID #764435, AMANDA GARCIA, EXP REALTY LLC. LPRMLS
