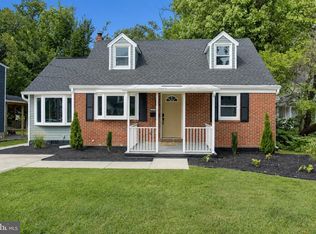
Welcome to this charming Cape Cod-style home in sought-after Linthicum Heights, MD, offered at one of the best prices in the neighborhood. With four bedrooms, including two on the main level and two upstairs, this home offers a flexible layout and plenty of potential. Hardwood floors run throughout the main and upper levels, adding character and a solid foundation for your renovation vision. Enjoy both a covered front porch and covered rear porch, along with a long backyard and off-street parking in the driveway, which could potentially be extended for additional parking. The home does need work, but the opportunity is well worth the time and effort. The basement offers the potential for additional finished living space, while the main-level layout provides possibilities for creating a larger primary suite and adding a full bath, subject to the appropriate permits and approvals. With a desirable location, four bedrooms, outdoor space, hardwood floors, and plenty of room to improve and add value, this home offers tremendous potential for an owner-occupant, renovator, or investor. Bring your vision and imagination—there is plenty of opportunity to make this home your own. Don't miss out on this value-packed opportunity in Linthicum Heights! THE PROPERTY WILL NOT QUALIFY FOR STANDARD FINANCING. CASH OR RENOVATION FINANCING ONLY.
Foreclosure
$390,000
108 S Longcross Rd, Linthicum, MD 21090
4beds
1,560sqft
Single Family Residence
Built in 1956
0.28 Acres Lot
$389,600 Zestimate®
$250/sqft
$-- HOA
What's special
Long backyardOutdoor spaceCovered front porchFour bedroomsCovered rear porch
- 11 days
- 338
- 12
Zillow last checked:
Listing updated:
Listed by:
Deric Beckett 443-864-2799,
Berkshire Hathaway HomeServices PenFed Realty 443-627-2900
Source: Bright MLS,MLS#: MDAA2156412
Facts & features
Interior
Bedrooms & bathrooms
- Bedrooms: 4
- Bathrooms: 1
- Full bathrooms: 1
- Main level bathrooms: 1
- Main level bedrooms: 2
Basement
- Description: Percent Finished: 50.0
- Area: 780
Heating
- Forced Air, Natural Gas
Cooling
- Other, Electric
Features
- Flooring: Hardwood
- Basement: Partial,Partially Finished
- Number of fireplaces: 1
- Fireplace features: Decorative
Interior area
- Total structure area: 1,950
- Total interior livable area: 1,560 sqft
- Finished area above ground: 1,170
- Finished area below ground: 390
Property
Parking
- Total spaces: 2
- Parking features: On Street, Driveway
- Uncovered spaces: 2
Accessibility
- Accessibility features: None
Features
- Levels: Three
- Stories: 3
- Pool features: None
Lot
- Size: 0.28 Acres
Details
- Additional structures: Above Grade, Below Grade
- Parcel number: 020548109324015
- Zoning: R5
- Special conditions: Real Estate Owned
Construction
Type & style
- Home type: SingleFamily
- Architectural style: Cape Cod
- Property subtype: Single Family Residence
Materials
- Frame, Vinyl Siding
- Foundation: Block
Condition
- Below Average
- New construction: No
- Year built: 1956
Utilities & green energy
- Sewer: Public Sewer
- Water: Public
Community & HOA
Community
- Subdivision: Linthicum Heights Annex
HOA
- Has HOA: No
Location
- Region: Linthicum
Financial & listing details
- Price per square foot: $250/sqft
- Tax assessed value: $323,067
- Annual tax amount: $3,902
- Date on market: 9/6/2026
- Listing agreement: Exclusive Right To Sell
- Listing terms: Cash
- Inclusions: As Is
- Exclusions: As Is
- Ownership: Fee Simple
Foreclosure details
Estimated market value
$389,600
$370,000 - $409,000
$2,693/mo
Price history
Price history is unavailable.
Public tax history
| Year | Property taxes | Tax assessment |
|---|---|---|
| 2025 | $524 -84.4% | $319,200 +3.9% |
| 2024 | $3,363 +4.4% | $307,167 +4.1% |
| 2023 | $3,223 +8.9% | $295,133 +4.3% |
| 2022 | $2,958 +3.4% | $283,100 +3.4% |
| 2021 | $2,862 +3.4% | $273,900 +3.5% |
| 2020 | $2,769 +3.5% | $264,700 +3.6% |
| 2019 | $2,675 +7.2% | $255,500 +3.8% |
| 2018 | $2,496 +3.4% | $246,167 +3.9% |
| 2017 | $2,414 | $236,833 +4.1% |
| 2016 | -- | $227,500 |
| 2015 | -- | $227,500 |
| 2014 | -- | $227,500 -8.3% |
| 2013 | -- | $248,100 |
| 2012 | -- | $248,100 |
| 2011 | -- | $248,100 -17.3% |
| 2010 | -- | $299,910 +6.9% |
| 2009 | -- | $280,560 +7.4% |
| 2008 | -- | $261,210 +8% |
| 2007 | -- | $241,860 +14.2% |
| 2006 | -- | $211,852 +16.5% |
| 2005 | -- | $181,846 +19.8% |
| 2004 | -- | $151,840 +4.9% |
| 2003 | -- | $144,796 +5.1% |
| 2002 | -- | $137,753 +5.4% |
| 2001 | -- | $130,710 |
Find assessor info on the county website
Monthly payment
Climate risks
Neighborhood: 21090
Nearby schools
Schools provided by the listing agent
- District: Anne Arundel County Public Schools
Source: Bright MLS. This data may not be complete. We recommend contacting the local school district to confirm school assignments for this home.
Similar homes
- $539,9995 bd3 ba2.2k sqft510 Greenwood Rd, Linthicum, MD 21090For Sale
 MLS ID #MDAA2155638, Engels De Leon, Samson Properties. Bright MLS
 - $398,0003 bd2 ba2.2k sqft916 Lynvue Rd, Linthicum, MD 21090For Sale
 MLS ID #MDAA2152646, Bob Chew, Samson Properties. Bright MLS
 - $389,9004 bd3 ba1.2k sqft6834 Baltimore Annapolis Blvd, Linthicum, MD 21090For Sale
 MLS ID #MDAA2154648, Fabio Prieto Rincon, Spring Hill Real Estate, LLC.. Bright MLS
 - $435,0004 bd2 ba2k sqft410 Darlene Ave, Linthicum, MD 21090For Sale
 MLS ID #MDAA2155296, Shalini Gidwani, Northrop Realty. Bright MLS
 - $449,0004 bd2 ba1.6k sqft312 N Hammonds Ferry Rd, Linthicum, MD 21090For SaleMLS ID #MDAA2152554, Shannon Zhao, Signature Home Realty LLC. Bright MLS
- $450,0002 bd2 ba1.9k sqft905 Wanda Rd, Linthicum, MD 21090For SaleMLS ID #MDAA2155976, Mike Spurgeon, RE/MAX Advantage Realty. Bright MLS
- $375,0004 bd2 ba1.9k sqft103 Chalmers Ave, Glen Burnie, MD 21061For SaleMLS ID #MDAA2156576, Joel Wagner, Keller Williams Realty. Bright MLS
- $424,9003 bd1 ba1.6k sqft208 Devon Ct, Linthicum, MD 21090For SaleMLS ID #MDAA2154100, Bridgette Jacobs, Long & Foster Real Estate, Inc.. Bright MLS
- $439,0004 bd3 ba2.1k sqftLinthicum Hills, Linthicum, MD 21090For SaleMLS ID #MDAA2156290, Danny Pham, Fairfax Realty Select. Bright MLS
- $425,0005 bd2 ba2k sqft5 Hampton Rd, Linthicum, MD 21090For SaleMLS ID #MDAA2141856, Timothy Caropreso, Keller Williams Flagship. Bright MLS
- $500,0003 bd3 ba2.2k sqft431 Greenwood Rd, Linthicum, MD 21090For SaleMLS ID #MDAA2152590, Sarah Reynolds, Keller Williams Realty. Bright MLS
- $269,0004 bd2 ba1.1k sqft6862 Baltimore Annapolis Blvd, Linthicum, MD 21090For SaleMLS ID #MDAA2156922, Dr. David wu, United Realty, Inc.. Bright MLS
- $375,0003 bd1 ba1.7k sqft5611 Oakland Rd, Baltimore, MD 21227For SaleMLS ID #MDBC2176154, Todd Broschart, The KW Collective. Bright MLS
- $459,0003 bd2 ba1.5k sqft509 Southwell Rd, Linthicum, MD 21090For SaleMLS ID #MDAA2154148, Christine Turner, CENTURY 21 New Millennium. Bright MLS
- $420,0003 bd1 ba1.3k sqft4613 Linden Ave, Halethorpe, MD 21227For SaleMLS ID #MDBC2174858, Jeff Choyce, Hyatt & Company Real Estate, LLC. Bright MLS
- $425,0005 bd2 ba1.6k sqft105 Walton Ave, Baltimore, MD 21225For SaleMLS ID #MDAA2156944, Milbia Moreno, Keller Williams Gateway LLC. Bright MLS
- $399,0005 bd2 ba1.3k sqft207 Elizabeth Ave, Baltimore, MD 21225For SaleMLS ID #MDAA2156288, Aryanna Carrera Dabrowski, Berkshire Hathaway HomeServices PenFed Realty. Bright MLS
- $375,0003 bd1 ba1.3k sqft1718 Tieman Dr, Glen Burnie, MD 21061For SaleMLS ID #MDAA2156404, homecoin.com Minerick, Homecoin.com. Bright MLS
- $357,0003 bd2 ba1.4k sqft237 3rd Ave, Baltimore, MD 21227For SaleMLS ID #MDBC2174726, Kelli Kulnich, Cummings & Co. Realtors. Bright MLS
