Looking for a home with space, updates and privacy that's priced to sell? Look no further! This 3-bedroom, 2-bathroom home is tucked away in a quiet cul-de-sac in Warner Robins and full of features you'll love. Step inside to a spacious living room complete with a cozy fireplace, perfect for the coming winter months. The owner has also recently renovated the kitchen with new cabinets, countertops, flooring and a stylish backsplash, giving the space a fresh, updated look. Both bathrooms have updates and the primary bathroom features an oversized tiled shower that adds a touch of luxury. Outside you'll enjoy the covered back patio and privacy-fenced backyard, perfect for pets, outdoor gatherings, or simply enjoying your own space. With a functional layout, modern updates, and a location tucked away from heavy traffic, this home is one you'll want to see for yourself. Schedule your showing today!
Pending
$223,000
108 Santangelo Ct, Warner Robins, GA 31093
3beds
1,632sqft
Single Family Residence
Built in 2005
7,405 Square Feet Lot
$221,100 Zestimate®
$137/sqft
$-- HOA
What's special
Cozy fireplacePrivacy-fenced backyardQuiet cul-de-sacCovered back patioNew cabinetsStylish backsplashFunctional layout
- 28 days
- 1,070
- 119
Likely to sell faster than
Zillow last checked:
Listing updated:
Listed by:
Shondreika S Searcy 478-442-1526,
Keller Williams Realty Middle GA
Source: GAMLS,MLS#: 10873826
Facts & features
Interior
Bedrooms & bathrooms
- Bedrooms: 3
- Bathrooms: 2
- Full bathrooms: 2
- Main level bathrooms: 2
- Main level bedrooms: 3
Rooms
- Room types: Laundry
Heating
- Central
Cooling
- Ceiling Fan(s), Central Air
Appliances
- Included: Dishwasher, Microwave, Oven/Range (Combo), Refrigerator
- Laundry: Laundry Closet
Features
- Master On Main Level, Separate Shower, Tile Bath
- Flooring: Carpet, Vinyl
- Basement: None
- Number of fireplaces: 1
Interior area
- Total structure area: 1,632
- Total interior livable area: 1,632 sqft
- Finished area above ground: 1,632
- Finished area below ground: 0
Property
Parking
- Parking features: Garage, Garage Door Opener
- Has garage: Yes
Features
- Levels: One
- Stories: 1
Lot
- Size: 7,405 Square Feet
- Features: Level
Details
- Parcel number: 0W44E0 022000
Construction
Type & style
- Home type: SingleFamily
- Architectural style: Brick Front
- Property subtype: Single Family Residence
Materials
- Brick, Vinyl Siding
- Roof: Composition
Condition
- Resale
- New construction: No
- Year built: 2005
Utilities & green energy
- Sewer: Public Sewer
- Water: Public
- Utilities for property: Electricity Available, Water Available
Community & HOA
Community
- Features: Street Lights
- Subdivision: Other
HOA
- Has HOA: No
- Services included: None
Location
- Region: Warner Robins
Financial & listing details
- Price per square foot: $137/sqft
- Tax assessed value: $199,600
- Annual tax amount: $2,325
- Date on market: 10/16/2026
- Cumulative days on market: 27 days
- Listing agreement: Exclusive Right To Sell
- Electric utility on property: Yes
Estimated market value
$221,100
$210,000 - $232,000
$1,619/mo
Price history
| Date | Event | Price |
|---|---|---|
| 11/2/2026 | Pending sale | $223,000$137/sqft |
Source: CGMLS #266356 Report a problem | ||
| 10/16/2026 | Listed for sale | $223,000+23.9%$137/sqft |
Source:  GAMLS #10873826 Report a problem | ||
| 8/3/2022 | Sold | $180,000-2.7%$110/sqft |
Source:  MGMLS #166024 Report a problem | ||
| 6/13/2022 | Pending sale | $185,000$113/sqft |
Source: CGMLS #223572 Report a problem | ||
| 6/10/2022 | Listed for sale | $185,000+37.1%$113/sqft |
Source: CGMLS #223572 Report a problem | ||
| 10/27/2006 | Sold | $134,900+906.7%$83/sqft |
Source: Public Record Report a problem | ||
| 1/12/2006 | Sold | $13,400$8/sqft |
Source: Public Record Report a problem | ||
Public tax history
| Year | Property taxes | Tax assessment |
|---|---|---|
| 2025 | $2,325 +6.2% | $79,840 +6.4% |
| 2024 | $2,189 -5.4% | $75,040 +6.2% |
| 2023 | $2,313 +15.6% | $70,640 +16.8% |
| 2022 | $2,002 +24.4% | $60,480 +24.4% |
| 2021 | $1,609 +7% | $48,600 +7.3% |
| 2020 | $1,504 | $45,280 |
| 2019 | $1,504 -0.2% | $45,280 |
| 2018 | $1,506 +233.4% | $45,280 |
| 2017 | $452 +0% | $45,280 |
| 2016 | $452 | $45,280 |
| 2015 | -- | $45,280 -8.7% |
| 2014 | -- | $49,600 |
| 2013 | -- | $49,600 |
| 2012 | -- | -- |
| 2011 | -- | -- |
| 2010 | -- | -- |
| 2009 | -- | -- |
| 2008 | -- | -- |
| 2007 | -- | -- |
| 2006 | -- | -- |
| 2005 | -- | -- |
| 2004 | -- | -- |
Find assessor info on the county website
Monthly payment
Est. payment
Payment breakdown
Explore the cost of this home by adjusting the details. Changes won't be saved.Climate risks
Neighborhood: 31093
Nearby schools
Schools provided by the listing agent
- Elementary: Parkwood
- Middle: Northside
- High: Northside
Source: GAMLS. This data may not be complete. We recommend contacting the local school district to confirm school assignments for this home.
- $222,4004 bd2 ba1.6k sqft106 Santangelo Ct, Warner Robins, GA 31093Off Market
- $150,0003 bd2 ba1.6k sqft110 Santangelo Ct, Warner Robins, GA 31093Sold
- $231,5003 bd2 ba1.8k sqft104 Santangelo Ct, Warner Robins, GA 31093Off Market
- $232,5003 bd2 ba1.7k sqft112 Santangelo Ct, Warner Robins, GA 31093Off Market

Similar homes
- $229,5004 bd2 ba1.7k sqft416 Forest Lake Dr, Warner Robins, GA 31093Active
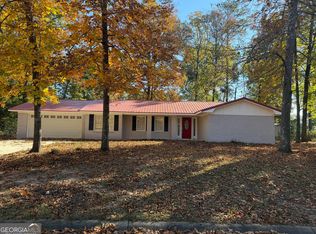
 MLS ID #10890381, Cole Christie, Connie R. Ham Middle GA Realty. GAMLS
- $225,0003 bd2 ba1.7k sqft101 Emerald Ct, Warner Robins, GA 31093For Sale
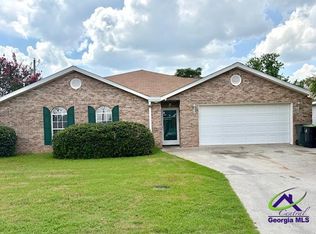 MLS ID #264800, Blake Westmoreland. CGMLS
- $--3 bd2 ba1.7k sqft311 Emory Dr, Warner Robins, GA 31093Auction
 Auction.com 1
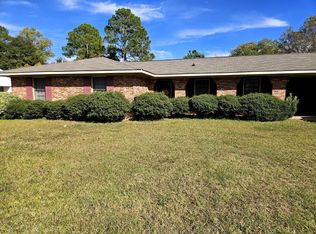
- $225,0003 bd2 ba1.4k sqft210 Markwood Dr, Warner Robins, GA 31093For Sale By Owner
- $239,9003 bd2 ba1.4k sqft108 Hughes Dr, Warner Robins, GA 31093ActiveMLS ID #10855883, Jamie Moorman, Moorman Realty Group. GAMLS
- $218,0003 bd2 ba1.4k sqft97 Tiffany Ln, Warner Robins, GA 31093ActiveMLS ID #10840382, Donald Long, Coldwell Banker Free Realty. GAMLS
- $244,9003 bd2 ba1.4k sqft102 Hughes Dr, Warner Robins, GA 31093ActiveMLS ID #10857967, Alvarus Hooker, Legacy South Real Estate Group. GAMLS
- $215,0003 bd2 ba1.3k sqft206 Westfield Dr, Warner Robins, GA 31093ActiveMLS ID #10886076, Heather Drury, Southern Classic Realtors. GAMLS
- $239,9003 bd2 ba1.8k sqft113 Ravenwood Way, Warner Robins, GA 31093ActiveMLS ID #10868315, Sheila Carpenter, Favored Realty Partners. GAMLS
- $230,0003 bd2 ba1.5k sqft105 Hemlock St, Warner Robins, GA 31093ActiveMLS ID #10849172, Adriana Dale, Fickling & Company. GAMLS
- $200,0003 bd2 ba1.6k sqft118 Avalon Dr, Warner Robins, GA 31093ActiveMLS ID #10850375, Christopher Tillman, eXp Realty. GAMLS
- $199,9003 bd2 ba1.5k sqft416 Knodishall Dr, Warner Robins, GA 31093ActiveMLS ID #10845247, Shari McNeil, Smart Choice Real Estate. GAMLS
- $229,0003 bd2 ba1.4k sqft248 Ward St, Warner Robins, GA 31093ActiveMLS ID #10885236, Jordan Maye, Coldwell Banker Free Realty. GAMLS
