Welcome home to this inviting 3-bedroom, 2-bath home offering 1,406 square feet of comfortable living space on a .19-acre lot. The desirable open floor plan creates an easy flow between the living spaces, while the split-bedroom layout offers added privacy and flexibility. The 2-car garage provides convenient parking and storage, while the fenced backyard offers a great space to relax, entertain, or enjoy time outdoors. With a functional layout and features designed for everyday living, this home is ready to welcome you home! Schedule your showing today!
Active
Price cut: $5K (11/4)
$239,900
108 Hughes Dr, Warner Robins, GA 31093
3beds
1,406sqft
Single Family Residence
Built in 2021
8,276 Square Feet Lot
$239,300 Zestimate®
$171/sqft
$-- HOA
What's special
Desirable open floor plan
- 44 days
- 517
- 71
Zillow last checked:
Listing updated:
Listed by:
Jamie Moorman 478-808-4765,
Moorman Realty Group
Source: GAMLS,MLS#: 10855883
Facts & features
Interior
Bedrooms & bathrooms
- Bedrooms: 3
- Bathrooms: 2
- Full bathrooms: 2
- Main level bathrooms: 2
- Main level bedrooms: 3
Rooms
- Room types: Family Room
Dining room
- Features: Dining Rm/Living Rm Combo
Kitchen
- Features: Pantry
Heating
- Central, Electric
Cooling
- Ceiling Fan(s), Central Air
Appliances
- Included: Dishwasher, Disposal, Oven/Range (Combo)
- Laundry: Common Area
Features
- Double Vanity, Master On Main Level, Split Bedroom Plan, Walk-In Closet(s)
- Flooring: Carpet, Tile, Vinyl
- Basement: None
- Has fireplace: No
Interior area
- Total structure area: 1,406
- Total interior livable area: 1,406 sqft
- Finished area above ground: 1,406
- Finished area below ground: 0
Property
Parking
- Parking features: Attached, Garage, Garage Door Opener
- Has attached garage: Yes
Features
- Levels: One
- Stories: 1
- Patio & porch: Porch
- Fencing: Back Yard,Fenced
Lot
- Size: 8,276 Square Feet
- Features: Level
Details
- Parcel number: 0W44E0 084000
Construction
Type & style
- Home type: SingleFamily
- Architectural style: Traditional
- Property subtype: Single Family Residence
Materials
- Brick, Vinyl Siding
- Foundation: Slab
- Roof: Composition
Condition
- Resale
- New construction: No
- Year built: 2021
Utilities & green energy
- Sewer: Public Sewer
- Water: Public
- Utilities for property: Underground Utilities
Community & HOA
Community
- Features: None
- Subdivision: Bel Air
HOA
- Has HOA: No
- Services included: None
Location
- Region: Warner Robins
Financial & listing details
- Price per square foot: $171/sqft
- Tax assessed value: $232,800
- Annual tax amount: $2,711
- Date on market: 9/30/2026
- Cumulative days on market: 44 days
- Listing agreement: Exclusive Right To Sell
Estimated market value
$239,300
$227,000 - $251,000
$1,624/mo
Price history
| Date | Event | Price |
|---|---|---|
| 11/4/2026 | Price change | $239,900-2%$171/sqft |
Source: CGMLS #265996 Report a problem | ||
| 10/19/2026 | Price change | $244,900-2%$174/sqft |
Source: CGMLS #265996 Report a problem | ||
| 9/30/2026 | Listed for sale | $249,900+30%$178/sqft |
Source: CGMLS #265996 Report a problem | ||
| 10/8/2021 | Sold | $192,300+491.7%$137/sqft |
Source: Public Record Report a problem | ||
| 6/7/2021 | Sold | $32,500$23/sqft |
Source: Public Record Report a problem | ||
Public tax history
| Year | Property taxes | Tax assessment |
|---|---|---|
| 2025 | $2,712 +11.6% | $93,120 +11.8% |
| 2024 | $2,430 -7.1% | $83,280 +4.3% |
| 2023 | $2,616 +10.1% | $79,880 +11.3% |
| 2022 | $2,376 +564.8% | $71,800 +564.8% |
| 2021 | $357 | $10,800 |
Find assessor info on the county website
Monthly payment
Est. payment
Payment breakdown
Explore the cost of this home by adjusting the details. Changes won't be saved.Climate risks
Neighborhood: 31093
Nearby schools
Schools provided by the listing agent
- Elementary: Parkwood
- Middle: Northside
- High: Northside
Source: GAMLS. This data may not be complete. We recommend contacting the local school district to confirm school assignments for this home.
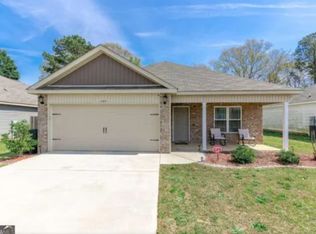
Similar homes
- $229,5004 bd2 ba1.7k sqft416 Forest Lake Dr, Warner Robins, GA 31093Active
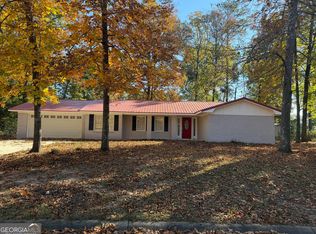
 MLS ID #10890381, Cole Christie, Connie R. Ham Middle GA Realty. GAMLS
- $244,9003 bd2 ba1.4k sqft102 Hughes Dr, Warner Robins, GA 31093Active
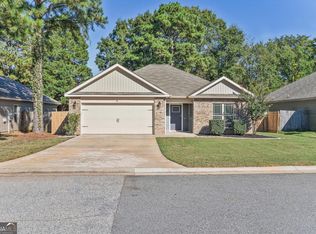 MLS ID #10857967, Alvarus Hooker, Legacy South Real Estate Group. GAMLS
- $--3 bd2 ba1.7k sqft311 Emory Dr, Warner Robins, GA 31093Auction
 Auction.com 1
- $225,0003 bd2 ba1.7k sqft101 Emerald Ct, Warner Robins, GA 31093For Sale
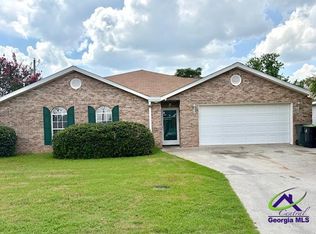 MLS ID #264800, Blake Westmoreland. CGMLS
- $239,9003 bd2 ba1.8k sqft113 Ravenwood Way, Warner Robins, GA 31093ActiveMLS ID #10868315, Sheila Carpenter, Favored Realty Partners. GAMLS
- $218,0003 bd2 ba1.4k sqft97 Tiffany Ln, Warner Robins, GA 31093ActiveMLS ID #10840382, Donald Long, Coldwell Banker Free Realty. GAMLS
- $240,0003 bd2 ba2k sqft221 Gilchrist Dr, Warner Robins, GA 31093ActiveMLS ID #10775995, Dianne Bryant, Golden Key Realty, Inc.. GAMLS
- $230,0003 bd2 ba1.5k sqft105 Hemlock St, Warner Robins, GA 31093ActiveMLS ID #10849172, Adriana Dale, Fickling & Company. GAMLS
- $229,0003 bd2 ba1.4k sqft248 Ward St, Warner Robins, GA 31093ActiveMLS ID #10885236, Jordan Maye, Coldwell Banker Free Realty. GAMLS
- $215,0003 bd2 ba1.3k sqft206 Westfield Dr, Warner Robins, GA 31093ActiveMLS ID #10886076, Heather Drury, Southern Classic Realtors. GAMLS
- $197,0003 bd2 ba1.6k sqft109 Meadowcliff Cir, Warner Robins, GA 31093ActiveMLS ID #10854688, Gregory Anderson, Coldwell Banker Bullard Realty. GAMLS
- $200,0003 bd2 ba1.6k sqft118 Avalon Dr, Warner Robins, GA 31093ActiveMLS ID #10850375, Christopher Tillman, eXp Realty. GAMLS
