Beautiful 4BR/3BA home on a corner lot in the sought-after Summer Hill Farms community! This spacious home features an open floor plan plus a versatile second living area upstairs, perfect for a media room, playroom, or additional living space. One of the four bedrooms is currently designed as a home office with built-in office furniture, offering excellent flexibility for today's lifestyle. Enjoy outdoor living with a large screened-in patio, stamped concrete entertaining area with a fire pit, fenced backyard, retaining wall, and a large outbuilding for extra storage or hobbies. Energy-efficient solar panels convey with the home, providing added value and potential utility savings. Conveniently located near shopping, dining, and major highways, this home is a must-see!
For sale
$499,999
108 Sprucewood Ct, Advance, NC 27006
4beds
2,728sqft
:
Get pre-qualified$3,050/mo
Stick/Site Built, Residential, Single Family Residence
Built in 2017
0.77 Acres Lot
$486,400 Zestimate®
$--/sqft
$33/mo HOA
What's special
Open floor planFenced backyardCorner lotEnergy-efficient solar panelsLarge screened-in patioSpacious homeRetaining wall
- 12 days |
- 821 |
- 33 |
Zillow last checked:
Listing updated:
Listed by:
Roger Miller 980-722-6200,
Terri Bias and Associates,
Terri Bias 336-399-7726,
Terri Bias and Associates
Source: Triad MLS,MLS#: 1227371 Originating MLS: Winston-Salem
Originating MLS: Winston-SalemFacts & features
Interior
Bedrooms & bathrooms
- Bedrooms: 4
- Bathrooms: 3
- Full bathrooms: 3
- Main level bathrooms: 2
Primary bedroom
- Level: Main
- Dimensions: 16.25 x 12.42
Bedroom 2
- Level: Main
- Dimensions: 12.17 x 10.08
Bedroom 3
- Level: Main
- Dimensions: 10.92 x 10.92
Bedroom 4
- Level: Upper
- Dimensions: 16.75 x 13.58
Bonus room
- Level: Upper
- Dimensions: 22.58 x 13.17
Breakfast
- Level: Main
- Dimensions: 10 x 9.42
Dining room
- Level: Main
- Dimensions: 13.33 x 10.92
Entry
- Level: Main
- Dimensions: 10.5 x 5.92
Kitchen
- Level: Main
- Dimensions: 15.08 x 10.08
Laundry
- Level: Main
- Dimensions: 8.67 x 5.58
Living room
- Level: Main
- Dimensions: 20.67 x 16.5
Heating
- Heat Pump, Electric
Cooling
- Heat Pump
Appliances
- Included: Microwave, Dishwasher, Disposal, Range, Cooktop, Electric Water Heater
- Laundry: Dryer Connection, Main Level, Washer Hookup
Features
- Ceiling Fan(s), Dead Bolt(s), Kitchen Island, Pantry, Solid Surface Counter, Vaulted Ceiling(s)
- Flooring: Carpet, Laminate, Vinyl
- Doors: Insulated Doors
- Windows: Insulated Windows
- Has basement: No
- Attic: Storage,Walk-In
- Has fireplace: No
Interior area
- Total structure area: 2,728
- Total interior livable area: 2,728 sqft
- Finished area above ground: 2,728
Property
Parking
- Total spaces: 2
- Parking features: Driveway, Garage, Paved, Garage Door Opener, Attached, Garage Faces Front
- Attached garage spaces: 2
- Has uncovered spaces: Yes
Features
- Levels: One and One Half
- Stories: 1
- Patio & porch: Porch
- Exterior features: Garden
- Pool features: None
- Fencing: Fenced
Lot
- Size: 0.77 Acres
- Features: Corner Lot, Subdivided, Not in Flood Zone, Subdivision
Details
- Additional structures: Storage
- Parcel number: G8140A0058
- Zoning: RA
- Special conditions: Owner Sale
Construction
Type & style
- Home type: SingleFamily
- Property subtype: Stick/Site Built, Residential, Single Family Residence
Materials
- Stone, Vinyl Siding
- Foundation: Slab
Condition
- Year built: 2017
Utilities & green energy
- Sewer: Septic Tank
- Water: Public
Community & HOA
Community
- Security: Security System, Carbon Monoxide Detector(s), Smoke Detector(s)
- Subdivision: Summer Hill Farm
HOA
- Has HOA: Yes
- HOA fee: $394 annually
Location
- Region: Advance
Financial & listing details
- Tax assessed value: $436,130
- Annual tax amount: $3,109
- Date on market: 7/14/2026
- Cumulative days on market: 12 days
- Listing agreement: Exclusive Right To Sell
- Listing terms: Cash,Conventional,FHA,USDA Loan,VA Loan
Estimated market value
$486,400
$462,000 - $511,000
$2,407/mo
Price history
| Date | Event | Price |
|---|---|---|
| 7/14/2026 | Listed for sale | $499,999 |
Source:  Triad MLS #1227371 Report a problem Triad MLS #1227371 Report a problem | ||
Public tax history
| Year | Property taxes | Tax assessment |
|---|---|---|
| 2025 | $3,000 +21.1% | $420,830 +35.5% |
| 2024 | $2,477 +1.8% | $310,690 +1.8% |
| 2023 | $2,434 -0.6% | $305,200 |
| 2022 | $2,449 +0.6% | $305,200 |
| 2021 | $2,434 +2.6% | $305,200 +3.3% |
| 2020 | $2,371 | $295,540 |
| 2019 | $2,371 | $295,540 |
| 2018 | $2,371 | $295,540 |
| 2017 | -- | $295,540 |
Find assessor info on the county website
Monthly payment
Est. payment
Payment breakdown
Explore the cost of this home by adjusting the details. Changes won't be saved.Climate risks
Neighborhood: 27006
Nearby schools
GreatSchools rating
- 10/10Shady Grove ElementaryGrades: PK-5Distance: 1.1 mi
- 10/10William Ellis MiddleGrades: 6-8Distance: 1.2 mi
- 4/10Davie County HighGrades: 9-12Distance: 6.6 mi
- $397,7003 bd2 ba2.4k sqft120 Sprucewood Ct, Advance, NC 27006Off Market
- $582,0004 bd3 ba4k sqft107 Sprucewood Ct, Bermuda Run, NC 27006Off Market
- $303,800-- bd-- ba-- sqftSprucewood Ct, Advance, NC 27006Off Market
- $301,600-- bd-- ba-- sqftSprucewood Ct, Advance, NC 27006Off Market
- $310,200-- bd-- ba-- sqftSprucewood Ct, Advance, NC 27006Off Market
- $313,700-- bd-- ba-- sqftSprucewood Ct, Advance, NC 27006Off Market
- $302,800-- bd-- ba-- sqftSprucewood Ct, Advance, NC 27006Off Market
- $426,5004 bd3 ba3.3k sqft134 Sprucewood Ct, Advance, NC 27006Sold
A local agent can set up tours, give advice and negotiate with sellers.
A local lender can help you make sure your offer is ready when you are.
Similar homes
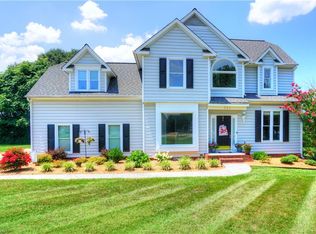
- $489,0004 bd4 ba2.8k sqft140 Raintree Rd, Advance, NC 27006For Sale

 MLS ID #1228177, Crystal White. Triad MLS
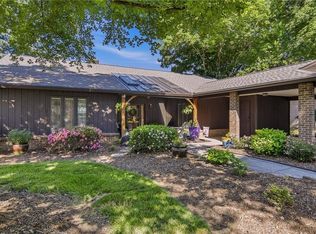
 - $475,0004 bd3 ba2.5k sqft111 Lonetree Ct, Advance, NC 27006For Sale
 MLS ID #1228157, Stephen Newsome. Triad MLS
 - $539,9003 bd2 ba2.3k sqft210 Spyglass Dr, Bermuda Run, NC 27006For Sale
 MLS ID #1228211, Eli Kennedy. Triad MLS
 - $465,0002 bd2 ba2.3k sqft115 Laurel Pl, Advance, NC 27006For Sale
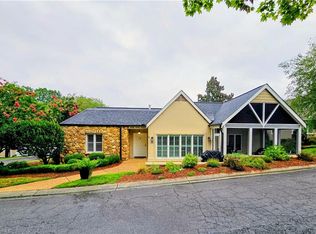 MLS ID #1228939, Alexandria Hutchison. Triad MLS
 - $639,9004 bd3 ba3.1k sqft215 Essex Farm Rd, Advance, NC 27006For SaleMLS ID #1222547, Blake Ginther. Triad MLS
- $695,0004 bd3 ba2.7k sqft144 Odell Myers Rd, Advance, NC 27006For SaleMLS ID #1227402, Camden Bouchard. Triad MLS
- $599,9003 bd3 ba2.3k sqft211 Hidden Creek Dr, Advance, NC 27006For SaleMLS ID #1219425, Amanda Tucker. Triad MLS
- $574,9004 bd3 ba3k sqft413 Bingham And Parks Rd, Advance, NC 27006New ConstructionTriad MLS
- from $545,9004 bd4 ba3.2k sqftColfax Plan, Fiddler's Ridge, Advance, NC 27006New ConstructionEastwood Homes
- $405,0004 bd3 ba2k sqft471 Kingsmill Dr, Advance, NC 27006For SaleMLS ID #1216445, Katelen Williams. Triad MLS
- $649,9004 bd4 ba2.8k sqft148 Old Dutch Rd, Advance, NC 27006For SaleMLS ID #1223601, William Sheppard. Triad MLS
- $699,5004 bd5 ba3k sqft176 Armsworthy Rd, Advance, NC 27006New ConstructionMLS ID #1228665, Blake Ginther. Triad MLS
- $574,9004 bd3 ba2.7k sqft425 Bingham And Parks Rd, Advance, NC 27006New ConstructionTriad MLS
- from $511,9003 bd3 ba2.7k sqftCooper Plan, Fiddler's Ridge, Advance, NC 27006New ConstructionEastwood Homes
- $419,0003 bd3 ba2k sqft105 Old Course Dr, Advance, NC 27006For SaleMLS ID #1224960, Ben Miller. Triad MLS
- $669,0004 bd4 ba3k sqft157 Cedar Ln, Advance, NC 27006For SaleMLS ID #1211255, Kristin Ragan. Triad MLS
- $635,0004 bd4 ba3.1k sqft105 Kingsmill Ct, Advance, NC 27006New ConstructionMLS ID #1225588, Blake Ginther. Triad MLS
- from $491,9004 bd3 ba3.5k sqftDrake Plan, True Homes Build OYL - Triad, Winston Salem, NC 27127New ConstructionTrue Homes
- from $501,9003 bd2 ba2.1k sqftSullivan Plan, Fiddler's Ridge, Advance, NC 27006New ConstructionEastwood Homes
- $669,0004 bd4 ba2.8k sqft163 Meeting House Ln, Advance, NC 27006For SaleMLS ID #1210730, Aaron Randall. Triad MLS
