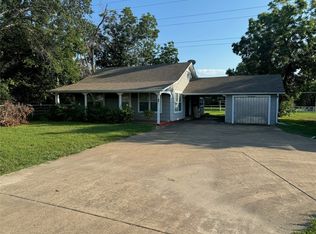
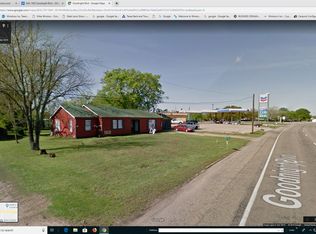
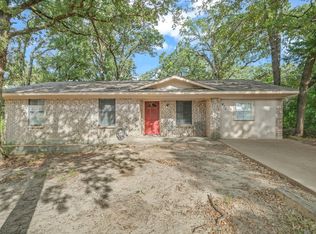
LOCATION,LOCATION,LOCATION !!! HIGH VISIBILITY !!! Conveniently located at the intersection of Hwy 80 and Hwy 64, this 3-bedroom, 2-bath frame home offers comfortable living with potential for commercial use. The home features a welcoming front porch, spacious living area, and attractive wood-look tile flooring throughout the main living spaces. The kitchen offers a tile backsplash, electric range, and countertops with a quartz-like appearance. Both bathrooms feature tile flooring, with one offering a shower surround and the second featuring a tub and shower combination. A roomy laundry area adds convenience and extra functionality. Outside, enjoy the privacy-fenced backyard, .225 of an acre; mature shade trees, and plenty of possibilities. Located in the excellent Wills Point ISD, this property offers a great opportunity for buyers looking for a home, investment, or potential business location with convenient highway access.
For sale
$260,000
108 State Highway 64, Wills Point, TX 75169
3beds
1,428sqft
Single Family Residence
Built in 1951
9,801 Square Feet Lot
$253,200 Zestimate®
$182/sqft
$-- HOA
What's special
Mature shade treesWelcoming front porchRoomy laundry areaElectric rangePrivacy-fenced backyard
- 8 days
- 149
- 6
Likely to sell faster than
Zillow last checked:
Listing updated:
Listed by:
Sherry Scott Moore 0346062 972-754-3378,
Century 21 NexGen Realty 903-873-2141
Source: NTREIS,MLS#: 21429101
Facts & features
Interior
Bedrooms & bathrooms
- Bedrooms: 3
- Bathrooms: 2
- Full bathrooms: 2
Primary bedroom
- Features: Ceiling Fan(s)
- Level: First
- Dimensions: 18 x 12
Bedroom
- Features: Ceiling Fan(s)
- Level: First
- Dimensions: 13 x 13
Bedroom
- Level: First
- Dimensions: 13 x 9
Kitchen
- Features: Built-in Features, Eat-in Kitchen
- Level: First
- Dimensions: 21 x 9
Laundry
- Level: First
- Dimensions: 7 x 7
Living room
- Features: Ceiling Fan(s)
- Level: First
- Dimensions: 15 x 18
Appliances
- Included: Electric Range
Features
- Eat-in Kitchen
- Flooring: Laminate, Tile
- Has basement: No
- Has fireplace: No
Interior area
- Total interior livable area: 1,428 sqft
Video & virtual tour
Property
Parking
- Parking features: Driveway
Features
- Levels: One
- Stories: 1
- Pool features: None
Lot
- Size: 9,801 Square Feet
Details
- Parcel number: R000034989
Construction
Type & style
- Home type: SingleFamily
- Architectural style: Traditional,Detached
- Property subtype: Single Family Residence
Materials
- Frame
- Foundation: Pillar/Post/Pier
- Roof: Composition
Condition
- Resale
- Year built: 1951
Utilities & green energy
- Sewer: Public Sewer
- Water: Public
- Utilities for property: Sewer Available, Water Available
Community & HOA
Community
- Subdivision: J Hamilton A-408
HOA
- Has HOA: No
Location
- Region: Wills Point
Financial & listing details
- Price per square foot: $182/sqft
- Annual tax amount: $2,754
- Date on market: 11/6/2026
- Cumulative days on market: 9 days
- Listing terms: Cash,Conventional,1031 Exchange
Estimated market value
$253,200
$241,000 - $266,000
Not available
Price history
| Date | Event | Price |
|---|---|---|
| 11/6/2026 | Listed for sale | $260,000$182/sqft |
Source: NTREIS #21429101 Report a problem | ||
Public tax history
Tax history is unavailable.
Monthly payment
Est. payment
Payment breakdown
Explore the cost of this home by adjusting the details. Changes won't be saved.Climate risks
Neighborhood: 75169
Nearby schools
Schools provided by the listing agent
- Elementary: Willspoint
- Middle: Willspoint
- High: Willspoint
- District: Wills Point ISD
Source: NTREIS. This data may not be complete. We recommend contacting the local school district to confirm school assignments for this home.
Similar homes
- $299,0004 bd2 ba1.8k sqft742 Henderson St, Wills Point, TX 75169For Sale
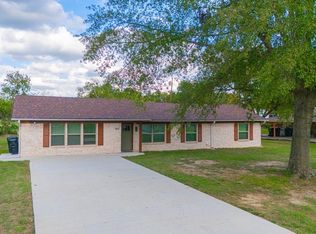 MLS ID #21414917, Amy Boyd. NTREIS
- $229,1503 bd2 ba1.5k sqft279 Vz County Road 3849, Wills Point, TX 75169For Sale
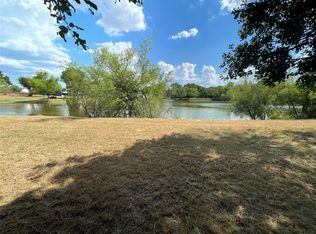 MLS ID #21356130, Yossi Barazani. NTREIS
- $224,9003 bd2 ba1.2k sqft434 Vz County Road 3725, Wills Pt, TX 75169For Sale
 MLS ID #21413854, Kaedon Kesterson. NTREIS
- $175,0002 bd1 ba840 sqft707 N 3rd St, Wills Point, TX 75169For Sale
 MLS ID #21435926, Sherry Scott Moore. NTREIS
