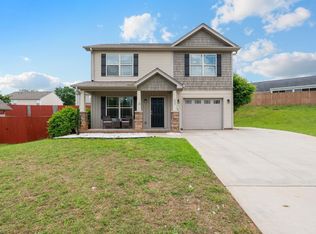
Located in an award winning school district, this beautifully maintained one level home offers the perfect combination of comfort, convenience, and modern living. Featuring 3 bedrooms, 2 full baths, an open floor plan, and a desirable split-bedroom design, this home is thoughtfully laid out for both everyday living and entertaining. The spacious living area is warm and inviting with a cozy gas log fireplace as the focal point, while the open kitchen and dining spaces create an easy flow throughout the home. Even better, all kitchen appliances remain, making this home truly move-in ready. Step outside and enjoy the oversized 20x10 patio which is an ideal space for grilling, outdoor dining, relaxing, or hosting family and friends. The attached 2-car garage features a beautiful epoxy painted floor that adds both durability and a polished appearance. Convenience is another major highlight of this property. Located close to schools, grocery stores, and the Eastside YMCA, you are also just 15 minutes from GSP International Airport and only about 20 minutes to downtown Greenville or Greer where you can enjoy fine dining, shopping, and entertainment. This home delivers the lifestyle buyers are looking for one level living, a fantastic location, excellent schools, and move-in-ready appeal. Don’t miss your opportunity to make it yours!
Pending
Price cut: $7.5K (6/29)
$317,500
108 Summerdale Dr, Taylors, SC 29687
3beds
1,336sqft
:
Get pre-qualified$2,170/mo
Single Family Residence, Residential
Built in 2013
6,534 Square Feet Lot
$312,300 Zestimate®
$238/sqft
$-- HOA
What's special
Cozy gas log fireplaceAll kitchen appliances remainOpen floor planDesirable split-bedroom design
- 66 days |
- 478 |
- 15 |
Zillow last checked:
Listing updated:
Listed by:
C Tim Keagy 864-905-3304,
BHHS C Dan Joyner - Midtown
Source: Greater Greenville AOR,MLS#: 1592296
Facts & features
Interior
Bedrooms & bathrooms
- Bedrooms: 3
- Bathrooms: 2
- Full bathrooms: 2
- Main level bathrooms: 2
- Main level bedrooms: 3
Rooms
- Room types: Laundry
Primary bedroom
- Area: 182
- Dimensions: 14 x 13
Bedroom 2
- Area: 121
- Dimensions: 11 x 11
Bedroom 3
- Area: 121
- Dimensions: 11 x 11
Primary bathroom
- Features: Full Bath, Shower-Separate, Tub-Garden, Tub-Separate, Walk-In Closet(s)
- Level: Main
Dining room
- Area: 56
- Dimensions: 8 x 7
Kitchen
- Area: 144
- Dimensions: 12 x 12
Living room
- Area: 224
- Dimensions: 16 x 14
Heating
- Forced Air, Natural Gas
Cooling
- Central Air, Electric
Appliances
- Included: Dishwasher, Disposal, Self Cleaning Oven, Refrigerator, Electric Oven, Range, Microwave, Gas Water Heater
- Laundry: 1st Floor, Walk-in, Electric Dryer Hookup, Washer Hookup, Laundry Room
Features
- High Ceilings, Ceiling Fan(s), Ceiling Smooth, Tray Ceiling(s), Open Floorplan, Soaking Tub, Walk-In Closet(s), Split Floor Plan, Laminate Counters, Pantry
- Flooring: Carpet, Wood, Vinyl
- Windows: Tilt Out Windows, Vinyl/Aluminum Trim, Insulated Windows, Window Treatments
- Basement: None
- Attic: Pull Down Stairs,Storage
- Number of fireplaces: 1
- Fireplace features: Gas Log, Screen
Interior area
- Total interior livable area: 1,336 sqft
Property
Parking
- Total spaces: 2
- Parking features: Attached, Garage Door Opener, Concrete
- Attached garage spaces: 2
- Has uncovered spaces: Yes
Features
- Levels: One
- Stories: 1
- Patio & porch: Patio, Front Porch
Lot
- Size: 6,534 Square Feet
- Dimensions: 60 x 110 x 60 x 110
- Features: Sloped, Few Trees, 1/2 Acre or Less
- Topography: Level
Details
- Parcel number: T034.0601038.00
Construction
Type & style
- Home type: SingleFamily
- Architectural style: Traditional,Craftsman
- Property subtype: Single Family Residence, Residential
Materials
- Stone, Vinyl Siding
- Foundation: Slab
- Roof: Architectural
Condition
- Year built: 2013
Utilities & green energy
- Sewer: Public Sewer
- Water: Public
- Utilities for property: Cable Available, Underground Utilities
Community & HOA
Community
- Features: Common Areas, Street Lights
- Security: Smoke Detector(s)
- Subdivision: Kaledon Acres
HOA
- Has HOA: Yes
- Services included: Street Lights, By-Laws
Location
- Region: Taylors
Financial & listing details
- Price per square foot: $238/sqft
- Tax assessed value: $156,930
- Annual tax amount: $900
- Date on market: 5/20/2026
Estimated market value
$312,300
$297,000 - $328,000
$1,765/mo
Price history
| Date | Event | Price |
|---|---|---|
| 7/12/2026 | Pending sale | $317,500$238/sqft |
Source:  Greater Greenville AOR #1592296 Report a problem Greater Greenville AOR #1592296 Report a problem | ||
| 6/29/2026 | Price change | $317,500-2.3%$238/sqft |
Source: Greater Greenville AOR #1592296 Report a problem | ||
| 5/20/2026 | Listed for sale | $325,000+99.4%$243/sqft |
Source: Greater Greenville AOR #1592296 Report a problem | ||
| 12/12/2016 | Sold | $163,000-4.1%$122/sqft |
Source: Greater Greenville AOR #1332319 Report a problem | ||
| 11/12/2016 | Pending sale | $169,900$127/sqft |
Source: BHHS C DAN JOYNER - N PLEASANTBURG #1332319 Report a problem | ||
| 10/30/2016 | Listed for sale | $169,900+14.2%$127/sqft |
Source: BHHS C DAN JOYNER - N PLEASANTBURG #1332319 Report a problem | ||
| 10/21/2013 | Sold | $148,812$111/sqft |
Source: Public Record Report a problem | ||
Public tax history
| Year | Property taxes | Tax assessment |
|---|---|---|
| 2024 | $900 +0.8% | $156,930 |
| 2023 | $893 +6.9% | $156,930 |
| 2022 | $835 -9.1% | $156,930 |
| 2021 | $918 -8% | $156,930 -1.7% |
| 2020 | $998 -32.6% | $159,710 |
| 2019 | $1,480 +1.6% | $159,710 |
| 2018 | $1,456 | $159,710 +2399.4% |
| 2017 | $1,456 +1.2% | $6,390 -95.6% |
| 2016 | $1,439 +14% | $144,530 |
| 2015 | $1,262 +8.3% | $144,530 |
| 2014 | $1,166 +769.2% | $144,530 +478.1% |
| 2013 | $134 +2% | $25,000 |
| 2012 | $132 +1.8% | -- |
| 2011 | $129 -73% | -- |
| 2010 | $479 | -- |
Find assessor info on the county website
Monthly payment
Est. payment
Payment breakdown
Explore the cost of this home by adjusting the details. Changes won't be saved.Climate risks
Neighborhood: 29687
Nearby schools
GreatSchools rating
- 7/10Taylors Elementary SchoolGrades: K-5Distance: 2.6 mi
- 9/10Northwood Middle SchoolGrades: 6-8Distance: 1.8 mi
- 10/10Riverside High SchoolGrades: 9-12Distance: 2.2 mi
Schools provided by the listing agent
- Elementary: Taylors
- Middle: Northwood
- High: Riverside
Source: Greater Greenville AOR. This data may not be complete. We recommend contacting the local school district to confirm school assignments for this home.
- $279,0003 bd1 ba1.4k sqft104 Summerdale Dr, Taylors, SC 29687Off Market
- $2,1754 bd3 ba1.9k sqft112 Summerdale Dr, Taylors, SC 29687For Rent

- $261,800-- bd-- ba-- sqftSummerdale Dr, Taylors, SC 29687Off Market
- $340,8003 bd2 ba1.8k sqft200 Summerdale Dr, Taylors, SC 29687Off Market
- $283,1003 bd2 ba1.3k sqft1 Alderwood Ct, Taylors, SC 29687Off Market
- $349,2004 bd2 ba2k sqft109 Summerdale Dr, Taylors, SC 29687Off Market
- $302,6004 bd2 ba1.5k sqft113 Summerdale Dr, Taylors, SC 29687Off Market
- $260,7003 bd2 ba1.2k sqft5 Alderwood Ct, Taylors, SC 29687Off Market
A local agent can set up tours, give advice and negotiate with sellers.
A local lender can help you make sure your offer is ready when you are.
Similar homes
- $355,0003 bd2 ba1.5k sqft151 E Mountain Creek Rd, Greenville, SC 29609For Sale
 MLS ID #1593814, Pamela Borghesani, Bluefield Realty Group. Greater Greenville AOR
 - $312,0003 bd2 ba1.6k sqft10 River Birch Way, Greer, SC 29650For Sale
 MLS ID #339712, Selina Nodine, Brighten Real Estate Group. SAR as distributed by MLS GRID
 - $315,0003 bd3 ba1.4k sqft205 Mariner Ct, Greer, SC 29650For Sale
 MLS ID #337876, Neil Gobbel, Coldwell Banker Caine. SAR as distributed by MLS GRID
 - $315,0003 bd2 ba1.6k sqft14 Granite Woods Way, Greer, SC 29650For Sale
 MLS ID #1597049, Rick Brugger, Keller Williams Greenville Central. Greater Greenville AOR
 - $325,0003 bd3 ba1.7k sqft39 Pfeiffer Ct, Simpsonville, SC 29681For SaleMLS ID #1598397, Anthony Morgan, Bluefield Realty Group. Greater Greenville AOR
- $319,5003 bd2 ba1.2k sqft2150 Tigerville Rd, Travelers Rest, SC 29690For SaleMLS ID #1596049, Gina Calvin, Howard Hanna Allen Tate - Greenville Downtown. Greater Greenville AOR
- $309,0004 bd2 ba1.7k sqft554 Friar Park Ln, Lyman, SC 29365For SaleMLS ID #339759, Sarah Frank, Better Homes & Gardens Young &. SAR as distributed by MLS GRID
- $379,9003 bd2 ba1.8k sqft4 Brooke Lee Cir, Taylors, SC 29687For SaleMLS ID #1576790, Faith Ross, BHHS C Dan Joyner - Woodruff Rd. Greater Greenville AOR
- $390,0003 bd2 ba1.9k sqft215 Daystrom Dr, Greer, SC 29651For SaleMLS ID #1598540, Michelle Stenersen, Laura Simmons & Associates RE. Greater Greenville AOR
- $235,0003 bd3 ba1.5k sqft206 Button Willow St, Taylors, SC 29687For SaleMLS ID #1594037, Steven Zimmerman, Keller Williams DRIVE. Greater Greenville AOR
- $299,8003 bd2 ba1.8k sqft218 Goldfinch Cir, Greer, SC 29650For SaleMLS ID #1594744, Nicholas Huscroft, Chosen Realty. Greater Greenville AOR
- $335,0004 bd2 ba1.5k sqft134 Aisha St, Greenville, SC 29607For SaleMLS ID #1597376, Mykiel Cunningham, Carolina One Real Estate. Greater Greenville AOR
- $310,0004 bd3 ba1.9k sqft82 Lyman Lake Rd, Lyman, SC 29365For SaleMLS ID #337448, Scott Casey, Casey Group Real Estate, LLC. SAR as distributed by MLS GRID
- $295,0003 bd2 ba1.8k sqft413 Bentridge Dr, Spartanburg, SC 29301For SaleMLS ID #339237, Nick Zappitelli, The Gallo Company. SAR as distributed by MLS GRID
- $328,7004 bd2 ba1.7k sqft278 E Pyrenees Dr, Lyman, SC 29365For SaleMLS ID #339619, Ginger Parks, Real Broker, LLC. SAR as distributed by MLS GRID
- $315,0004 bd2 ba1.7k sqft846 Colmore Trl, Lyman, SC 29365For SaleMLS ID #1591394, Kirby Stone Jeter, BrownStone Real Estate. Greater Greenville AOR
- $325,9004 bd2 ba1.9k sqft461 Madison Creek Ct, Lyman, SC 29365For SaleMLS ID #335382, Corey Long, NextHome Experience Realty. SAR as distributed by MLS GRID
- $295,0003 bd2 ba1.3k sqft132 High Meadows Ln, Greer, SC 29651For SaleMLS ID #335958, David A Crigler, BHHS C Dan Joyner - Midtown. SAR as distributed by MLS GRID
- $284,9003 bd2 ba1.5k sqft931 Brynderwen Pl, Lyman, SC 29365For SaleMLS ID #339102, Guadalupe I Rosales, EXP Realty LLC. SAR as distributed by MLS GRID
- $300,0003 bd3 ba1.6k sqft101 Reedy Falls Dr, Greenville, SC 29605For SaleMLS ID #1596542, Blair Rabun, RE/MAX Moves Greer. Greater Greenville AOR
