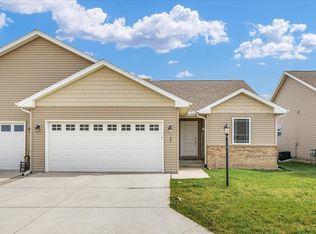
SERINITY on SUNSET COURT! Enjoy a PRIVATE COURT in this immaculate 2BR, 2BA, 2-Car zero-lot duplex. Modest size expected of duplex living but VERY spacious with CATHEDRAL CEILING in the Kitchen/Great room living space and highly desired SPLIT BEDROOM FLOORPLAN. Upon entering you're greeted by EXTRA WIDE HALLYWAY and immediately to the right is the second bedroom and FULL HALL BATH. Every direction you turn there's a closet so unbelievable STORAGE! To the left is garage entry and LAUNDRY ROOM. Continue into the Great Room and you absolutely feel the space. Exit into VINYL FENCED-IN BACKYARD with PATIO, GARDEN SHED and a lawn that makes you look twice, so beautifully maintained you will first think it's sod! The Primary Suite is spacious, comfy and cozy with WIC. (Dresser in WIC not included) All the comforts of home right here at 108 SUNSET COURT in Fisher. Catch it while ya can!
Active
$209,900
108 Sunset Ct, Fisher, IL 61843
2beds
1,355sqft
Duplex, Single Family Residence
Built in 2017
-- sqft lot
$207,200 Zestimate®
$155/sqft
$-- HOA
What's special
Garage entryVinyl fenced-in backyardGarden shedPrivate courtSplit bedroom floorplanLaundry roomUnbelievable storage
- 5 days
- 170
- 3
Zillow last checked:
Listing updated:
Listed by:
Brenda Keith 217-841-4804,
Brenda Keith Realty INC
Source: MRED as distributed by MLS GRID,MLS#: 12776296
Facts & features
Interior
Bedrooms & bathrooms
- Bedrooms: 2
- Bathrooms: 2
- Full bathrooms: 2
Rooms
- Room types: No additional rooms
Primary bedroom
- Features: Flooring (Carpet), Bathroom (Full)
- Level: Main
- Area: 228 Square Feet
- Dimensions: 12X19
Bedroom 2
- Features: Flooring (Carpet)
- Level: Main
- Area: 120 Square Feet
- Dimensions: 10X12
Dining room
- Features: Flooring (Hardwood)
- Level: Main
- Area: 121 Square Feet
- Dimensions: 11X11
Kitchen
- Features: Kitchen (Island), Flooring (Hardwood)
- Level: Main
- Area: 132 Square Feet
- Dimensions: 11X12
Laundry
- Features: Flooring (Vinyl)
- Level: Main
- Area: 30 Square Feet
- Dimensions: 5X6
Living room
- Features: Flooring (Hardwood)
- Level: Main
- Area: 220 Square Feet
- Dimensions: 11X20
Heating
- Natural Gas
Cooling
- Central Air
Appliances
- Included: Range, Microwave, Dishwasher, Refrigerator, Disposal, Stainless Steel Appliance(s)
- Laundry: Washer Hookup
Features
- Vaulted Ceiling(s), Walk-In Closet(s)
- Basement: None
Interior area
- Total structure area: 1,355
- Total interior livable area: 1,355 sqft
- Finished area below ground: 0
Video & virtual tour
Property
Parking
- Total spaces: 2
- Parking features: Concrete, Garage Door Opener, Yes, Garage Owned, Attached, Garage
- Attached garage spaces: 2
- Has uncovered spaces: Yes
Accessibility
- Accessibility features: No Disability Access
Features
- Patio & porch: Patio
Lot
- Size: 4,368 Square Feet
- Dimensions: 42 x 104
Details
- Parcel number: 020136380020
- Special conditions: None
- Other equipment: Ceiling Fan(s), Sump Pump
Construction
Type & style
- Home type: MultiFamily
- Property subtype: Duplex, Single Family Residence
Materials
- Vinyl Siding, Brick
- Roof: Asphalt
Condition
- New construction: No
- Year built: 2017
Utilities & green energy
- Sewer: Public Sewer
- Water: Public
Community & HOA
Community
- Subdivision: Heritage
HOA
- Services included: None
Location
- Region: Fisher
Financial & listing details
- Price per square foot: $155/sqft
- Tax assessed value: $198,000
- Annual tax amount: $3,751
- Date on market: 10/3/2026
- Ownership: Fee Simple
Estimated market value
$207,200
$197,000 - $218,000
$1,795/mo
Price history
| Date | Event | Price |
|---|---|---|
| 10/3/2026 | Listed for sale | $209,900+43.8%$155/sqft |
Source: MRED as distributed by MLS GRID #12776296 Report a problem | ||
| 10/17/2018 | Sold | $146,000$108/sqft |
Source: Public Record Report a problem | ||
Public tax history
| Year | Property taxes | Tax assessment |
|---|---|---|
| 2025 | $3,752 +5.1% | $66,000 +11.5% |
| 2024 | $3,569 +5.3% | $59,190 +9.4% |
| 2023 | $3,389 +5.4% | $54,110 +6.9% |
| 2022 | $3,214 +2.4% | $50,620 +2.6% |
| 2021 | $3,139 -30.5% | $49,340 +1.4% |
| 2020 | $4,516 | $48,660 -2.9% |
| 2019 | -- | $50,100 |
| 2018 | -- | $50,100 +21682.6% |
| 2017 | $18 +3.5% | $230 +4.5% |
| 2016 | $17 | $220 +4.8% |
| 2015 | $17 | $210 |
Find assessor info on the county website
Monthly payment
Est. payment
Payment breakdown
Explore the cost of this home by adjusting the details. Changes won't be saved.Climate risks
Neighborhood: 61843
Nearby schools
Schools provided by the listing agent
- Elementary: Fisher Grade School
- Middle: Fisher Jr./Sr. High School
- High: Fisher Jr./Sr. High School
- District: 1
Source: MRED as distributed by MLS GRID. This data may not be complete. We recommend contacting the local school district to confirm school assignments for this home.
Similar homes
- $230,0003 bd2 ba1.4k sqft311 E Franklin St, Fisher, IL 61843Active
 MLS ID #12760274, Jeanette During, TOWN & COUNTRY REALTY,LLP. MRED as distributed by MLS GRID
 - $179,9004 bd1 ba1.4k sqft103 W Lincoln St, Fisher, IL 61843Price Change
 MLS ID #12699619, Lisa Rector, KELLER WILLIAMS-TREC. MRED as distributed by MLS GRID
 - $175,0003 bd1 ba1.2k sqft402 N 3rd St, Fisher, IL 61843Active
 MLS ID #12727315, Nate Evans, Nate Evans Group. MRED as distributed by MLS GRID
 - $194,9003 bd1 ba1.7k sqft209 E Sangamon St, Fisher, IL 61843Active
 MLS ID #12704168, Craig Kief, Kief Realty. MRED as distributed by MLS GRID
