Charming well maintained 3-bedroom, 1.5-bath ranch featuring beautiful hardwood floors, large windows, a spacious kitchen, and a separate dining room. Primary bedroom includes a convenient half bath. Partial unfinished basement offers additional storage. Enjoy the large, fenced-in private backyard with alley access, plus a 2-car heated garage. Great combination of comfortable living space and outdoor amenities! Home is being offered in "AS-IS" condition
Active
$230,000
311 E Franklin St, Fisher, IL 61843
3beds
1,408sqft
Single Family Residence
Built in 1966
0.28 Acres Lot
$-- Zestimate®
$163/sqft
$-- HOA
What's special
- 23 days
- 537
- 23
Likely to sell faster than
Zillow last checked:
Listing updated:
Listed by:
Jeanette During 217-202-3050,
TOWN & COUNTRY REALTY,LLP
Source: MRED as distributed by MLS GRID,MLS#: 12760274
Facts & features
Interior
Bedrooms & bathrooms
- Bedrooms: 3
- Bathrooms: 2
- Full bathrooms: 1
- 1/2 bathrooms: 1
Rooms
- Room types: No additional rooms
Primary bedroom
- Features: Flooring (Hardwood), Bathroom (Half)
- Level: Main
- Area: 180 Square Feet
- Dimensions: 15X12
Bedroom 2
- Features: Flooring (Hardwood)
- Level: Main
- Area: 121 Square Feet
- Dimensions: 11X11
Bedroom 3
- Features: Flooring (Hardwood)
- Level: Main
- Area: 130 Square Feet
- Dimensions: 13X10
Dining room
- Features: Flooring (Hardwood)
- Level: Main
- Area: 132 Square Feet
- Dimensions: 12X11
Kitchen
- Features: Flooring (Vinyl)
- Level: Main
- Area: 182 Square Feet
- Dimensions: 14X13
Living room
- Features: Flooring (Hardwood)
- Level: Main
- Area: 240 Square Feet
- Dimensions: 20X12
Heating
- Natural Gas, Steam
Cooling
- Central Air
Appliances
- Included: Range
Features
- Flooring: Hardwood
- Basement: Unfinished,Partial
- Attic: Pull Down Stair
Interior area
- Total structure area: 2,304
- Total interior livable area: 1,408 sqft
- Finished area below ground: 0
Property
Parking
- Total spaces: 2
- Parking features: Concrete, Yes, Garage Owned, Attached, Garage
- Attached garage spaces: 2
Accessibility
- Accessibility features: No Disability Access
Features
- Stories: 1
- Fencing: Fenced
Lot
- Size: 0.28 Acres
- Dimensions: 90x140
- Features: Mature Trees
Details
- Additional structures: None
- Parcel number: 020231353008
- Special conditions: None
- Other equipment: Sump Pump
Construction
Type & style
- Home type: SingleFamily
- Architectural style: Ranch
- Property subtype: Single Family Residence
Materials
- Brick, Other
- Roof: Asphalt
Condition
- New construction: No
- Year built: 1966
Utilities & green energy
- Electric: 200+ Amp Service
- Sewer: Public Sewer
- Water: Public
Community & HOA
HOA
- Services included: None
Location
- Region: Fisher
Financial & listing details
- Price per square foot: $163/sqft
- Tax assessed value: $181,200
- Annual tax amount: $3,088
- Date on market: 9/15/2026
- Ownership: Fee Simple
Estimated market value
Not available
Estimated sales range
Not available
Not available
Price history
| Date | Event | Price |
|---|---|---|
| 9/15/2026 | Listed for sale | $230,000-2.1%$163/sqft |
Source:  MRED as distributed by MLS GRID #12760274 Report a problem MRED as distributed by MLS GRID #12760274 Report a problem | ||
| 9/15/2026 | Listing removed | -- |
Source: Owner Report a problem | ||
| 8/31/2026 | Listed for sale | $235,000+82%$167/sqft |
Source: Owner Report a problem | ||
| 10/12/2012 | Sold | $129,150-4%$92/sqft |
Source: MRED as distributed by MLS GRID #09436795 Report a problem | ||
| 8/18/2012 | Listed for sale | $134,500+11.6%$96/sqft |
Source: RE/MAX Realty Associates #2124041 Report a problem | ||
| 4/14/2011 | Sold | $120,500-3.5%$86/sqft |
Source: MRED as distributed by MLS GRID #09464429 Report a problem | ||
| 1/24/2011 | Listed for sale | $124,900-3.8%$89/sqft |
Source: Keller Williams Realty-Maho #2104781 Report a problem | ||
| 6/13/2010 | Listed for sale | $129,900-7.1%$92/sqft |
Source: RE/MAX Realty Associates #2094469 Report a problem | ||
| 10/8/2009 | Listed for sale | $139,900$99/sqft |
Source: RE/MAX Realty Associates #2094469 Report a problem | ||
Public tax history
| Year | Property taxes | Tax assessment |
|---|---|---|
| 2025 | $3,089 +6.6% | $60,400 +11.5% |
| 2024 | $2,897 +52.9% | $54,170 +9.4% |
| 2023 | $1,895 -2.2% | $49,510 +6.9% |
| 2022 | $1,938 -0.5% | $46,320 +2.6% |
| 2021 | $1,948 -31.6% | $45,150 +1.4% |
| 2020 | $2,848 | $44,530 +3% |
| 2019 | -- | $43,230 |
| 2018 | -- | $43,230 +2.2% |
| 2017 | $2,055 -1% | $42,290 +5.1% |
| 2016 | $2,076 | $40,240 +2.6% |
| 2015 | $2,076 -3.1% | $39,220 +3.5% |
| 2014 | $2,143 -0.1% | $37,900 |
| 2013 | $2,145 -13.5% | $37,900 +1.8% |
| 2012 | $2,480 +2.7% | $37,230 +1.3% |
| 2011 | $2,416 -23.1% | $36,750 |
| 2010 | $3,141 | $36,750 -8.4% |
| 2009 | -- | $40,130 +1.6% |
| 2008 | -- | $39,490 +5.9% |
| 2007 | $1,106 -2.2% | $37,290 +4.9% |
| 2006 | $1,130 -43.3% | $35,550 +8.3% |
| 2005 | $1,992 +70.3% | $32,840 +2.9% |
| 2004 | $1,170 -12.2% | $31,910 +6.7% |
| 2003 | $1,332 +0.9% | $29,900 +8.6% |
| 2002 | $1,320 +1.8% | $27,530 +5.4% |
| 2001 | $1,297 +7.9% | $26,120 +8.3% |
| 2000 | $1,203 | $24,120 |
Find assessor info on the county website
Monthly payment
Est. payment
Payment breakdown
Explore the cost of this home by adjusting the details. Changes won't be saved.Climate risks
Neighborhood: 61843
Nearby schools
Schools provided by the listing agent
- Elementary: Fisher Grade School
- Middle: Fisher Jr./Sr. High School
- High: Fisher Jr./Sr. High School
- District: 1
Source: MRED as distributed by MLS GRID. This data may not be complete. We recommend contacting the local school district to confirm school assignments for this home.
Similar homes
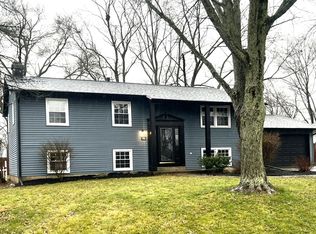
- $179,9004 bd1 ba1.4k sqft103 W Lincoln St, Fisher, IL 61843Price Change
 MLS ID #12699619, Lisa Rector, KELLER WILLIAMS-TREC. MRED as distributed by MLS GRID
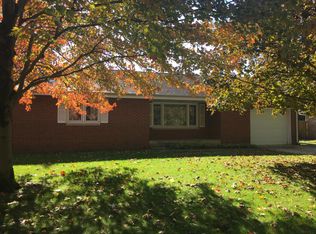
 - $194,9003 bd1 ba1.7k sqft209 E Sangamon St, Fisher, IL 61843Active
 MLS ID #12704168, Craig Kief, Kief Realty. MRED as distributed by MLS GRID
 - $209,9002 bd2 ba1.3k sqft108 Sunset Ct, Fisher, IL 61843Active
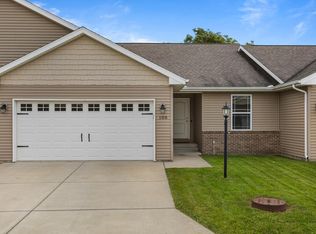 MLS ID #12776296, Brenda Keith, Brenda Keith Realty INC. MRED as distributed by MLS GRID
 - $175,0003 bd1 ba1.2k sqft402 N 3rd St, Fisher, IL 61843Active
 MLS ID #12727315, Nate Evans, Nate Evans Group. MRED as distributed by MLS GRID
