Welcome to this beautifully maintained 3-bedroom, 2-bath, one-story home in the desirable Boulder Ridge Subdivision. The inviting foyer opens to a spacious open-concept main floor, connecting the dining area, updated kitchen featuring maple cabinetry, and the bright living room with cathedral ceilings, a gas fireplace, and convenient access to the backyard. The private primary suite offers a large attached bath with dual sinks and two walk-in closets, while two additional bedrooms share a full hall bathroom with dual sinks. A dedicated laundry room is conveniently located just off the attached 2-car garage. Outside, enjoy the fully fenced backyard with white vinyl privacy fencing and a patio, perfect for relaxing or entertaining.
New
$267,500
3903 Pebblebrook Ln, Champaign, IL 61822
3beds
1,564sqft
Single Family Residence
Built in 2005
6,969 Square Feet Lot
$261,900 Zestimate®
$171/sqft
$-- HOA
What's special
Gas fireplacePrivate primary suiteSpacious open-concept main floorInviting foyerDedicated laundry roomTwo walk-in closets
- 18 hours
- 357
- 45
Zillow last checked:
Listing updated:
Listed by:
Nick Taylor, CRB,CRS,GRI 217-377-4353,
Taylor Realty Associates
Source: MRED as distributed by MLS GRID,MLS#: 12777222
Facts & features
Interior
Bedrooms & bathrooms
- Bedrooms: 3
- Bathrooms: 2
- Full bathrooms: 2
Rooms
- Room types: No additional rooms
Primary bedroom
- Features: Bathroom (Full)
- Level: Main
- Area: 176 Square Feet
- Dimensions: 16X11
Bedroom 2
- Level: Main
- Area: 110 Square Feet
- Dimensions: 11X10
Bedroom 3
- Level: Main
- Area: 110 Square Feet
- Dimensions: 11X10
Dining room
- Level: Main
- Area: 90 Square Feet
- Dimensions: 9X10
Kitchen
- Level: Main
- Area: 100 Square Feet
- Dimensions: 10X10
Laundry
- Level: Main
- Area: 36 Square Feet
- Dimensions: 6X6
Living room
- Level: Main
- Area: 285 Square Feet
- Dimensions: 19X15
Heating
- Natural Gas, Forced Air
Cooling
- Central Air
Appliances
- Included: Range, Microwave, Dishwasher, Refrigerator, Washer, Dryer, Disposal
- Laundry: Main Level
Features
- Cathedral Ceiling(s), 1st Floor Bedroom, 1st Floor Full Bath, Walk-In Closet(s), Open Floorplan
- Flooring: Carpet
- Basement: Crawl Space
- Number of fireplaces: 1
- Fireplace features: Gas Log, Living Room
Interior area
- Total structure area: 1,564
- Total interior livable area: 1,564 sqft
- Finished area below ground: 0
Video & virtual tour
Property
Parking
- Total spaces: 2
- Parking features: Yes, Garage Owned, Attached, Garage
- Attached garage spaces: 2
Accessibility
- Accessibility features: No Disability Access
Features
- Stories: 1
- Patio & porch: Patio
- Fencing: Fenced
Lot
- Size: 6,969 Square Feet
- Dimensions: 64x110
Details
- Parcel number: 412004360008
- Special conditions: None
Construction
Type & style
- Home type: SingleFamily
- Architectural style: Ranch
- Property subtype: Single Family Residence
Materials
- Vinyl Siding
Condition
- New construction: No
- Year built: 2005
Utilities & green energy
- Sewer: Public Sewer
- Water: Public
Community & HOA
Community
- Subdivision: Boulder Ridge
HOA
- Services included: None
Location
- Region: Champaign
Financial & listing details
- Price per square foot: $171/sqft
- Tax assessed value: $255,300
- Annual tax amount: $6,647
- Date on market: 10/6/2026
- Ownership: Fee Simple
Estimated market value
$261,900
$249,000 - $275,000
$2,113/mo
Price history
| Date | Event | Price |
|---|---|---|
| 10/6/2026 | Listed for sale | $267,500+39.3%$171/sqft |
Source:  MRED as distributed by MLS GRID #12777222 Report a problem MRED as distributed by MLS GRID #12777222 Report a problem | ||
| 7/20/2023 | Listing removed | -- |
Source: Zillow Rentals Report a problem | ||
| 7/2/2023 | Listed for rent | $1,980$1/sqft |
Source: Zillow Rentals Report a problem | ||
| 7/2/2021 | Sold | $192,000$123/sqft |
Source: MRED as distributed by MLS GRID #11018956 Report a problem | ||
| 3/13/2021 | Pending sale | $192,000$123/sqft |
Source:  Keller Williams #11018956 Report a problem Keller Williams #11018956 Report a problem | ||
| 3/12/2021 | Contingent | $192,000+14.9%$123/sqft |
Source: MRED as distributed by MLS GRID #11018956 Report a problem | ||
| 4/5/2016 | Sold | $167,100-1.6%$107/sqft |
Source: MRED as distributed by MLS GRID #09424587 Report a problem | ||
| 2/7/2016 | Listed for sale | $169,900-3.4%$109/sqft |
Source: Holdren & Associates Real Estate Report a problem | ||
| 12/14/2015 | Listing removed | $175,900$112/sqft |
Source: Holdren & Associates Real Estate Report a problem | ||
| 10/25/2015 | Price change | $175,900-4.9%$112/sqft |
Source: Holdren & Associates Real Estate Report a problem | ||
| 8/8/2015 | Listed for sale | $184,900-0.9%$118/sqft |
Source: Holdren & Associates #2153669 Report a problem | ||
| 4/27/2006 | Sold | $186,500+3%$119/sqft |
Source: Public Record Report a problem | ||
| 8/2/2005 | Sold | $181,000$116/sqft |
Source: Public Record Report a problem | ||
Public tax history
| Year | Property taxes | Tax assessment |
|---|---|---|
| 2025 | $6,647 +9.1% | $85,100 +12.2% |
| 2024 | $6,091 +7.1% | $75,850 +9.8% |
| 2023 | $5,689 +7.2% | $69,080 +8.4% |
| 2022 | $5,309 +2.7% | $63,730 +2% |
| 2021 | $5,170 +4.3% | $62,480 +4% |
| 2020 | $4,958 +6.1% | $60,080 +2.1% |
| 2019 | $4,672 | $58,840 +1.6% |
| 2018 | $4,672 +4.1% | $57,920 +4% |
| 2017 | $4,490 -1.9% | $55,690 -9.2% |
| 2016 | $4,575 | $61,310 +1.8% |
| 2015 | $4,575 +4.4% | $60,230 |
| 2014 | $4,384 +0.8% | $60,230 |
| 2013 | $4,348 +1.1% | $60,230 -2% |
| 2012 | $4,302 -1.1% | $61,460 |
| 2011 | $4,351 +0.6% | $61,460 -6.9% |
| 2010 | $4,323 | $66,000 |
| 2009 | -- | $66,000 -2.2% |
| 2008 | -- | $67,490 +2.9% |
| 2007 | $4,224 +2% | $65,590 +3.5% |
| 2006 | $4,140 +405% | $63,370 +464.3% |
| 2005 | $820 | $11,230 +3.9% |
| 2004 | -- | $10,810 |
Find assessor info on the county website
Monthly payment
Est. payment
Payment breakdown
Explore the cost of this home by adjusting the details. Changes won't be saved.Climate risks
Neighborhood: 61822
Nearby schools
Schools provided by the listing agent
- High: Centennial High School
- District: 4
Source: MRED as distributed by MLS GRID. This data may not be complete. We recommend contacting the local school district to confirm school assignments for this home.
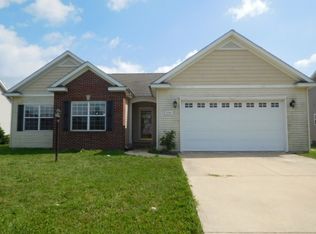
- $327,8003 bd3 ba1.6k sqft3905 Pebblebrook Ln, Champaign, IL 61822Off Market
- $263,7003 bd2 ba1.3k sqft3901 Pebblebrook Ln, Champaign, IL 61822Off Market
- $318,800-- bd-- ba-- sqft3907 Pebblebrook Ln, Champaign, IL 61822Off Market
- $328,3003 bd2 ba1.6k sqft3811 Pebblebrook Ln, Champaign, IL 61822Off Market
Similar homes
- $298,5004 bd3 ba1.9k sqft1704 Nancy Beth Dr, Champaign, IL 61822Price Change
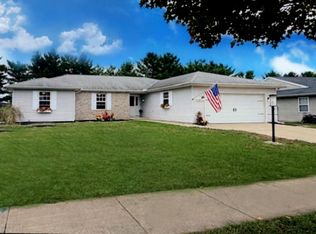 MLS ID #12758875, Diane Dawson, RE/MAX REALTY ASSOCIATES-CHA. MRED as distributed by MLS GRID
 - $280,0003 bd4 ba1.9k sqft3923 Summer Sage Ct #3923, Champaign, IL 61822Active
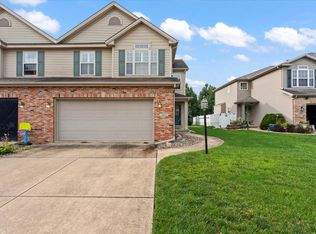 MLS ID #12725245, Marty Carlson, ABR,GRI,SRES, Taylor Realty Associates. MRED as distributed by MLS GRID
 - $315,0004 bd3 ba1.8k sqft4103 Pebblebrook Ln, Champaign, IL 61822Active
 MLS ID #12736825, Jacqueline Steinke, KELLER WILLIAMS-TREC. MRED as distributed by MLS GRID
 - $319,0003 bd3 ba1.2k sqft3802 Sandstone Dr, Champaign, IL 61822Price Change
 MLS ID #12653015, Nate Evans, Nate Evans Group. MRED as distributed by MLS GRID
