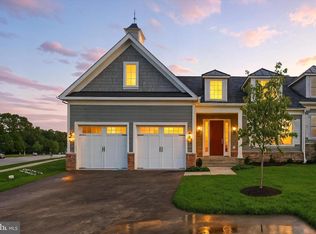
This Forge model, built on lot 18, offers 5 bedrooms and 3.5 baths with over 5,000 sq/ft of finished living space, an optional covered porch, gas fireplace, study on the main floor along with a private rear deck. You will find 4 beds and 2 baths on the second floor and a large, fully finished basement with an additional bedroom and a full bath. Call for the latest sales incentives and lot availability within the community! Welcome to Villas at Woodbrook - a luxury carriage home community! Our six modern carriage home elevations offer a fresh take on traditional living in an unbeatable location. All 30 homes in this new community will feature 2-car garages, 9-foot ceilings on the main level, open-concept floor plans, and a long list of sleek finishes. Large windows allow for abundant natural light, complemented by enhanced technology and energy-efficient options. Each floor plan has its own unique charm and character, with options that include first-floor owner’s suites or traditional second-floor owner’s suites. Living spaces range from 3,283 to 3,770 sq ft. Contact our sales team today for more information or to set up a private consultation. THIS IS A COMMUNITY LISTING. PHOTOS ARE OF THE MODEL HOME.
Pending
$1,250,000
108 Villabrook Way, Baltimore, MD 21212
5beds
5,017sqft
Single Family Residence
Built in ----
8,712 Square Feet Lot
$-- Zestimate®
$249/sqft
$230/mo HOA
What's special
Gas fireplaceSleek finishesPrivate rear deckOpen-concept floor plans
- 207 days
- 9
- 0
Zillow last checked:
Listing updated:
Listed by:
Matt Rhine 410-256-5401,
Keller Williams Legacy 4436609229
Source: Bright MLS,MLS#: MDBC2153322
Facts & features
Interior
Bedrooms & bathrooms
- Bedrooms: 5
- Bathrooms: 4
- Full bathrooms: 3
- 1/2 bathrooms: 1
- Main level bathrooms: 1
Basement
- Area: 1960
Heating
- Forced Air, Heat Pump, Natural Gas, Electric
Cooling
- Central Air, Natural Gas
Appliances
- Included: Dishwasher, Double Oven, Refrigerator, Stainless Steel Appliance(s), Exhaust Fan, Oven/Range - Gas, Range Hood, Gas Water Heater
- Laundry: Hookup, Main Level, Washer In Unit, Dryer In Unit
Features
- Combination Kitchen/Living, Combination Dining/Living, Open Floorplan, Walk-In Closet(s)
- Basement: Full,Connecting Stairway,Finished
- Number of fireplaces: 1
- Fireplace features: Gas/Propane
Interior area
- Total structure area: 5,517
- Total interior livable area: 5,017 sqft
- Finished area above ground: 3,557
- Finished area below ground: 1,460
Property
Parking
- Total spaces: 2
- Parking features: Garage Faces Front, Inside Entrance, Oversized, Garage Door Opener, Attached
- Attached garage spaces: 2
Accessibility
- Accessibility features: None
Features
- Levels: Three
- Stories: 3
- Patio & porch: Deck
- Pool features: None
Lot
- Size: 8,712 Square Feet
Details
- Additional structures: Above Grade, Below Grade
- Parcel number: 092500018510
- Zoning: DR 3.5
- Special conditions: Standard
Construction
Type & style
- Home type: SingleFamily
- Architectural style: Carriage House
- Property subtype: Single Family Residence
- Attached to another structure: Yes
Materials
- HardiPlank Type
- Foundation: Permanent
- Roof: Other
Condition
- New construction: Yes
Details
- Builder model: Bellona
- Builder name: Keelty Homes
Utilities & green energy
- Sewer: Public Sewer
- Water: Public
Community & HOA
Community
- Subdivision: Rodgers Forge
HOA
- Has HOA: Yes
- Services included: Common Area Maintenance, Maintenance Grounds, Road Maintenance, Snow Removal
- HOA fee: $230 monthly
Location
- Region: Baltimore
Financial & listing details
- Price per square foot: $249/sqft
- Tax assessed value: $272,900
- Annual tax amount: $2,822
- Date on market: 3/19/2026
- Listing agreement: Exclusive Right To Sell
- Listing terms: Conventional,Cash
- Ownership: Fee Simple
Estimated market value
Not available
Estimated sales range
Not available
Not available
Price history
| Date | Event | Price |
|---|---|---|
| 3/27/2026 | Pending sale | $1,250,000$249/sqft |
Source:  Bright MLS #MDBC2153322 Report a problem Bright MLS #MDBC2153322 Report a problem | ||
| 3/19/2026 | Listed for sale | $1,250,000$249/sqft |
Source: Bright MLS #MDBC2153322 Report a problem | ||
Public tax history
| Year | Property taxes | Tax assessment |
|---|---|---|
| 2026 | $2,822 +23.4% | $192,900 +26.2% |
| 2025 | $2,288 +24.1% | $152,900 +0.5% |
| 2024 | $1,843 +0.5% | $152,100 +0.5% |
| 2023 | $1,834 | $151,300 |
Find assessor info on the county website
Monthly payment
Est. payment
Payment breakdown
Explore the cost of this home by adjusting the details. Changes won't be saved.Climate risks
Neighborhood: 21212
Nearby schools
Schools provided by the listing agent
- District: Baltimore County Public Schools
Source: Bright MLS. This data may not be complete. We recommend contacting the local school district to confirm school assignments for this home.

Similar homes
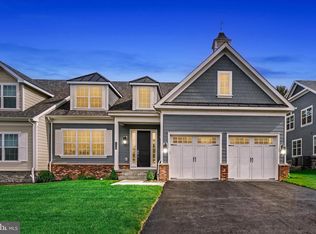
- $1,285,0005 bd4 ba5k sqft118 Villabrook Way, Baltimore, MD 21212New Construction

 MLS ID #MDBC2163006, Matt Rhine, Keller Williams Legacy. Bright MLS
 - $1,285,0005 bd4 ba5k sqft146 Villabrook Way, Baltimore, MD 21212New Construction
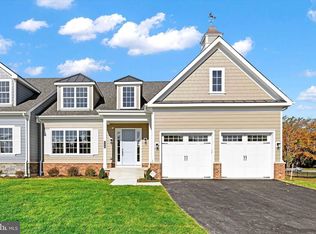 MLS ID #MDBC2149280, Matt Rhine, Keller Williams Legacy. Bright MLS
 - $1,285,0004 bd4 ba4.2k sqft116 Villabrook Way, Baltimore, MD 21212New Construction
 MLS ID #MDBC2164836, Matt Rhine, Keller Williams Legacy. Bright MLS
 - $1,275,0005 bd5 ba4.6k sqft8504 Southfields Cir, Lutherville Timonium, MD 21093For Sale
 MLS ID #MDBC2171678, Sandra Hondroulis, Long & Foster Real Estate, Inc.. Bright MLS
 - $1,035,0005 bd4 ba3.6k sqft57 Montvieu Ct, Hunt Valley, MD 21030For SaleMLS ID #MDBC2178116, Joe Spicer, EXP Realty, LLC. Bright MLS
- $1,299,0006 bd5 ba6.2k sqft1316 W Seminary Ave, Lutherville Timonium, MD 21093For SaleMLS ID #MDBC2174144, Anchaleeya Thompson, Keller Williams Realty Centre. Bright MLS
- $1,100,0005 bd4 ba4.4k sqft4921 Jenkins Ln, Baldwin, MD 21013For SaleMLS ID #MDBC2173394, Marni Sacks, Northrop Realty. Bright MLS
- $1,190,0005 bd5 ba5.1k sqft6815 Newstead Ln, Baltimore, MD 21209For SaleMLS ID #MDBC2172726, Jason Filippou, Cummings & Co. Realtors. Bright MLS
- $1,075,0005 bd5 ba4.9k sqft12 Windflower Ct, Reisterstown, MD 21136For SaleMLS ID #MDBC2169720, Dylan Miller, Cummings & Co. Realtors. Bright MLS
- $1,100,0004 bd3 ba3k sqft17011 Troyer Rd, Monkton, MD 21111For SaleMLS ID #MDBC2178302, Peter Charchalis, Cummings & Co. Realtors. Bright MLS
- $950,0006 bd4 ba5k sqft2728 Old Court Rd, Baltimore, MD 21208For SaleMLS ID #MDBC2161578, Claudia Towles, Compass. Bright MLS
- $1,198,8004 bd5 ba4.8k sqft4037 Holly Knoll Dr, Glen Arm, MD 21057For SaleMLS ID #MDBC2149740, Elizabeth Atwood, Krauss Real Property Brokerage. Bright MLS
- $679,9006 bd5 ba3.9k sqft113 Edgewood Rd, Towson, MD 21286For SaleMLS ID #MDBC2163180, Yevgeny Faybusovich, EXP Realty, LLC. Bright MLS
- $1,495,0006 bd6 ba5.6k sqft1679 Bullock Cir, Owings Mills, MD 21117For SaleMLS ID #MDBC2172966, Alisa Goldsmith, Hubble Bisbee Christie's International Real Estate. Bright MLS
- $1,224,9994 bd4 ba3.2k sqftPrincess Anne Way 31/32, Phoenix, MD 21131New ConstructionMLS ID #MDBC2174032, Tom Russell, Cummings & Co. Realtors. Bright MLS
- $1,100,0005 bd4 ba4.5k sqft11269 Old Frederick Rd, Marriottsville, MD 21104For SaleMLS ID #MDHW2071244, Lynn Ikle, Redfin Corp. Bright MLS
- $1,399,0004 bd4 ba4.5k sqft10405 Puccini Ln, Ellicott City, MD 21042For SaleMLS ID #MDHW2074232, Kurt Heimbach, Epique Realty. Bright MLS
- $1,350,0006 bd6 ba5.7k sqft12502 Triadelphia Rd, Ellicott City, MD 21042For SaleMLS ID #MDHW2068568, Stefan Holtz, Northrop Realty. Bright MLS
- $869,9004 bd4 ba4k sqft9787 Diversified Ln, Ellicott City, MD 21042For SaleMLS ID #MDHW2067942, Stephanie Maric, Long & Foster Real Estate, Inc.. Bright MLS
- $1,009,0005 bd4 ba4.8k sqft6607 Lost Fox Ln, Hanover, MD 21076New ConstructionMLS ID #MDAA2144230, Christina Palmer, Keller Williams Flagship. Bright MLS
