This beautiful new home, built on Lot 17, features the Ellenham floor plan at the Villas at Woodbrook, a premier Keelty community! The Ellenham model offers the perfect combination of luxury and functionality. The main level boasts a spacious owner’s suite complete with a private bathroom and a large walk-in closet. The design includes seamless flow between the living room, dining area, and kitchen, leading to a private optional rear deck and the stand out feature of an optional screened-in porch for bug free enjoyment. Upstairs, you’ll find 3 generously sized bedrooms and 2 full bathrooms, offering privacy and comfort. The expansive, fully finished basement includes another full bath and plenty of open space providing endless possibilities for additional living or entertainment ideas. **Photos are an example within our community of this Ellenham floor plan.**
Pending
$1,250,000
110 Villabrook Way, Baltimore, MD 21212
4beds
4,736sqft
Single Family Residence
Built in 2026
8,712 Square Feet Lot
$-- Zestimate®
$264/sqft
$230/mo HOA
What's special
Large walk-in closetPrivate bathroomExpansive fully finished basement
- 136 days
- 8
- 0
Zillow last checked:
Listing updated:
Listed by:
Matt Rhine 410-256-5401,
Keller Williams Legacy 4436609229
Source: Bright MLS,MLS#: MDBC2153320
Facts & features
Interior
Bedrooms & bathrooms
- Bedrooms: 4
- Bathrooms: 5
- Full bathrooms: 4
- 1/2 bathrooms: 1
- Main level bathrooms: 2
- Main level bedrooms: 1
Basement
- Area: 2129
Heating
- Forced Air, Heat Pump, Natural Gas, Electric
Cooling
- Central Air, Natural Gas
Appliances
- Included: Dishwasher, Double Oven, Refrigerator, Stainless Steel Appliance(s), Exhaust Fan, Oven/Range - Gas, Range Hood, Gas Water Heater
- Laundry: Hookup, Main Level, Washer In Unit, Dryer In Unit
Features
- Combination Kitchen/Living, Combination Dining/Living, Open Floorplan, Walk-In Closet(s)
- Flooring: Hardwood, Carpet
- Basement: Full,Connecting Stairway,Finished
- Number of fireplaces: 1
- Fireplace features: Gas/Propane
Interior area
- Total structure area: 5,220
- Total interior livable area: 4,736 sqft
- Finished area above ground: 3,091
- Finished area below ground: 1,645
Property
Parking
- Total spaces: 2
- Parking features: Garage Faces Front, Inside Entrance, Oversized, Garage Door Opener, Attached
- Attached garage spaces: 2
Accessibility
- Accessibility features: None
Features
- Levels: Three
- Stories: 3
- Patio & porch: Deck, Screened
- Pool features: None
Lot
- Size: 8,712 Square Feet
Details
- Additional structures: Above Grade, Below Grade
- Parcel number: NO TAX RECORD
- Zoning: DR 3.5
- Special conditions: Standard
Construction
Type & style
- Home type: SingleFamily
- Architectural style: Carriage House
- Property subtype: Single Family Residence
- Attached to another structure: Yes
Materials
- HardiPlank Type
- Foundation: Permanent
- Roof: Other
Condition
- Excellent
- New construction: Yes
- Year built: 2026
Details
- Builder model: Ellenham
- Builder name: Keelty Homes
Utilities & green energy
- Sewer: Public Sewer
- Water: Public
Community & HOA
Community
- Subdivision: Rodgers Forge
HOA
- Has HOA: Yes
- Services included: Common Area Maintenance, Maintenance Grounds, Road Maintenance, Snow Removal
- HOA fee: $230 monthly
- HOA name: THE VILLAS AT WOODBROOK
Location
- Region: Baltimore
Financial & listing details
- Price per square foot: $264/sqft
- Tax assessed value: $273,200
- Annual tax amount: $2,826
- Date on market: 5/29/2026
- Listing agreement: Exclusive Right To Sell
- Listing terms: Conventional,Cash
- Ownership: Fee Simple
Estimated market value
Not available
Estimated sales range
Not available
Not available
Price history
| Date | Event | Price |
|---|---|---|
| 6/2/2026 | Pending sale | $1,250,000$264/sqft |
Source:  Bright MLS #MDBC2153320 Report a problem Bright MLS #MDBC2153320 Report a problem | ||
| 5/29/2026 | Listed for sale | $1,250,000$264/sqft |
Source: Bright MLS #MDBC2153320 Report a problem | ||
Public tax history
| Year | Property taxes | Tax assessment |
|---|---|---|
| 2026 | $2,826 +23.3% | $193,200 +26.1% |
| 2025 | $2,291 +24.1% | $153,200 +0.6% |
| 2024 | $1,846 +0.6% | $152,333 +0.6% |
| 2023 | $1,836 | $151,467 |
Find assessor info on the county website
Monthly payment
Est. payment
Payment breakdown
Explore the cost of this home by adjusting the details. Changes won't be saved.Climate risks
Neighborhood: 21212
Nearby schools
Schools provided by the listing agent
- Middle: Dumbarton
- High: Towson High Law & Public Policy
- District: Baltimore County Public Schools
Source: Bright MLS. This data may not be complete. We recommend contacting the local school district to confirm school assignments for this home.
Similar homes
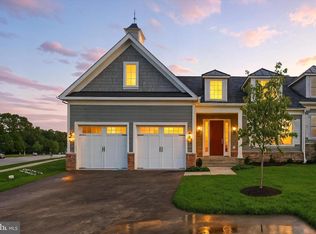
- $1,285,0005 bd4 ba5k sqft118 Villabrook Way, Baltimore, MD 21212New Construction

 MLS ID #MDBC2163006, Matt Rhine, Keller Williams Legacy. Bright MLS
 - $1,285,0004 bd4 ba4.2k sqft116 Villabrook Way, Baltimore, MD 21212New Construction
 MLS ID #MDBC2164836, Matt Rhine, Keller Williams Legacy. Bright MLS
 - $1,285,0005 bd4 ba5k sqft146 Villabrook Way, Baltimore, MD 21212New Construction
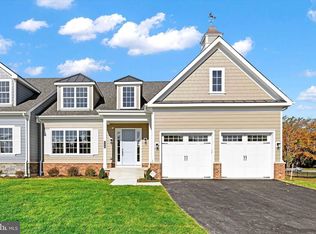 MLS ID #MDBC2149280, Matt Rhine, Keller Williams Legacy. Bright MLS
 - $1,275,0005 bd5 ba4.6k sqft8504 Southfields Cir, Lutherville Timonium, MD 21093For Sale
 MLS ID #MDBC2171678, Sandra Hondroulis, Long & Foster Real Estate, Inc.. Bright MLS
 - $1,100,0005 bd4 ba4.4k sqft4921 Jenkins Ln, Baldwin, MD 21013For SaleMLS ID #MDBC2173394, Marni Sacks, Northrop Realty. Bright MLS
- $1,224,9994 bd4 ba3.2k sqftPrincess Anne Way 31/32, Phoenix, MD 21131New ConstructionMLS ID #MDBC2174032, Tom Russell, Cummings & Co. Realtors. Bright MLS
- $1,075,0005 bd5 ba4.9k sqft12 Windflower Ct, Reisterstown, MD 21136For SaleMLS ID #MDBC2169720, Dylan Miller, Cummings & Co. Realtors. Bright MLS
- $649,9006 bd3 ba3k sqft405 Lyman Ave, Baltimore, MD 21212For SaleMLS ID #MDBA2227556, Frances Castillo, RE/MAX Excellence Realty. Bright MLS
- $679,9006 bd5 ba3.9k sqft113 Edgewood Rd, Towson, MD 21286For SaleMLS ID #MDBC2163180, Yevgeny Faybusovich, EXP Realty, LLC. Bright MLS
- $999,9004 bd3 ba2.5k sqft7280 Ridge Rd, Marriottsville, MD 21104For SaleMLS ID #MDCR2038244, Brian Pakulla, Red Cedar Real Estate, LLC. Bright MLS
- $1,124,9994 bd4 ba3.1k sqftPrincess Anne Way Lot 33, Phoenix, MD 21131New ConstructionMLS ID #MDBC2174030, Tom Russell, Cummings & Co. Realtors. Bright MLS
- $1,495,0006 bd6 ba5.6k sqft1679 Bullock Cir, Owings Mills, MD 21117For SaleMLS ID #MDBC2172966, Alisa Goldsmith, Hubble Bisbee Christie's International Real Estate. Bright MLS
- $1,100,0005 bd4 ba4.5k sqft11269 Old Frederick Rd, Marriottsville, MD 21104For SaleMLS ID #MDHW2071244, Lynn Ikle, Redfin Corp. Bright MLS
- $684,9994 bd4 ba3.4k sqft4722 Stellabrooke Ln, Baltimore, MD 21237For SaleMLS ID #MDBC2175986, Bryce Jenifer, Keller Williams Legacy. Bright MLS
- $1,284,8255 bd4 ba3.7k sqft3509 N Furnace Rd, Jarrettsville, MD 21084New ConstructionMLS ID #MDHR2056408, Laura Snyder, American Premier Realty, LLC. Bright MLS
- $1,350,0006 bd6 ba5.7k sqft12502 Triadelphia Rd, Ellicott City, MD 21042For SaleMLS ID #MDHW2068568, Stefan Holtz, Northrop Realty. Bright MLS
- $899,9004 bd4 ba3k sqft1630 Worthington Heights Pkwy, Cockeysville, MD 21030For SaleMLS ID #MDBC2177066, Tracy Csontos, American Premier Realty, LLC. Bright MLS
- $1,009,0005 bd4 ba4.8k sqft6607 Lost Fox Ln, Hanover, MD 21076New ConstructionMLS ID #MDAA2144230, Christina Palmer, Keller Williams Flagship. Bright MLS
- $699,9005 bd4 ba3.5k sqft43 Stocksdale Ave, Reisterstown, MD 21136For SaleMLS ID #MDBC2178386, Wayne Davis, United Real Estate Executives. Bright MLS
- $949,0005 bd4 ba4.2k sqft5612 Allender Rd, White Marsh, MD 21162New ConstructionMLS ID #MDBC2177960, Patrick Campbell, Century 21 Advance Realty. Bright MLS
